Home Search
Search active listings across metro Atlanta from the FMLS and GAMLS feeds. Filter by price, bedrooms, square footage or map area, save a search, and get new matches as they come on.
If you would rather have the search built for you, tell me what you are looking for and I will set it up and send the results.
3920 Danube LaneAtlanta, GA 30339
Mortgage Calculator
Monthly Payment (Est.)
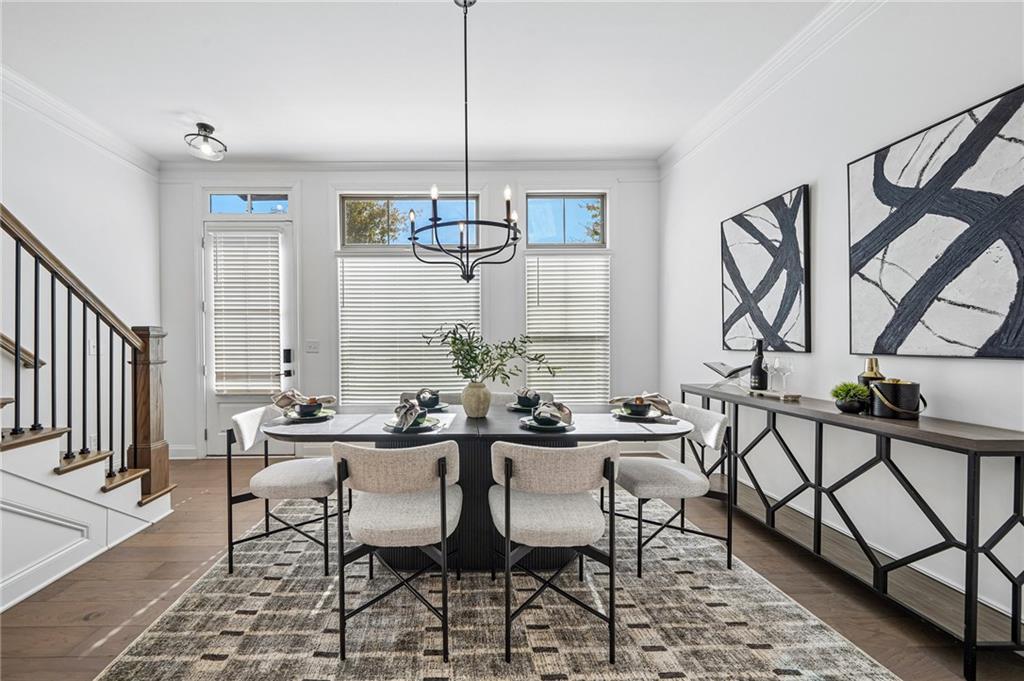
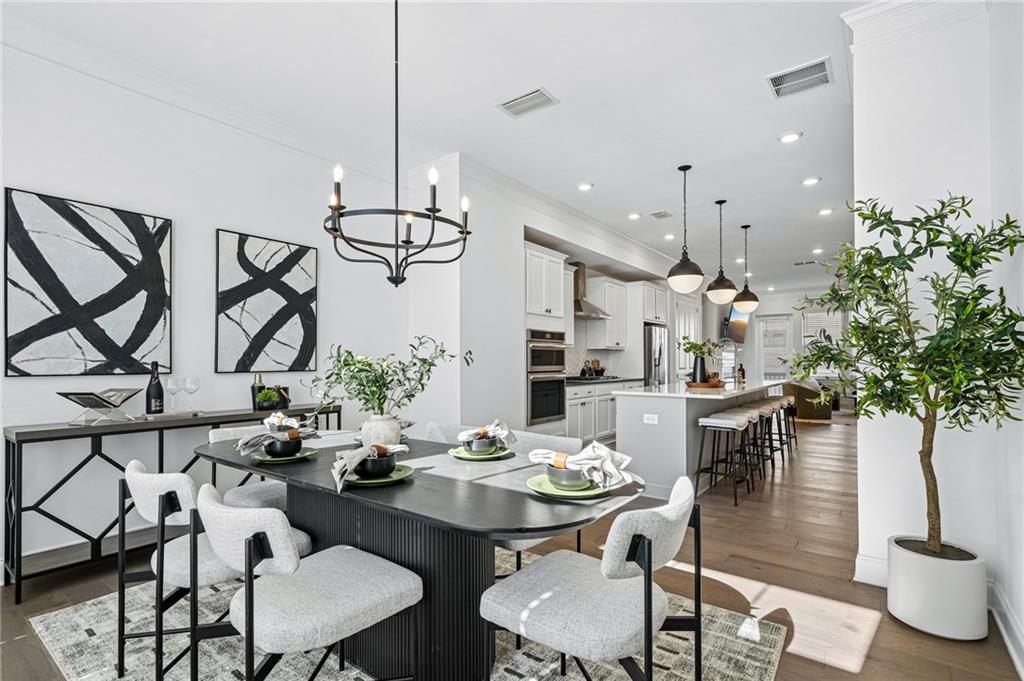
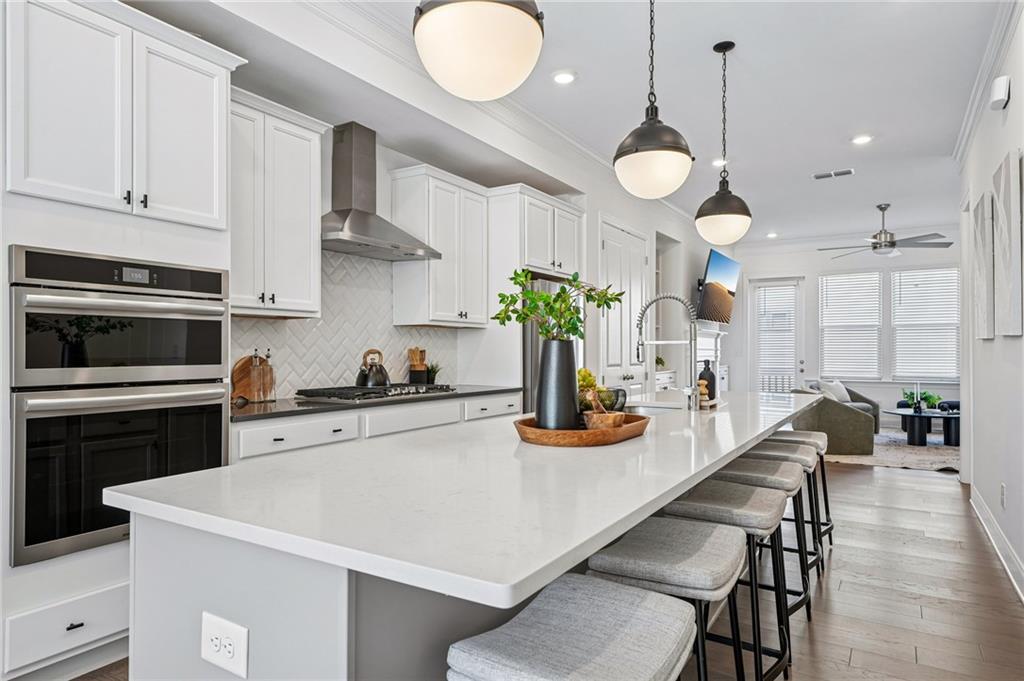
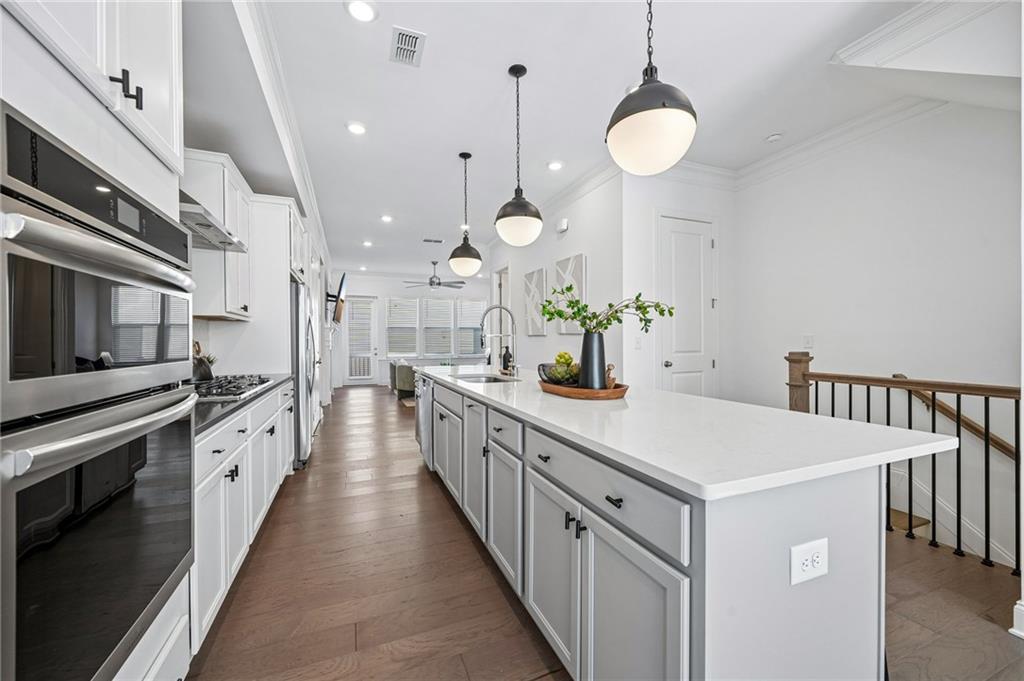
Enter an interest rate to see your estimated monthly payment.Welcome to 3920 Danube Lane, where modern style, thoughtful design, and low-maintenance living come together in the gated Reverie on Cumberland community in the heart of Vinings! Built in 2021, this beautifully appointed three-bedroom, three-and-a-half-bath townhome offers approximately 2,358 square feet of living space, an open-concept floor plan, and stylish finishes throughout. The main living level is designed for both everyday comfort and effortless entertaining, featuring soaring ceilings, abundant natural light, and a spacious family room that flows seamlessly into the kitchen and dining areas. The kitchen is the centerpiece of the home, showcasing quartz countertops, stainless steel appliances, a generous island with additional seating, ample cabinetry, and a pantry. Step outside onto the private deck, an inviting extension of the living space that's perfect for morning coffee, relaxing evenings, or entertaining friends. Upstairs, the spacious primary suite offers a peaceful retreat with a walk-in closet and a spa-inspired bathroom featuring dual vanities and a large walk-in shower. An additional bedroom with its own private bathroom provides comfort and privacy, while the conveniently located upper-level laundry adds everyday practicality. The terrace level features a third bedroom and full bathroom, offering flexible space for guests, a home office, or a private retreat. An attached two-car garage completes the home's functional layout. Beyond your front door, Reverie on Cumberland offers resort-style amenities, including a swimming pool, clubhouse, fitness center, and gated access. Enjoy a fantastic Vinings location just minutes from The Battery Atlanta, Truist Park, shopping, dining, entertainment, and convenient access to I-285 and I-75. With its combination of modern finishes, versatile living spaces, desirable community amenities, and exceptional location, 3920 Danube Lane offers an outstanding opportunity to enjoy low-maintenance townhome living in one of metro Atlanta's most convenient locations.
| 3 days ago | Listing first seen on site | |
| 3 days ago | Listing updated with changes from the MLS |
Listings identified with the FMLS IDX logo come from FMLS and are held by brokerage firms other than the owner of this website and the listing brokerage is identified in any listing details. Information is deemed reliable but is not guaranteed. If you believe any FMLS listing contains material that infringes your copyrighted work, please click here to review our DMCA policy and learn how to submit a takedown request.

© 2017-2026 First Multiple Listing Service, Inc.
Did you know? You can invite friends and family to your search. They can join your search, rate and discuss listings with you.