Home Search

Search active listings across metro Atlanta from the FMLS and GAMLS feeds. Filter by price, bedrooms, square footage or map area, save a search, and get new matches as they come on.

If you would rather have the search built for you, tell me what you are looking for and I will set it up and send the results.

Save
Ask
Tour
Hide
Share
$650,000
1 Day On Site

5109 Hillside Haven Drive SW
Powder Springs, GA 30127

For Sale|Single Family Residence|Active
5
Beds
4
Total Baths
4
Full Baths
3,132
SqFt
$208
/SqFt
2025
Built
Subdivision:
Hillside Manor
County:
Cobb
Listing Courtesy Of: Jake Brewer of Keller Williams Realty Atl Partners Broker: 770-776-9614 Prefer Ph#:jakebrewerrealtor@gmail.com
Upcoming Open Houses
Sat, Nov 14, 11:00 AM - 1:00 PM
5109 Hillside Haven Drive SW5109 Hillside Haven Drive SW5109 Hillside Haven Drive SW5109 Hillside Haven Drive SW
Save
Ask
Tour
Hide
Share

Mortgage Calculator

Monthly Payment (Est.)

Enter an interest rate to see your estimated monthly payment.
Calculator powered by Showcase IDX, a Constellation1 Company. Copyright ©2026 Information is deemed reliable but not guaranteed.

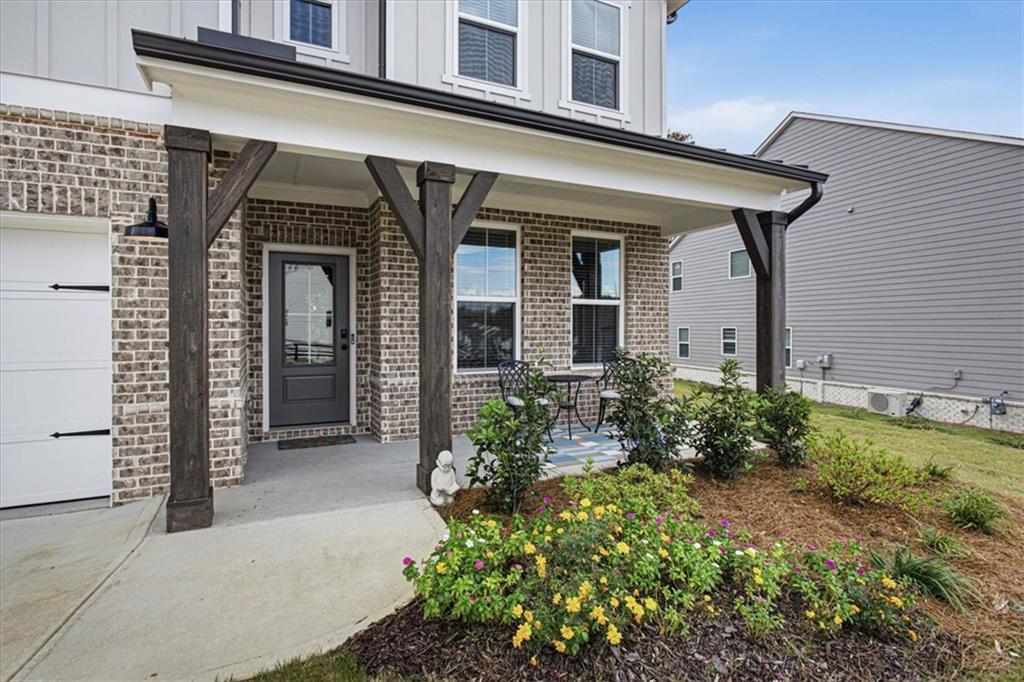
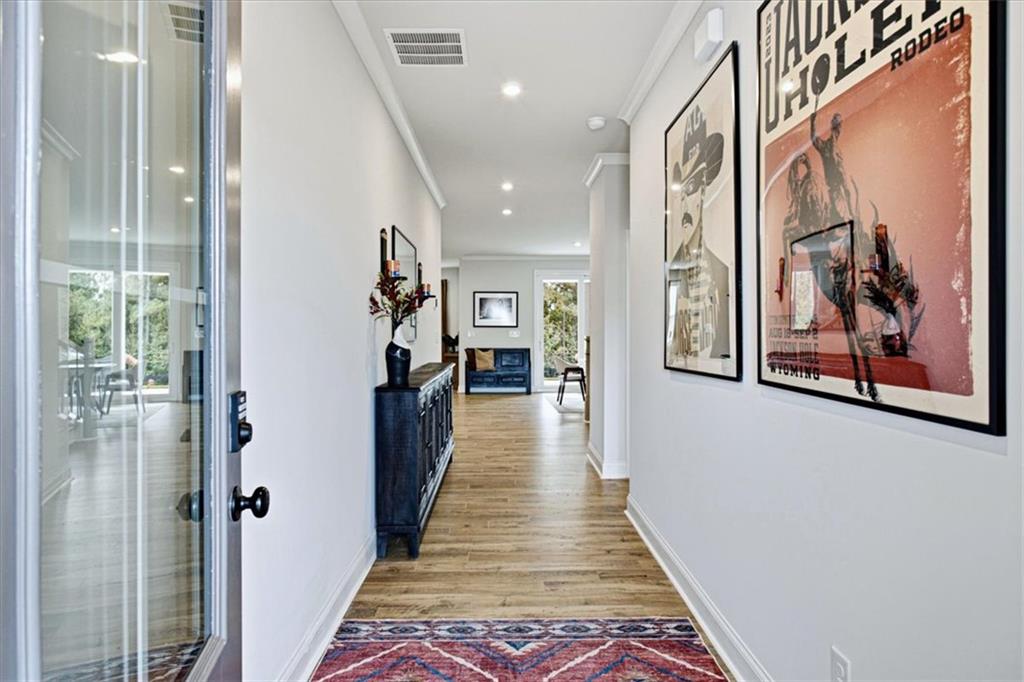
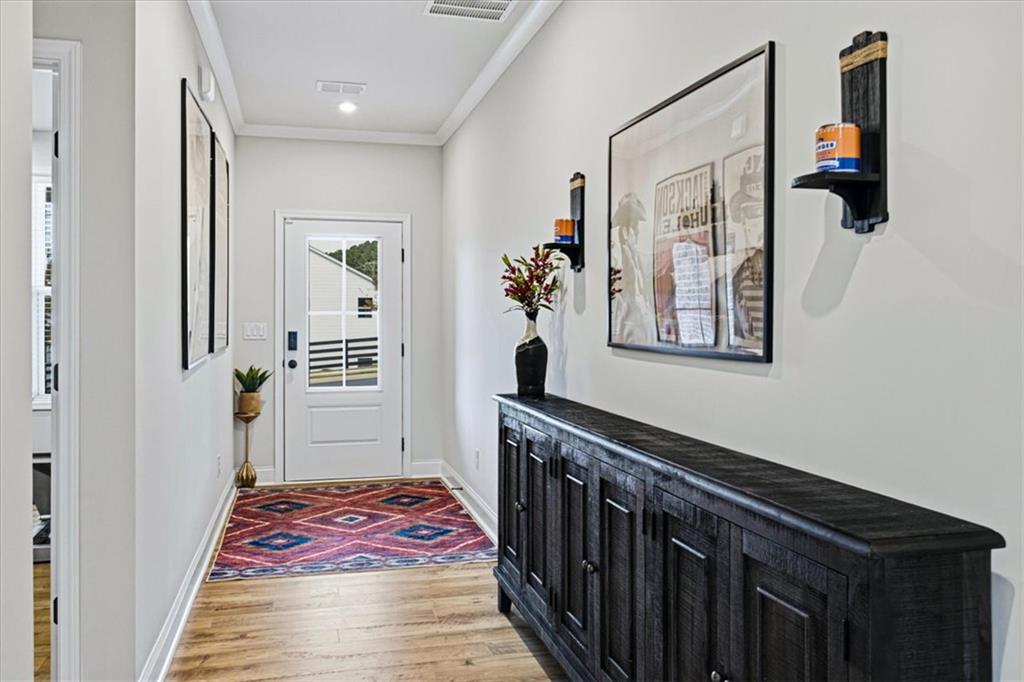
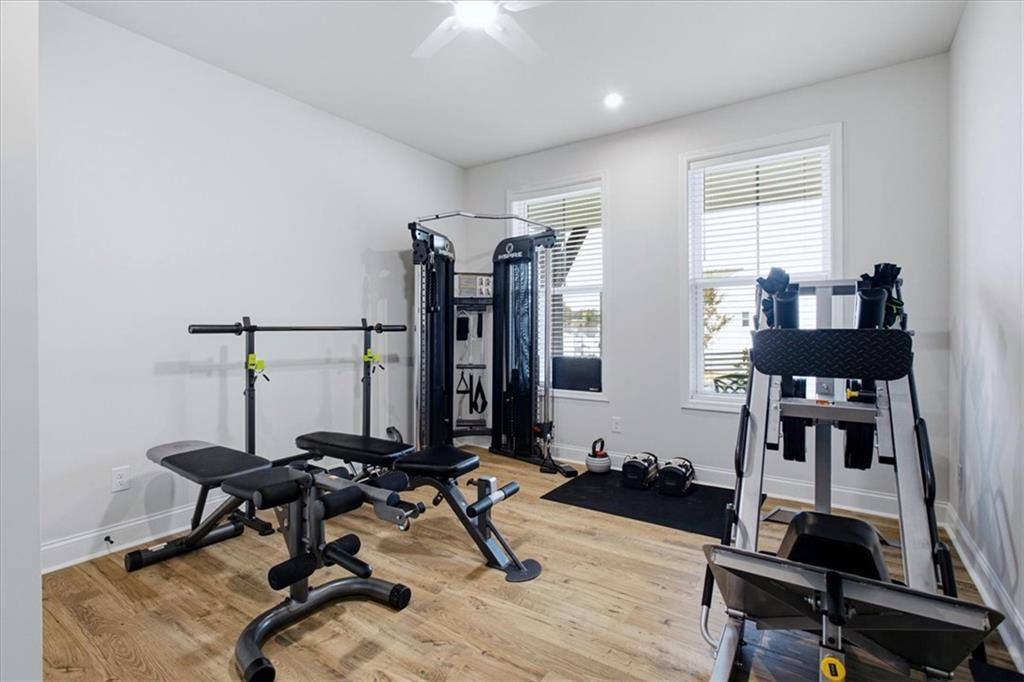
Built in 2025, this 5-bedroom, 4-bath home in Hillside Manor offers over 3,100 square feet in West Cobb. The spacious kitchen features quartz countertops and a large island with room to gather. An open living area keeps everyday life connected, while the separate dining room is ready for hosting. A main-level bedroom and full bath offer flexibility for guests, a home office, or changing needs. Upstairs, the primary suite has laundry room access from the primary closet, with additional bedrooms and a spacious loft for a second living area, media room, or game room. Outside, the backyard is already fenced, giving you space to relax or entertain without adding that improvement yourself. Near Lost Mountain Park, shopping, dining, and everyday conveniences, Hillside Manor pairs newer construction with an established West Cobb location. If you've been considering new construction but prefer a nearly new home that's already finished, this one is worth seeing.

Save
Ask
Tour
Hide
Share
Listing Snapshot
Price 
$650,000
Days On Site 
1 Day
Bedrooms 
5
Inside Area (SqFt) 
3,132 sqft
Total Baths 
4
Full Baths 
4
Partial Baths 
N/A
Lot Size 
0.33 Acres
Year Built 
2025
MLS Number 
7867726
Status 
Active
Property Tax 
$1,567
HOA/Condo/Coop Fees 
$97.92 monthly
Sq Ft Source 
Builder
Friends & Family
Recent Activity
yesterdayListing first seen on site
yesterdayListing updated with changes from the MLS
General Features
Acres 
0.33
Attached Garage 
Yes
Foundation 
Slab
Garage 
Yes
Garage Spaces 
2
Green Energy Efficient 
AppliancesDoorsHVACInsulationLightingThermostatWater HeaterWindows
Home Warranty 
Yes
Land Lease 
No
Levels 
Two
Parking 
AttachedGarageGarage Door OpenerKitchen LevelDriveway
Property Condition 
Updated/Remodeled
Property Sub Type 
Single Family Residence
Sewer 
Public Sewer
SqFt Above 
3132
SqFt Total 
3132
Style 
Craftsman
Utilities 
Electricity AvailableNatural Gas AvailableSewer AvailableWater Available
Water Source 
Public
Interior Features
Appliances 
DishwasherElectric OvenElectric Water HeaterENERGY STAR Qualified AppliancesGas CooktopMicrowave
Basement 
None
Cooling 
Ceiling Fan(s)Central AirElectric
Electric 
220 Volts
Fireplace 
Yes
Fireplace Features 
ElectricLiving Room
Fireplaces 
1
Flooring 
CarpetTileVinyl
Heating 
CentralElectric
Interior 
Eat-in KitchenPantryIn-Law FloorplanKitchen IslandDouble VanityHigh Speed InternetSmart HomeWalk-In Closet(s)
Laundry Features 
Laundry RoomUpper Level
Main Level Bedrooms 
1
Window Features 
Double Pane WindowsInsulated Windows
Save
Ask
Tour
Hide
Share
Exterior Features
Construction Details 
BrickConcreteHardiPlank Type
Exterior 
None
Fencing 
Back YardFencedWood
Lot Features 
Back YardFront YardLevel
Other Structures 
None
Patio And Porch 
CoveredFront PorchRear Porch
Pool Features 
None
Road Frontage 
Private Road
Roof 
Composition
Spa Features 
None
View 
Trees/Woods
Waterfront Features 
None
Waterview 
Trees/Woods
Windows/Doors 
Double Pane WindowsInsulated Windows
Community Features
Accessibility Features 
Accessible EntranceAccessible Hallway(s)Accessible KitchenAccessible Kitchen Appliances
Association Fee 
$1175.0
Association Fee Frequency 
Annually
Community Features 
OtherSidewalksStreet Lights
Horse Property 
None
Roads 
Asphalt
Schools
School District
Unknown
Elementary School
Kemp - Cobb
Middle School
Lost Mountain
High School
Hillgrove
Listing Courtesy Of: Jake Brewer of Keller Williams Realty Atl Partners Broker: 770-776-9614 Prefer Ph#:jakebrewerrealtor@gmail.com

Listings identified with the FMLS IDX logo come from FMLS and are held by brokerage firms other than the owner of this website and the listing brokerage is identified in any listing details. Information is deemed reliable but is not guaranteed. If you believe any FMLS listing contains material that infringes your copyrighted work, please click here to review our DMCA policy and learn how to submit a takedown request.



© 2017-2026 First Multiple Listing Service, Inc.

Neighborhood & Commute
Source: Walkscore
Disclosure: Community information and market data powered by Constellation Data Labs. Information is deemed reliable but not guaranteed.
Save
Ask
Tour
Hide
Share