Home Search

Search active listings across metro Atlanta from the FMLS and GAMLS feeds. Filter by price, bedrooms, square footage or map area, save a search, and get new matches as they come on.

If you would rather have the search built for you, tell me what you are looking for and I will set it up and send the results.

Save
Ask
Tour
Hide
Share
$287,100
New Listing

2833 Jodeco Terrace
Jonesboro, GA 30236

For Sale|Single Family Residence|Active
4
Beds
3
Total Baths
2
Full Baths
1
Partial Bath
2,974
SqFt
$97
/SqFt
1987
Built
Subdivision:
THE SUMMIT AT LAKE JODECO
County:
Clayton
Listing Courtesy Of: KRISHNA V AKELLA of Virtual Properties Realty.com Broker: 770-356-5889 Prefer Ph#:krishnakella@gmail.com
2833 Jodeco Terrace2833 Jodeco Terrace2833 Jodeco Terrace2833 Jodeco Terrace
Save
Ask
Tour
Hide
Share

Mortgage Calculator

Monthly Payment (Est.)

Enter an interest rate to see your estimated monthly payment.
Calculator powered by Showcase IDX, a Constellation1 Company. Copyright ©2026 Information is deemed reliable but not guaranteed.

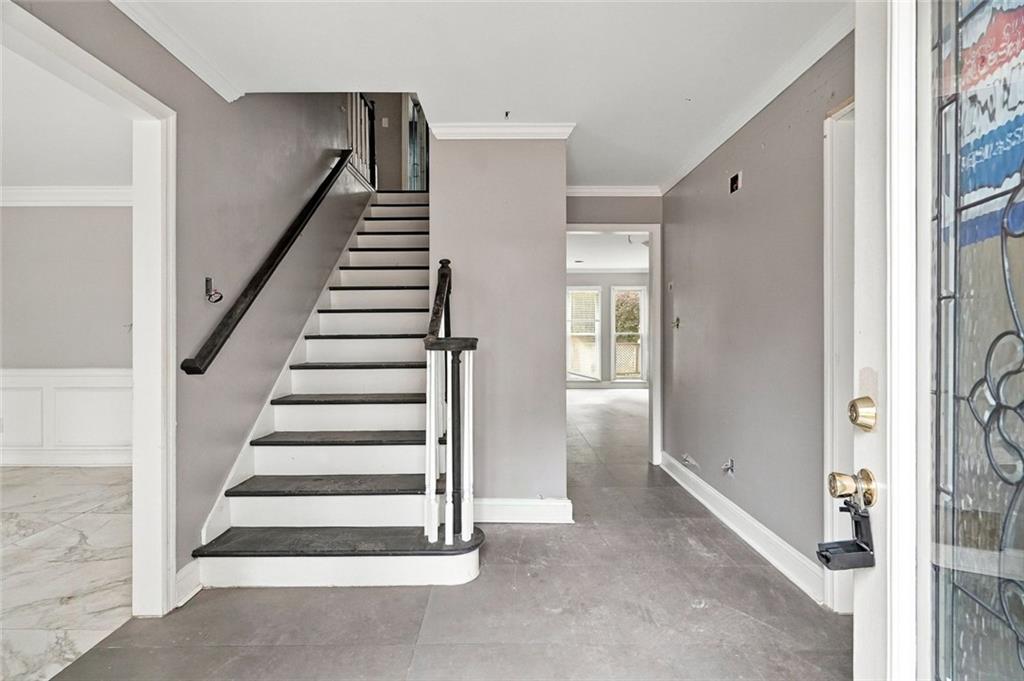
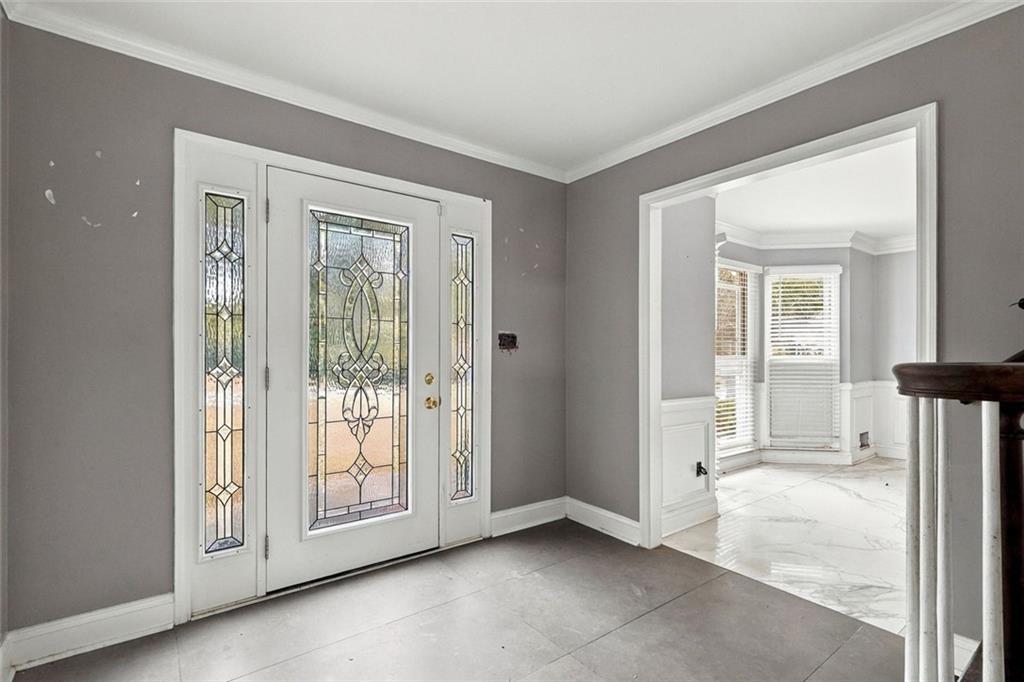
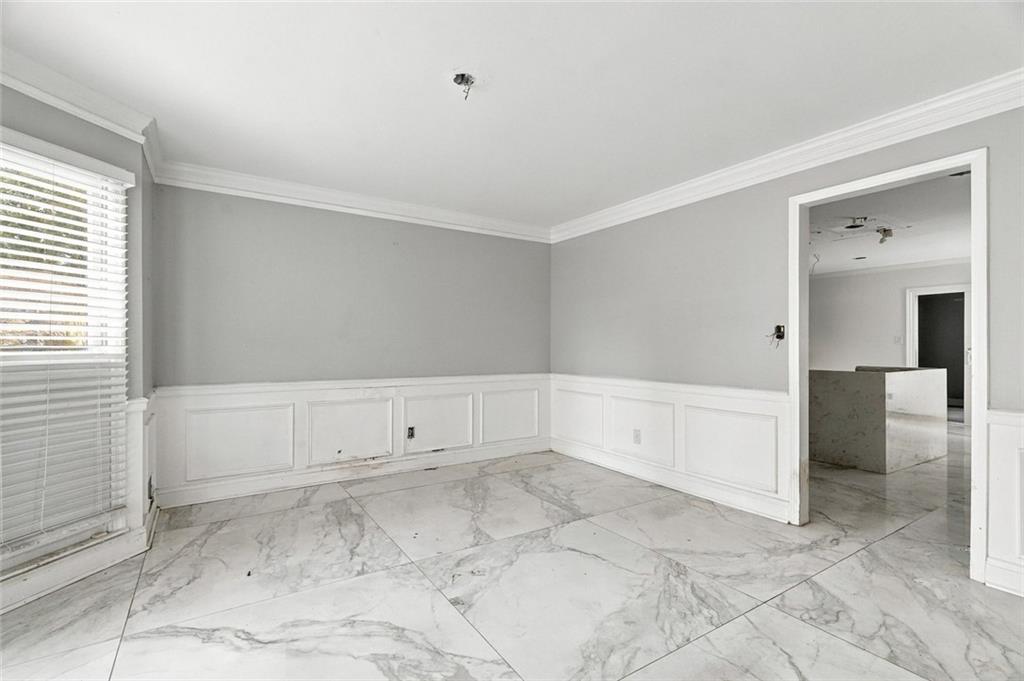
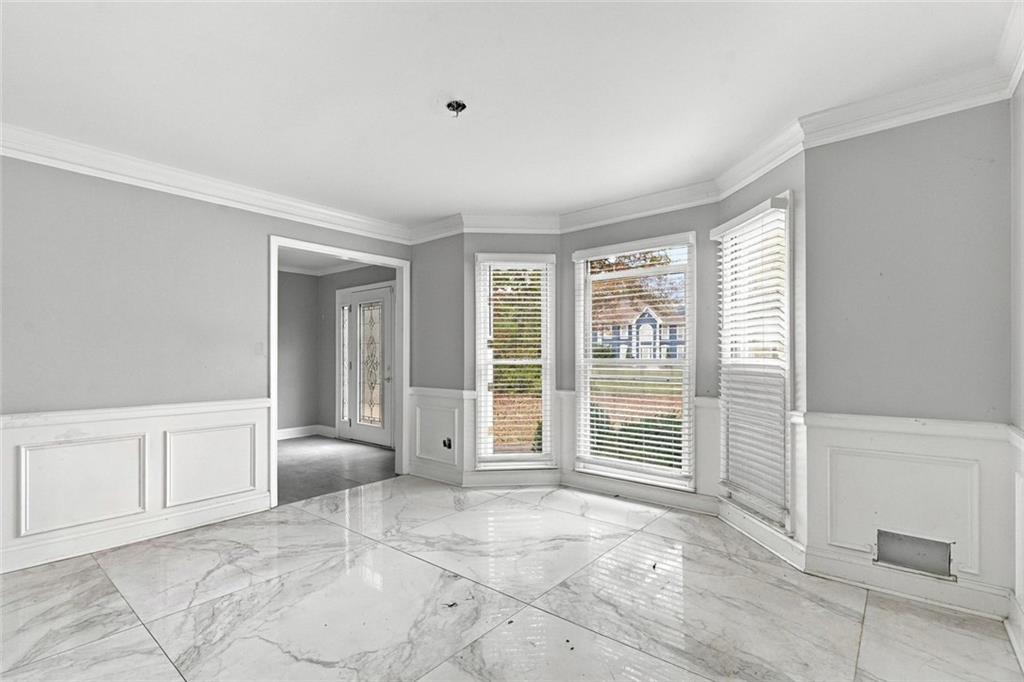
Welcome home to this stunning, spacious 4-bedroom, 2.5-bath with 4-side stucco and a side-entry garage traditional masterpiece with an additional Bonus Room with closet located on a stately corner lot in the highly desirable community of The Summit at Lake Jodeco! Step inside an open foyer that flows seamlessly into formal living and dining rooms with bay windows. The open chef’s kitchen boasts a large island, spacious pantry and a bright tile flooring, opening directly to a serene screened porch and expansive deck—perfect for entertaining. Upstairs, you'll find a generous master suite featuring an ample walk-in closet with plenty of windows to let the natural light in and a separate shower. The three additional versatile bedrooms/bonus spaces ensure plenty of room for family, guests, or a home office. This home offers and incredible value in a great, peaceful and stable neighborhood! IMPORTANT NOTE: The attached addendum needs to be signed and submitted by each buyer and buyers’ agents prior to being allowed access to the property. PROPERTY IS SOLD "As-is". Buyer and/or buyer's agent responsible for verifying all pertinent information deemed relevant by the prospective buyer, including but not limited to square footage, acreage, utilities, taxes, permitting, condition, appliances, school zones, HOAs, etc. No Warranties provided. LICENSED AGENTS ONLY MAY REQUEST SHOWING ACCESS

Save
Ask
Tour
Hide
Share
Listing Snapshot
Price 
$287,100
Days On Site 
0 Days
Bedrooms 
4
Inside Area (SqFt) 
2,974 sqft
Total Baths 
3
Full Baths 
2
Partial Baths 
1
Lot Size 
N/A
Year Built 
1987
MLS Number 
7868016
Status 
Active
Property Tax 
$13,186
HOA/Condo/Coop Fees 
$0.67 monthly
Sq Ft Source 
Appraiser
Friends & Family
Recent Activity
9 hours agoListing first seen on site
9 hours agoListing updated with changes from the MLS
General Features
Attached Garage 
Yes
Foundation 
SlabConcrete Perimeter
Garage 
Yes
Garage Spaces 
2
Land Lease 
No
Levels 
Two
Parking 
GarageAttachedDriveway
Parking Spaces 
2
Property Sub Type 
Single Family Residence
Sewer 
Septic Tank
SqFt Above 
2974
SqFt Total 
2974
Style 
TraditionalColonial
Utilities 
Natural Gas Available
Water Source 
Public
Interior Features
Appliances 
OtherDishwasher
Basement 
None
Cooling 
Central AirCeiling Fan(s)
Fireplace 
Yes
Fireplace Features 
Family RoomFactory BuiltLiving RoomRaised Hearth
Fireplaces 
1
Flooring 
TileHardwoodConcreteMarble
Heating 
Forced Air
Interior 
PantryKitchen IslandDouble VanityEntrance FoyerTray Ceiling(s)Vaulted Ceiling(s)Walk-In Closet(s)Crown MoldingRecessed LightingTrack Lighting
Laundry Features 
In HallLaundry ClosetUpper LevelElectric Dryer Hookup
Window Features 
Bay Window(s)
Other 
Dimensions - 12*10Level - MainDescription - Other
Save
Ask
Tour
Hide
Share
Exterior Features
Construction Details 
Stucco
Exterior 
OtherRain Gutters
Fencing 
None
Lot Features 
LevelCorner Lot
Other Structures 
Garage(s)
Patio And Porch 
Deck
Pool Features 
None
Road Frontage 
None
Roof 
CompositionShingle
Spa Features 
None
View 
OtherTrees/Woods
Waterfront Features 
None
Waterview 
OtherTrees/Woods
Windows/Doors 
Bay Window(s)
Community Features
Association Fee 
$8.0
Association Fee Frequency 
Annually
Community Features 
None
Horse Property 
None
Financing Terms Available 
CashConventional
Roads 
None
Schools
School District
Unknown
Elementary School
Suder
Middle School
M.D. Roberts
High School
Jonesboro
Listing Courtesy Of: KRISHNA V AKELLA of Virtual Properties Realty.com Broker: 770-356-5889 Prefer Ph#:krishnakella@gmail.com

Listings identified with the FMLS IDX logo come from FMLS and are held by brokerage firms other than the owner of this website and the listing brokerage is identified in any listing details. Information is deemed reliable but is not guaranteed. If you believe any FMLS listing contains material that infringes your copyrighted work, please click here to review our DMCA policy and learn how to submit a takedown request.



© 2017-2026 First Multiple Listing Service, Inc.

Neighborhood & Commute
Source: Walkscore
Disclosure: Community information and market data powered by Constellation Data Labs. Information is deemed reliable but not guaranteed.
Save
Ask
Tour
Hide
Share