Home Search

Search active listings across metro Atlanta from the FMLS and GAMLS feeds. Filter by price, bedrooms, square footage or map area, save a search, and get new matches as they come on.

If you would rather have the search built for you, tell me what you are looking for and I will set it up and send the results.

Save
Ask
Tour
Hide
Share
$535,000
9 Days On Site

2127 Arbor Oaks Drive NE
Marietta, GA 30062

For Sale|Condominium|Active
3
Beds
2
Total Baths
2
Full Baths
1,817
SqFt
$294
/SqFt
2003
Built
Subdivision:
Arbor Oaks
County:
Cobb
Listing Courtesy Of: Amy Herington of Berkshire Hathaway HomeServices Georgia Properties Broker: 770-475-0505 Prefer Ph#:amy.herington@bhhsga.com
2127 Arbor Oaks Drive NE2127 Arbor Oaks Drive NE2127 Arbor Oaks Drive NE2127 Arbor Oaks Drive NE
Save
Ask
Tour
Hide
Share

Mortgage Calculator

Monthly Payment (Est.)

Enter an interest rate to see your estimated monthly payment.
Calculator powered by Showcase IDX, a Constellation1 Company. Copyright ©2026 Information is deemed reliable but not guaranteed.

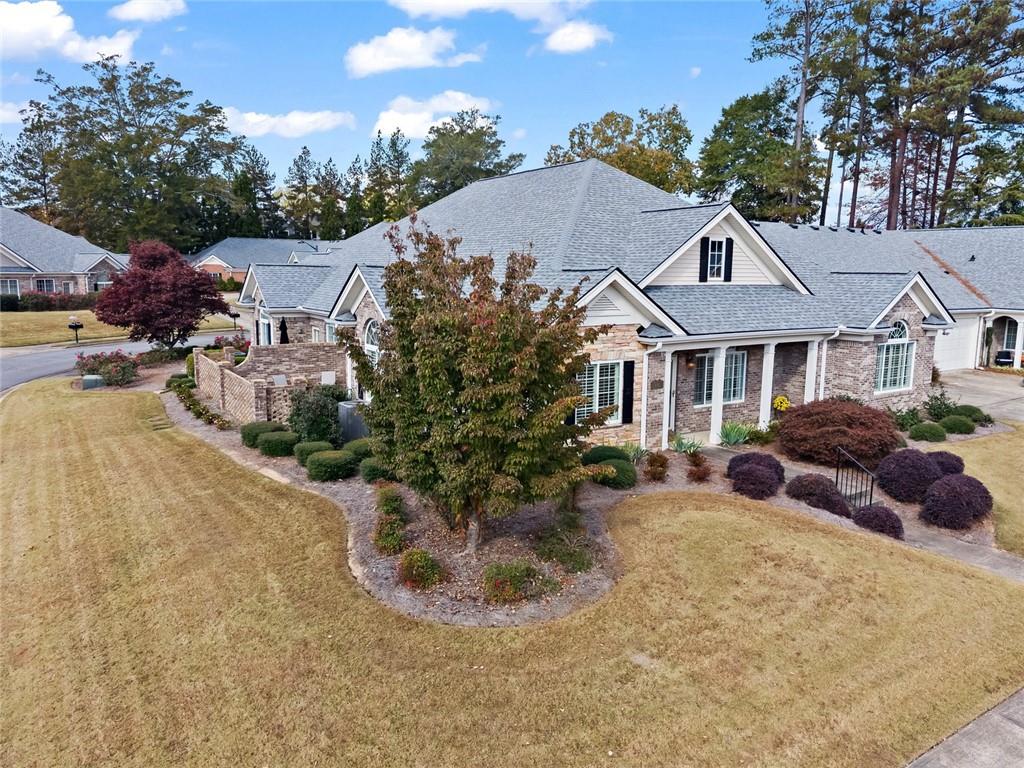
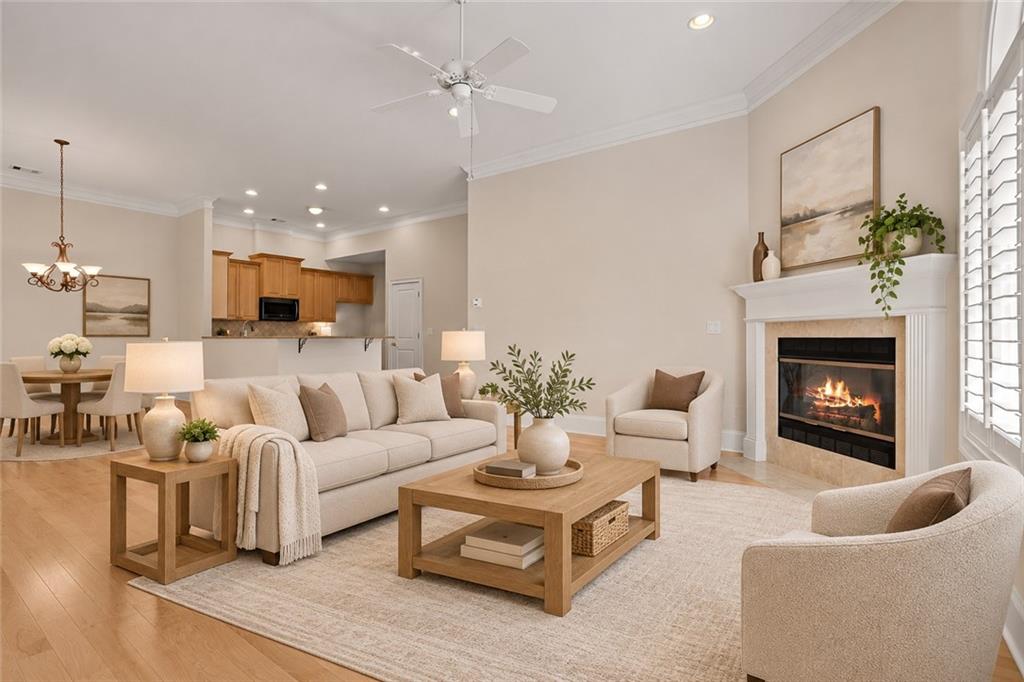
Ready to simplify your lifestyle without leaving the East Cobb community you've called home for years? Welcome to Arbor Oaks! Located in East Cobb's desirable 30062 zip code, this 3-bedroom, 2-bath brick ranch-style condominium offers easy, single-level living without the upkeep of a larger home. Step inside to a welcoming, open-concept floor plan where the great room with fireplace flows seamlessly into the dining area and kitchen. The kitchen features a breakfast bar for casual dining, a gas range, and microwave, with an open layout that keeps everyone connected whether you're cooking, entertaining friends, or gathering with family. A separate laundry room adds everyday convenience. Just off the main living area, a versatile alcove creates the perfect space for a cozy TV room, reading retreat, or home office, with direct access to a private, gated brick patio. Imagine enjoying your morning coffee, tending to a few favorite plants, or simply relaxing outdoors without a large yard to maintain. The spacious primary suite offers a generous walk-in closet, additional linen storage, and a private bath featuring double vanities, a soaking tub, and a separate walk-in shower. Two additional bedrooms provide flexibility for visiting family, hobbies, or a dedicated office. And here's something you won't find in many condominiums—a two-car garage and an enormous walk-up attic, providing exceptional storage for holiday decorations, treasured keepsakes, and all those things you're not quite ready to part with! Arbor Oaks is a beautifully landscaped community with manicured grounds. Location is another reason Arbor Oaks is such a great place to call home. Conveniently situated near Sandy Plains Road and East Piedmont Road, you're just minutes from shopping, grocery stores, restaurants, medical offices, and hospitals. Why leave the East Cobb lifestyle you love when you can simply leave the big house behind?

Save
Ask
Tour
Hide
Share
Listing Snapshot
Price 
$535,000
Days On Site 
9 Days
Bedrooms 
3
Inside Area (SqFt) 
1,817 sqft
Total Baths 
2
Full Baths 
2
Partial Baths 
N/A
Lot Size 
0.05 Acres
Year Built 
2003
MLS Number 
7868038
Status 
Active
Property Tax 
$1,290
HOA/Condo/Coop Fees 
$485 monthly
Sq Ft Source 
Public Records
Friends & Family
Recent Activity
a week agoListing first seen on site
a week agoListing updated with changes from the MLS
General Features
Acres 
0.05
Foundation 
Slab
Garage 
Yes
Garage Spaces 
2
Green Energy Efficient 
Roof
Land Lease 
No
Levels 
One
Parking 
Garage
Parking Spaces 
2
Property Sub Type 
Condominium
Security 
Smoke Detector(s)
Sewer 
Public Sewer
SqFt Above 
1817
SqFt Total 
1817
Style 
Ranch
Utilities 
Cable AvailableElectricity AvailableNatural Gas AvailablePhone AvailableUnderground UtilitiesWater AvailableSewer Available
Water Source 
Public
Interior Features
Appliances 
DishwasherGas RangeGas Water HeaterMicrowave
Basement 
None
Cooling 
Central AirCeiling Fan(s)
Electric 
220 Volts in Laundry
Fireplace 
Yes
Fireplace Features 
Factory BuiltGreat RoomGas Starter
Fireplaces 
1
Flooring 
CarpetHardwoodTile
Heating 
OtherForced AirNatural Gas
Interior 
Breakfast BarPantryDouble VanityRecessed LightingWalk-In Closet(s)High Speed InternetEntrance FoyerMaster Downstairs
Laundry Features 
Gas Dryer HookupElectric Dryer HookupLaundry RoomMain Level
Main Level Bedrooms 
3
Window Features 
Insulated WindowsPlantation Shutters
Attic 
Dimensions - xLevel - UpperDescription - Walk up attic with storage
Save
Ask
Tour
Hide
Share
Exterior Features
Construction Details 
Brick
Exterior 
Private EntranceCourtyard
Fencing 
Brick
Lot Features 
Cul-De-Sac
Other Structures 
None
Patio And Porch 
Front PorchPatioSide Porch
Pool Features 
None
Road Frontage 
City Street
Roof 
Composition
Spa Features 
None
View 
Neighborhood
Waterfront Features 
None
Waterview 
Neighborhood
Windows/Doors 
Insulated WindowsPlantation Shutters
Community Features
Association Fee 
$485.0
Association Fee Frequency 
Monthly
Community Features 
SidewalksStreet Lights
Horse Property 
None
Financing Terms Available 
CashConventional
Roads 
AsphaltPaved
Schools
School District
Unknown
Elementary School
Kincaid
Middle School
Simpson
High School
Sprayberry
Listing Courtesy Of: Amy Herington of Berkshire Hathaway HomeServices Georgia Properties Broker: 770-475-0505 Prefer Ph#:amy.herington@bhhsga.com

Listings identified with the FMLS IDX logo come from FMLS and are held by brokerage firms other than the owner of this website and the listing brokerage is identified in any listing details. Information is deemed reliable but is not guaranteed. If you believe any FMLS listing contains material that infringes your copyrighted work, please click here to review our DMCA policy and learn how to submit a takedown request.



© 2017-2026 First Multiple Listing Service, Inc.

Neighborhood & Commute
Source: Walkscore
Disclosure: Community information and market data powered by Constellation Data Labs. Information is deemed reliable but not guaranteed.
Save
Ask
Tour
Hide
Share