Home Search
Search active listings across metro Atlanta from the FMLS and GAMLS feeds. Filter by price, bedrooms, square footage or map area, save a search, and get new matches as they come on.
If you would rather have the search built for you, tell me what you are looking for and I will set it up and send the results.
4383 Strand DriveSmyrna, GA 30080


Mortgage Calculator
Monthly Payment (Est.)
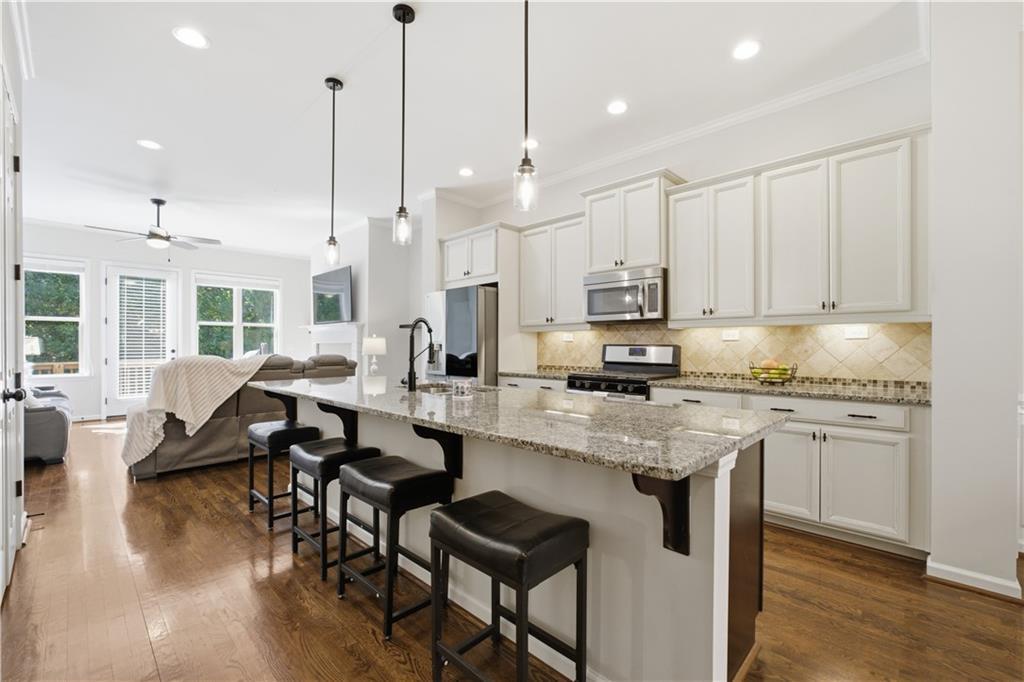
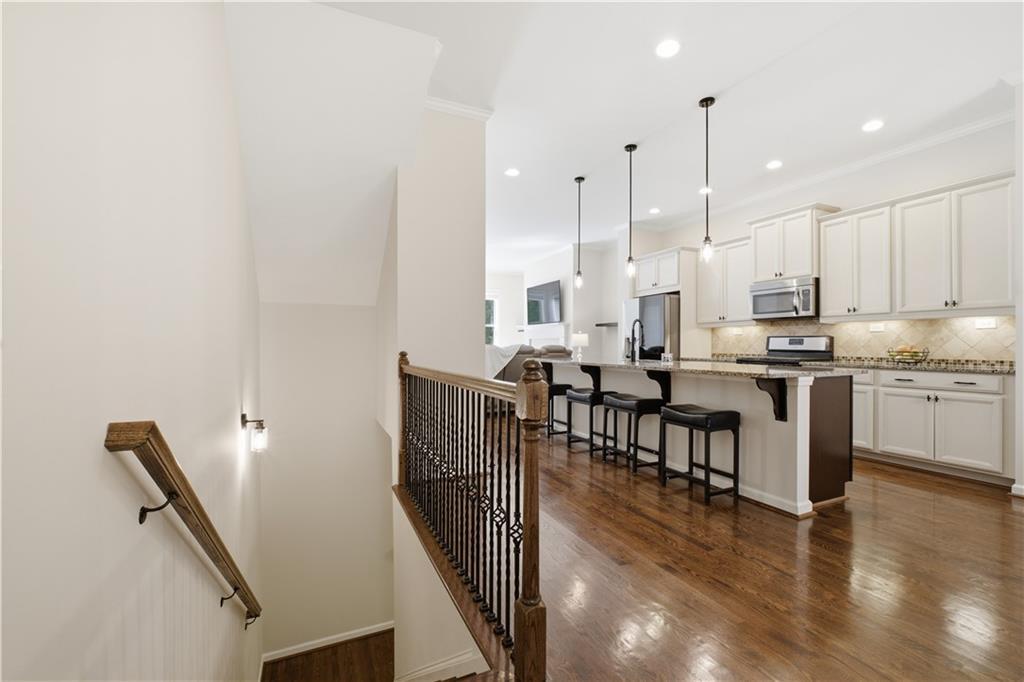
Enter an interest rate to see your estimated monthly payment.Tucked away in the quiet and welcoming 24-unit community of Brandly Hall, this beautifully updated townhome offers the perfect balance of peaceful living and city convenience. Whether you’re searching for your very first home, a place to grow with your family, or simply want to stay close to the energy of Atlanta without living directly in the middle of it all, this home delivers the lifestyle you’ve been looking for. Imagine starting your mornings with coffee by the fireplace before heading out for a quick commute via Interstate 285, catching a game at Truist Park just minutes away, or enjoying dinner and shopping nearby in Smyrna and Vinings. Conveniently located near several colleges and universities, including Georgia Institute of Technology, the location makes it ideal for professionals, students, and families alike. Inside, the main level welcomes you with warm hardwood floors, neutral paint tones, and an inviting layout that instantly feels like home. The living room’s cozy fireplace creates the perfect setting for movie nights, holiday gatherings, or quiet evenings after a long day. The updated kitchen combines style and functionality with granite countertops, modern lighting, and stainless steel appliances, while the adjoining dining area is ready for everything from casual breakfasts to special celebrations. Upstairs, the spacious primary suite feels like a private retreat, featuring vaulted ceilings, a walk-in closet, and beautiful natural light pouring through the windows. The updated bathroom offers a spa-like feel with a floor-to-ceiling tiled shower and double vanities. An additional bedroom and a laundry room complete with a new washer and dryer add comfort and practicality to the upper level. Downstairs, the terrace level offers endless flexibility — whether you envision a guest bedroom, home office, movie room, workout space, or playroom, the extra space adapts to your lifestyle with ease. Outside, you’ll appreciate the walkable, pet-friendly community complete with sidewalks, ample parking on and near the property, and a welcoming neighborhood feel that’s increasingly hard to find this close to the city. Additional highlights include a double-car garage with storage, a newer HVAC system, and a private deck scheduled to be freshly stained in June — ready for summer evenings spent relaxing outdoors.
| a week ago | Listing first seen on site | |
| a week ago | Listing updated with changes from the MLS |
Listings identified with the FMLS IDX logo come from FMLS and are held by brokerage firms other than the owner of this website and the listing brokerage is identified in any listing details. Information is deemed reliable but is not guaranteed. If you believe any FMLS listing contains material that infringes your copyrighted work, please click here to review our DMCA policy and learn how to submit a takedown request.

© 2017-2026 First Multiple Listing Service, Inc.
Did you know? You can invite friends and family to your search. They can join your search, rate and discuss listings with you.