Home Search
Search active listings across metro Atlanta from the FMLS and GAMLS feeds. Filter by price, bedrooms, square footage or map area, save a search, and get new matches as they come on.
If you would rather have the search built for you, tell me what you are looking for and I will set it up and send the results.
4047 Louis Road SWLilburn, GA 30047
Mortgage Calculator
Monthly Payment (Est.)
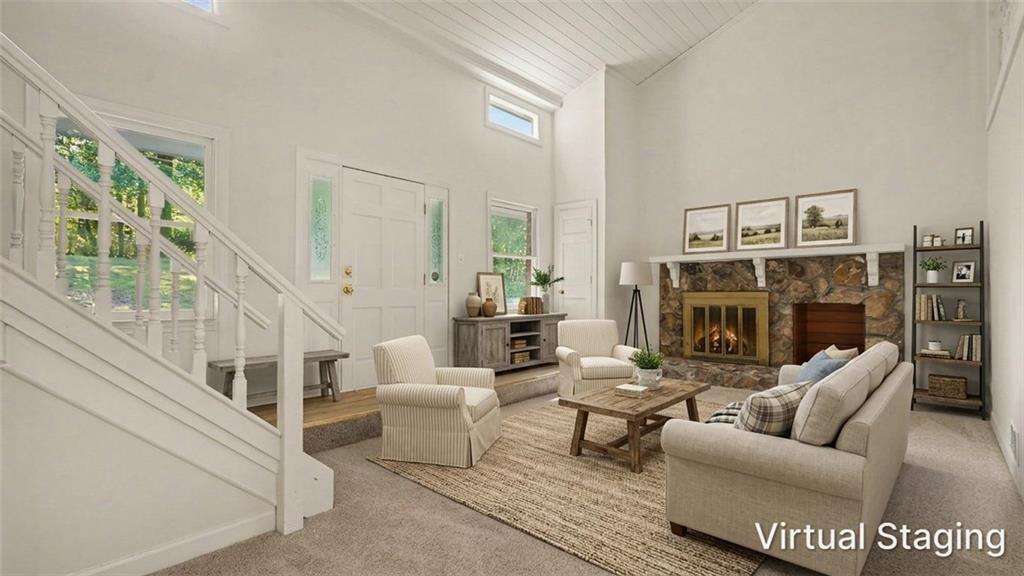
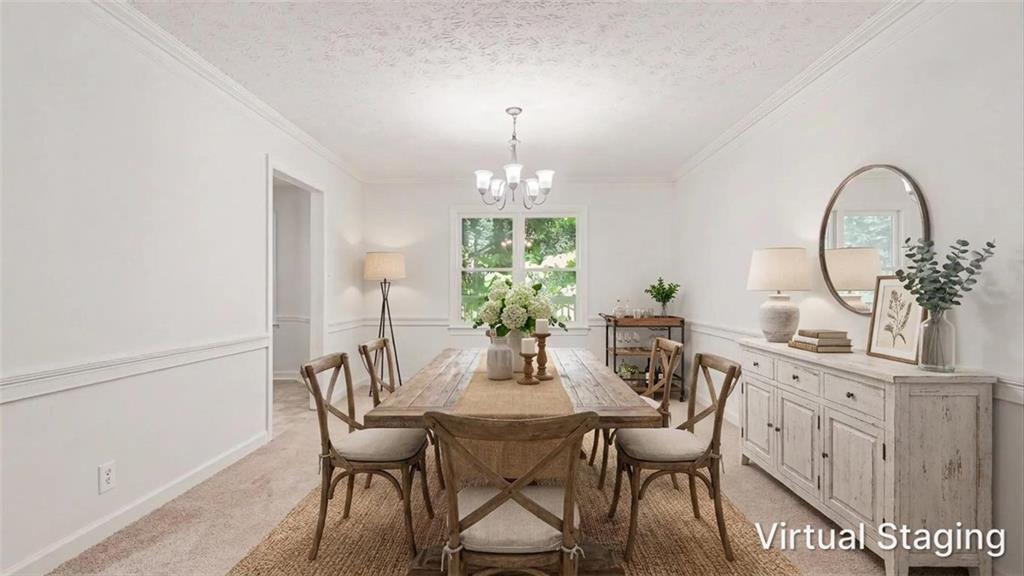
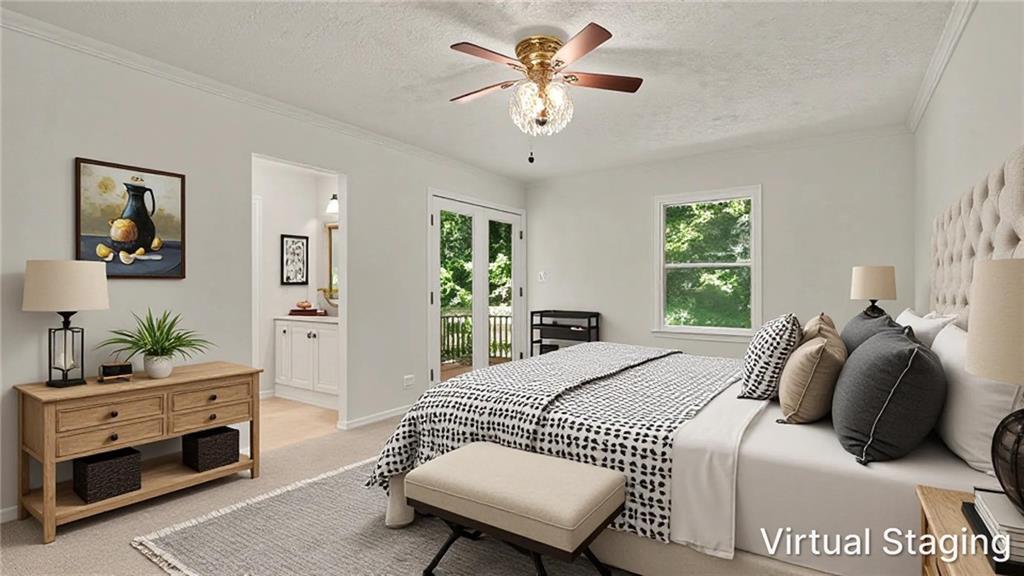
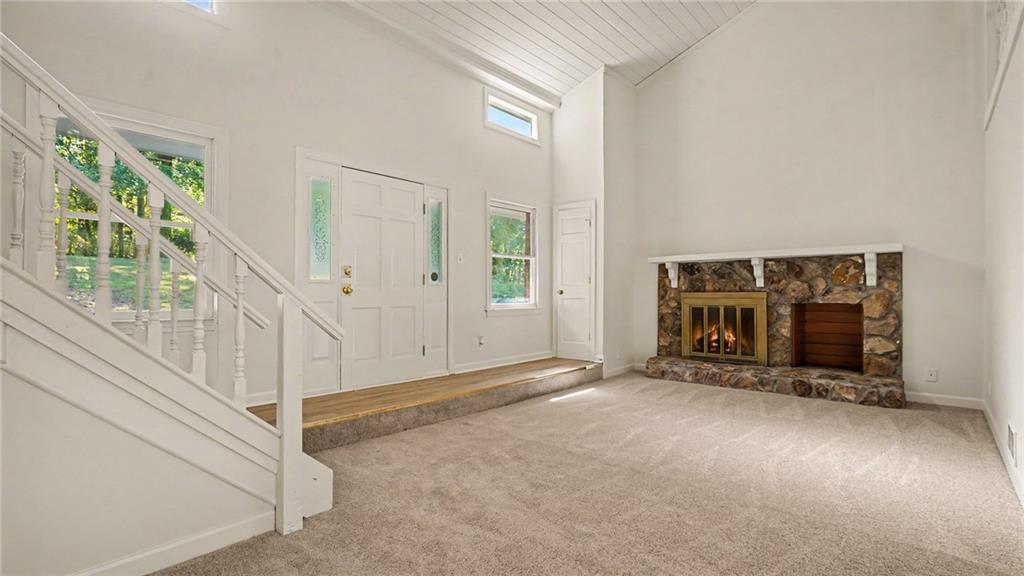
Enter an interest rate to see your estimated monthly payment.Welcome home to this charming ranch in the desirable Buckingham Place subdivision of Lilburn! Situated on large wooded lot, this 3-bedroom, 2.5-bath home offers a wonderful combination of comfortable one-level living, versatile additional spaces, and room to grow. A welcoming rocking chair front porch sets the tone as you step inside to discover a spacious family room featuring a vaulted ceiling and cozy fireplace, creating the perfect gathering space. The separate dining room is accented with crown molding, while the eat-in kitchen offers white cabinetry, granite countertops, and stainless steel appliances. The primary suite features a walk-in closet and private bath with his-and-her sinks, along with direct access to the deck. Two additional bedrooms share a full bath, providing comfortable accommodations for family or guests. Additional living space includes a bonus room and a large upstairs loft offering endless possibilities for a home office, recreation room, or hobby space. Step outside to enjoy the large new deck overlooking the peaceful, wooded backyard, an ideal setting for entertaining, grilling, or simply relaxing in nature. A full unfinished basement provides abundant storage and excellent potential for future expansion. Located in the award-winning Parkview High School district and conveniently situated near shopping, dining, parks, and major roadways, this property offers the space, flexibility, and location to make it feel like home!
| 4 hours ago | Listing first seen on site | |
| 4 hours ago | Listing updated with changes from the MLS |
Listings identified with the FMLS IDX logo come from FMLS and are held by brokerage firms other than the owner of this website and the listing brokerage is identified in any listing details. Information is deemed reliable but is not guaranteed. If you believe any FMLS listing contains material that infringes your copyrighted work, please click here to review our DMCA policy and learn how to submit a takedown request.

© 2017-2026 First Multiple Listing Service, Inc.
Did you know? You can invite friends and family to your search. They can join your search, rate and discuss listings with you.