Home Search
Search active listings across metro Atlanta from the FMLS and GAMLS feeds. Filter by price, bedrooms, square footage or map area, save a search, and get new matches as they come on.
If you would rather have the search built for you, tell me what you are looking for and I will set it up and send the results.
4195 Treaddur Bay Lane NWPeachtree Corners, GA 30092
Mortgage Calculator
Monthly Payment (Est.)
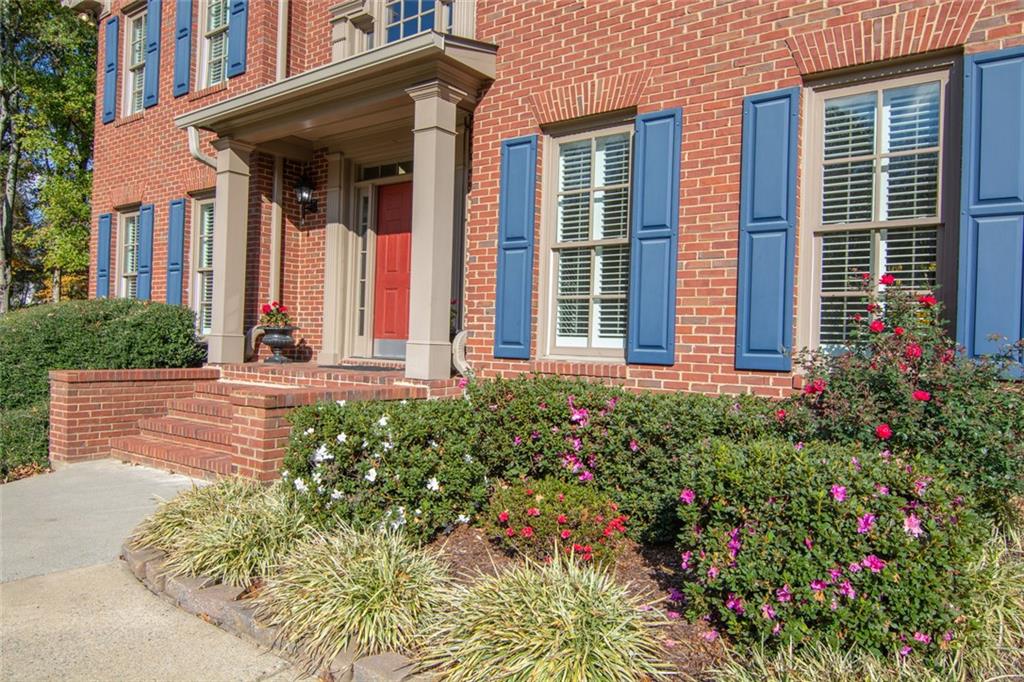
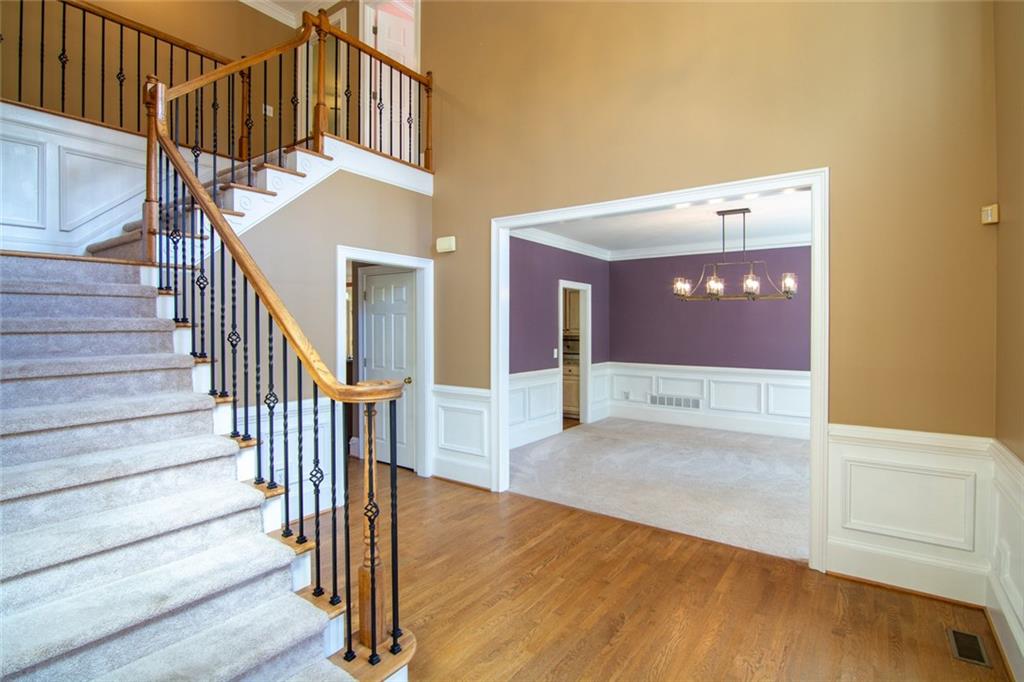
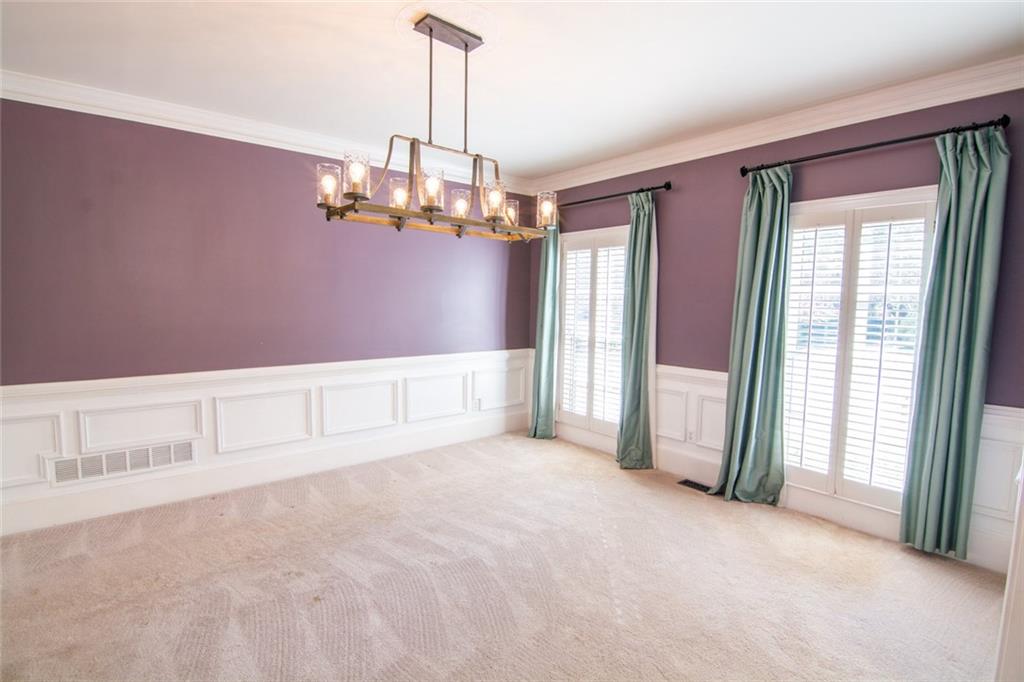
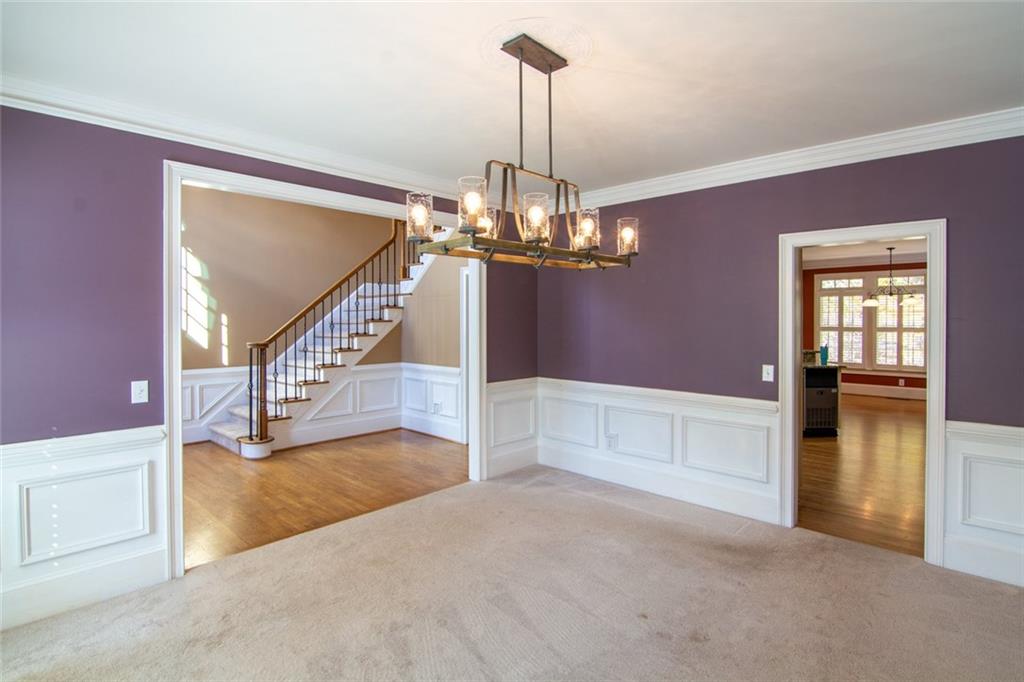
Enter an interest rate to see your estimated monthly payment.Welcome to Amberfield, where beautiful tree-lined streets, incredible amenities, and a fantastic Peachtree Corners location make this neighborhood such a special place to call home! This classic home offers a traditional feel with flexible living spaces, including a main-level guest bedroom and a finished terrace level with its own private entrance, perfect for extended family, guests, or multigenerational living. Inside, a formal dining room welcomes you just off the entry, while the kitchen opens to a cozy fireside family room and adjoining breakfast area. Wood cabinetry, granite countertops, a spacious laundry room, pantry, and convenient half bath make everyday living easy. Upstairs, the generous primary suite features a private bath with separate vanities, soaking tub, shower, and walk-in closet. Two additional bedrooms share a thoughtfully designed bathroom with individual vanity areas, while a tucked-away bonus room and multiple attic storage spaces offer plenty of flexibility for a nursery, playroom, hobbies, or extra storage. The finished terrace level is a standout feature, complete with a full bathroom, kitchenette, additional laundry, and private exterior entrance. An extended driveway wraps around to the back of the home, providing convenient access, abundant parking, and extra paved space for outdoor entertaining. Whether you're looking for room for extended family, a private guest retreat, or simply more space to spread out, the possibilities here are exciting! And the location couldn't be better! Enjoy the swim, tennis, and recreational amenities of The Fields Club, neighborhood activities, and the convenience of being just minutes from The Forum and Peachtree Corners Town Center, with shopping, dining, entertainment, and community events right nearby. With its versatile floor plan, incredible terrace-level potential, and sought-after Amberfield setting, this home offers so many ways to make it your own!
| 6 hours ago | Listing first seen on site | |
| 6 hours ago | Listing updated with changes from the MLS |
Listings identified with the FMLS IDX logo come from FMLS and are held by brokerage firms other than the owner of this website and the listing brokerage is identified in any listing details. Information is deemed reliable but is not guaranteed. If you believe any FMLS listing contains material that infringes your copyrighted work, please click here to review our DMCA policy and learn how to submit a takedown request.

© 2017-2026 First Multiple Listing Service, Inc.
Did you know? You can invite friends and family to your search. They can join your search, rate and discuss listings with you.