Home Search
Search active listings across metro Atlanta from the FMLS and GAMLS feeds. Filter by price, bedrooms, square footage or map area, save a search, and get new matches as they come on.
If you would rather have the search built for you, tell me what you are looking for and I will set it up and send the results.
205 Hollyberry LaneRoswell, GA 30076
Mortgage Calculator
Monthly Payment (Est.)
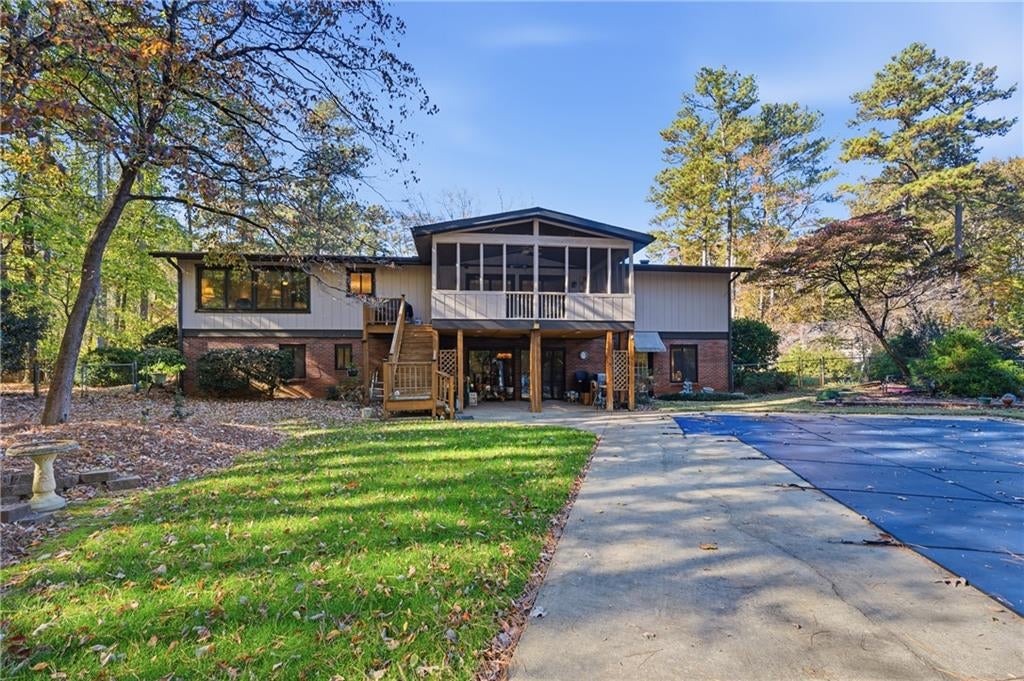
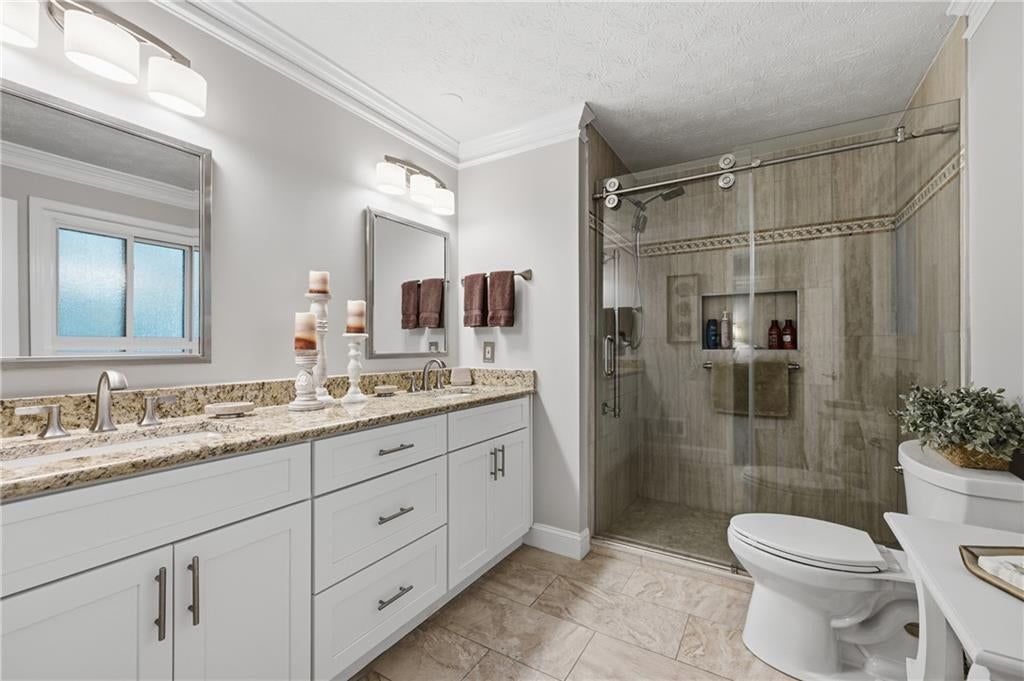
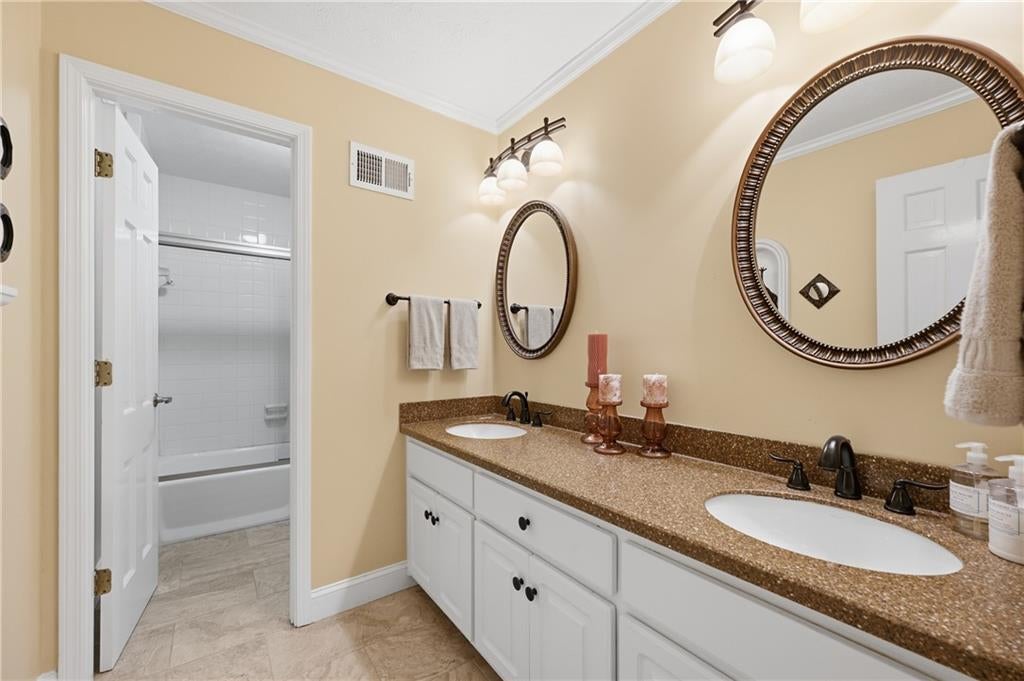
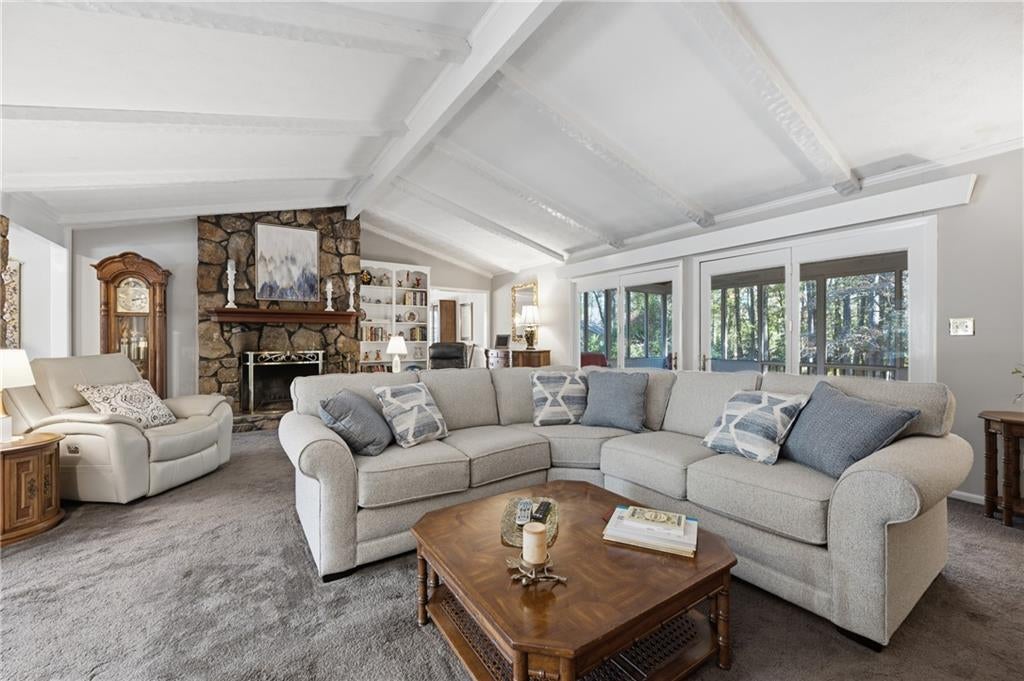
Enter an interest rate to see your estimated monthly payment.Originally built in 1975, this mid-century modern ranch remains in great condition, offering an attractive blend of classic architectural lines and functional living spaces that stand the test of time. Welcome to a rare opportunity to own a cherished ranch where stunning natural surroundings and an unbeatable community lifestyle create the perfect place to call home. Offered for the first time by its original owner, this spacious 3-bedroom residence reflects decades of pride of ownership and thoughtful care, providing the perfect canvas for today's buyer to create their dream home. Situated on a beautifully landscaped lot, the home offers an inviting setting surrounded by mature trees, flowering gardens, and lush greenery. The kitchen serves as the heart of the home, featuring stone counters, an expansive island, and a suite of matching black appliances. The floor plan features comfortable main-level living, a large family room with windows that offer breathtaking views of the pool and fenced yard. Anchoring the family room is a fireplace framed by custom built-in shelves, providing a cozy atmosphere for relaxing or displaying personal collections. You'll find generous living areas, extra-large bedrooms, and solid construction throughout. While ready for updating, the home's exceptional condition and timeless layout make it a move-in-ready outstanding value. Retreat to the primary bathroom, which provides the convenience of a double vanity and a spacious walk-in shower. The fully finished walk-out terrace level, with two possible bedrooms and a full bath, has abundant space for recreation, entertaining, or hobbies. This outdoor area is further distinguished by a pool with an integrated water slide, creating a dedicated space for active recreation. The oversized two-car garage with additional parking on an extended driveway that has been replaced provides plenty of room for vehicles. This is a prime lot with the perfect backdrop for relaxing with family and friends, sipping a morning coffee, or enjoying the evening sunsets. Residents enjoy tennis and pool for family fun. Relax and celebrate living in your new.. home sweet home.
| 2 days ago | Listing first seen on site | |
| 2 days ago | Listing updated with changes from the MLS |
Listings identified with the FMLS IDX logo come from FMLS and are held by brokerage firms other than the owner of this website and the listing brokerage is identified in any listing details. Information is deemed reliable but is not guaranteed. If you believe any FMLS listing contains material that infringes your copyrighted work, please click here to review our DMCA policy and learn how to submit a takedown request.

© 2017-2026 First Multiple Listing Service, Inc.
Did you know? You can invite friends and family to your search. They can join your search, rate and discuss listings with you.