Home Search

Search active listings across metro Atlanta from the FMLS and GAMLS feeds. Filter by price, bedrooms, square footage or map area, save a search, and get new matches as they come on.

If you would rather have the search built for you, tell me what you are looking for and I will set it up and send the results.

Save
Ask
Tour
Hide
Share
$519,000
3 Days On Site

1904 Waters Edge Trail
Roswell, GA 30075

For Sale|Townhouse|Active
3
Beds
4
Total Baths
3
Full Baths
1
Partial Bath
2,405
SqFt
$216
/SqFt
2002
Built
Subdivision:
Heritage at Roswell
County:
Fulton
Listing Courtesy Of: Kristin Sheehan of Armont Real Estate Broker: 770-415-6668 Prefer Ph#:kristin@armontre.com
1904 Waters Edge Trail1904 Waters Edge Trail1904 Waters Edge Trail1904 Waters Edge Trail
Save
Ask
Tour
Hide
Share

Mortgage Calculator

Monthly Payment (Est.)

Enter an interest rate to see your estimated monthly payment.
Calculator powered by Showcase IDX, a Constellation1 Company. Copyright ©2026 Information is deemed reliable but not guaranteed.

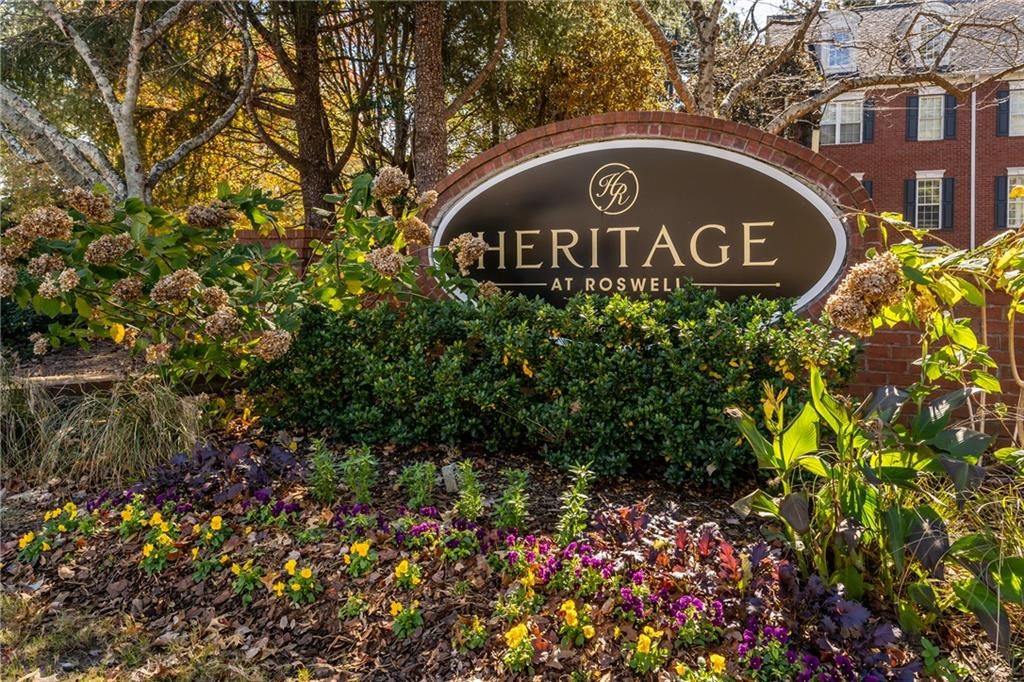
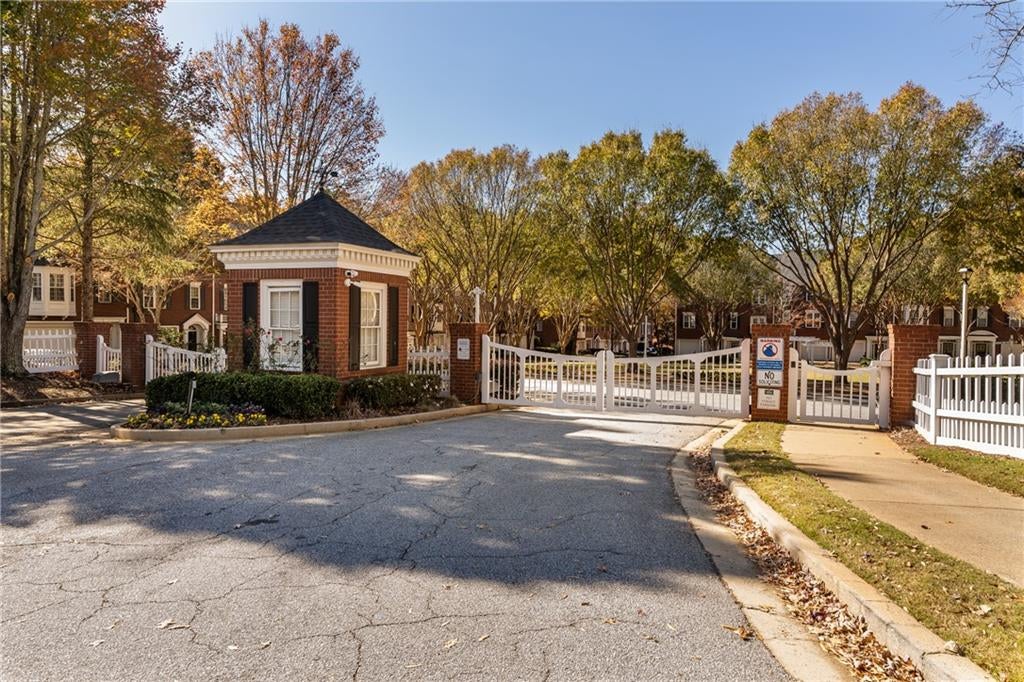
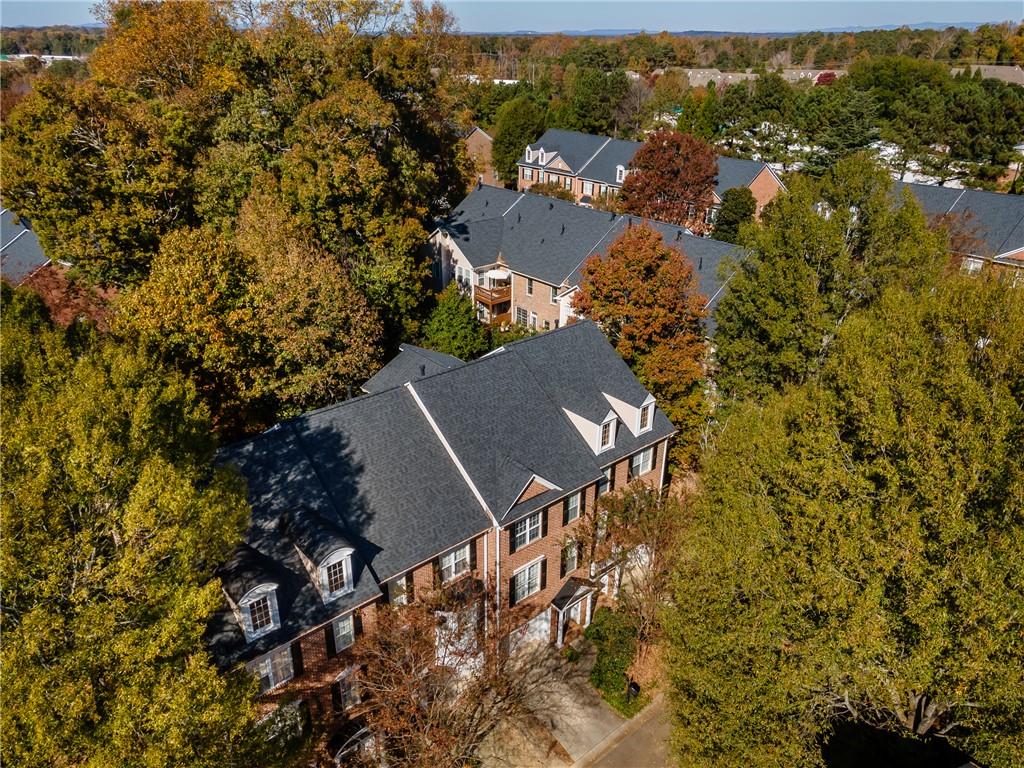
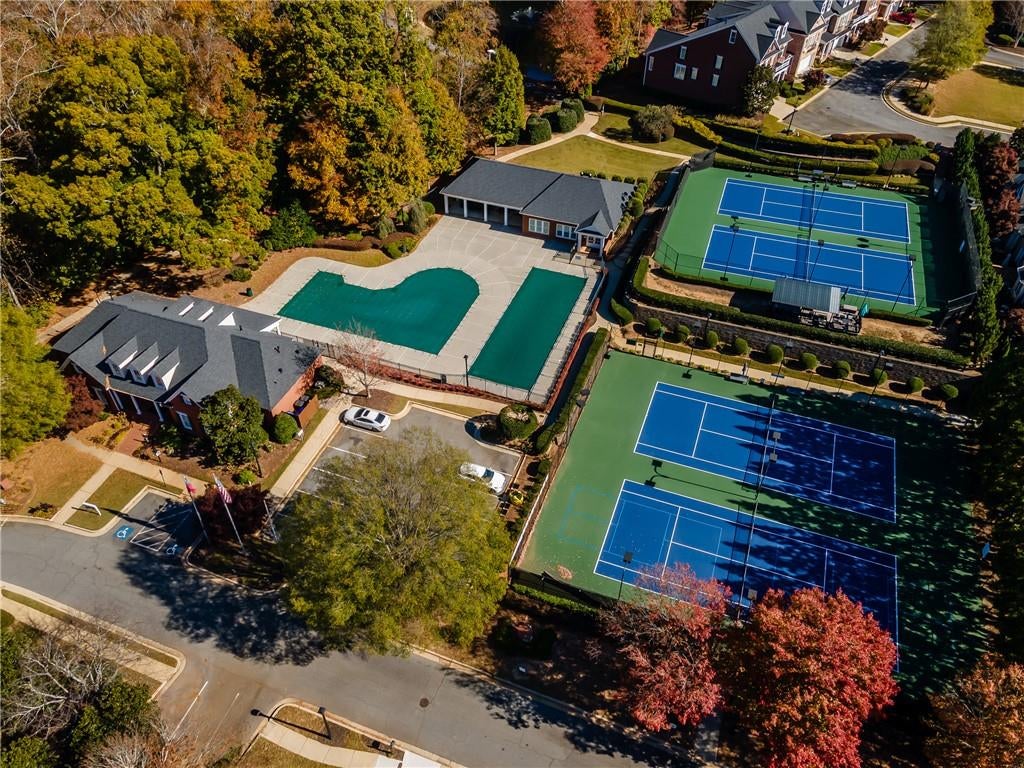
Renovated with an additional Bedroom and Bath than most of the plans!! 3 Bedroom, 3.5 Bath brick townhome in Roswell, close to all the area favorites! Prime Location!! **Seller offering $5000 contribution to buy down interest rate or use towards closing costs, Please inquire about additional incentives with preferred lender** Welcome to this beautiful home featuring plantation shutters, hardwood floors, custom closets, built-ins and more. Upon entry, the Terrace level Foyer welcomes you to the formal stairs up to the main level, or down the hall to the Terrace level guest suite approximately +/-400 Sq ft on the main. Travel up the foyer stairs to a spacious main level with hardwood floors, built-in bookcases and a half bath with renovated kitchen graced with stainless steel appliances, a large island, and wine fridge for entertaining and living all while grilling and relaxing on your back porch. Continue up the stairs to the top level with a renovated Primary Suite with custom closet, and Guest en-suite with walk-in custom closet, Laundry room and plenty of closets throughout for ample storage. Quality is the forefront here on this gated Roswell John Wieland community with quality finishes, great space and storage, excellent amenities, and 4-sides brick buildings. Two gated entry points grace Heritage at Roswell, plus a small lake, walking trails, a clubhouse with gym, tennis! Live your best life and all within minutes of some of the highest rated parks and trails, schools, Historic Downtown Roswell , restaurants, shops and so much more. Don't wait on this one! **Please view the video and interactive Floorplan**

Save
Ask
Tour
Hide
Share
Listing Snapshot
Price 
$519,000
Days On Site 
3 Days
Bedrooms 
3
Inside Area (SqFt) 
2,405 sqft
Total Baths 
4
Full Baths 
3
Partial Baths 
1
Lot Size 
0.0419 Acres
Year Built 
2002
MLS Number 
7870000
Status 
Active
Property Tax 
$4,289
HOA/Condo/Coop Fees 
$522 monthly
Sq Ft Source 
Owner
Friends & Family
Recent Activity
4 days agoListing first seen on site
4 days agoListing updated with changes from the MLS
General Features
Acres 
0.0419
Attached Garage 
Yes
Foundation 
Brick/Mortar
Garage 
Yes
Garage Spaces 
1
Green Energy Efficient 
Thermostat
Land Lease 
No
Levels 
Three Or More
Parking 
AttachedGarageGarage Door OpenerGarage Faces Front
Parking Spaces 
1
Property Sub Type 
Townhouse
Security 
Secured Garage/ParkingSmoke Detector(s)
Sewer 
Public Sewer
SqFt Total 
2405
Style 
TownhouseTraditional
Utilities 
Cable AvailableElectricity AvailablePhone AvailableSewer AvailableUnderground UtilitiesWater Available
Water Source 
Public
Interior Features
Appliances 
DishwasherDisposalElectric CooktopElectric OvenMicrowave
Basement 
None
Cooling 
Ceiling Fan(s)Central AirElectricZoned
Electric 
220 Volts in Laundry
Fireplace 
Yes
Fireplace Features 
Family RoomGas LogGas StarterGlass Doors
Fireplaces 
1
Flooring 
CarpetHardwoodTile
Heating 
CentralElectricForced Air
Interior 
Eat-in KitchenPantryKitchen IslandDouble VanityEntrance FoyerRecessed LightingVaulted Ceiling(s)Walk-In Closet(s)
Laundry Features 
Laundry RoomUpper Level
Window Features 
Double Pane Windows
Save
Ask
Tour
Hide
Share
Exterior Features
Exterior 
Other
Fencing 
None
Lot Features 
LevelOther
Other Structures 
None
Patio And Porch 
DeckRear Porch
Pool Features 
None
Road Frontage 
Private Road
Roof 
Composition
Spa Features 
None
View 
Trees/WoodsOther
Waterfront Features 
None
Waterview 
Trees/WoodsOther
Windows/Doors 
Double Pane Windows
Community Features
Accessibility Features 
Therapeutic WhirlpoolAccessible Bedroom
Association Fee 
$522.0
Association Fee Frequency 
Monthly
Community Features 
ClubhouseGatedPoolStreet LightsTennis Court(s)
Horse Property 
None
Roads 
Asphalt
Schools
School District
Unknown
Elementary School
Mountain Park - Fulton
Middle School
Crabapple
High School
Roswell
Listing Courtesy Of: Kristin Sheehan of Armont Real Estate Broker: 770-415-6668 Prefer Ph#:kristin@armontre.com

Listings identified with the FMLS IDX logo come from FMLS and are held by brokerage firms other than the owner of this website and the listing brokerage is identified in any listing details. Information is deemed reliable but is not guaranteed. If you believe any FMLS listing contains material that infringes your copyrighted work, please click here to review our DMCA policy and learn how to submit a takedown request.



© 2017-2026 First Multiple Listing Service, Inc.

Neighborhood & Commute
Source: Walkscore
Disclosure: Community information and market data powered by Constellation Data Labs. Information is deemed reliable but not guaranteed.
Save
Ask
Tour
Hide
Share