Home Search
Search active listings across metro Atlanta from the FMLS and GAMLS feeds. Filter by price, bedrooms, square footage or map area, save a search, and get new matches as they come on.
If you would rather have the search built for you, tell me what you are looking for and I will set it up and send the results.
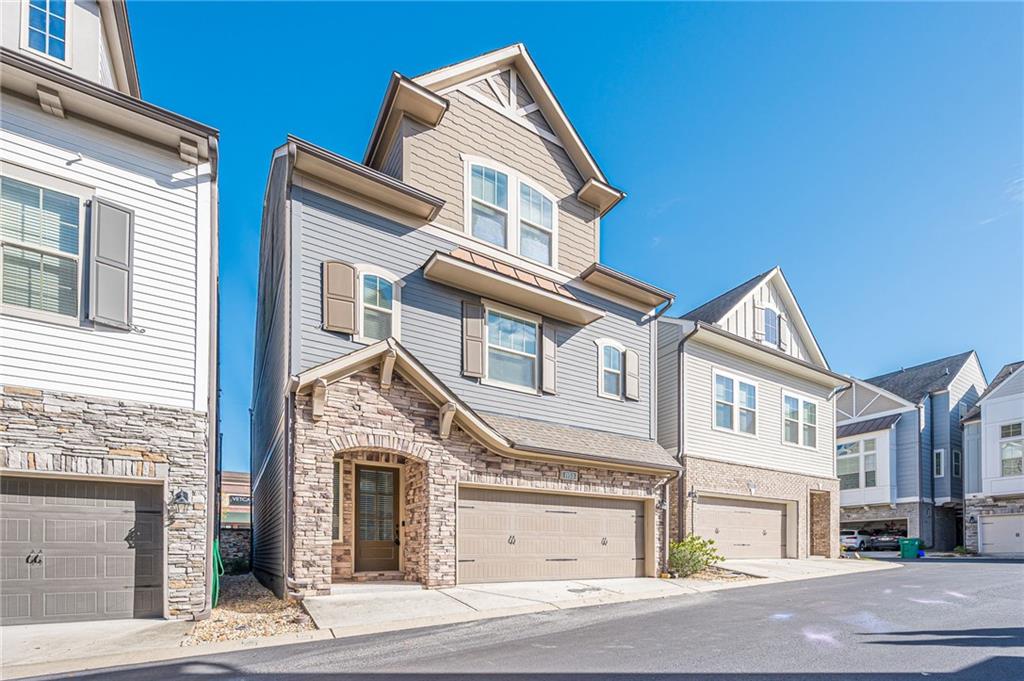
1153 Kirkland CircleSmyrna, GA 30080
Mortgage Calculator
Monthly Payment (Est.)
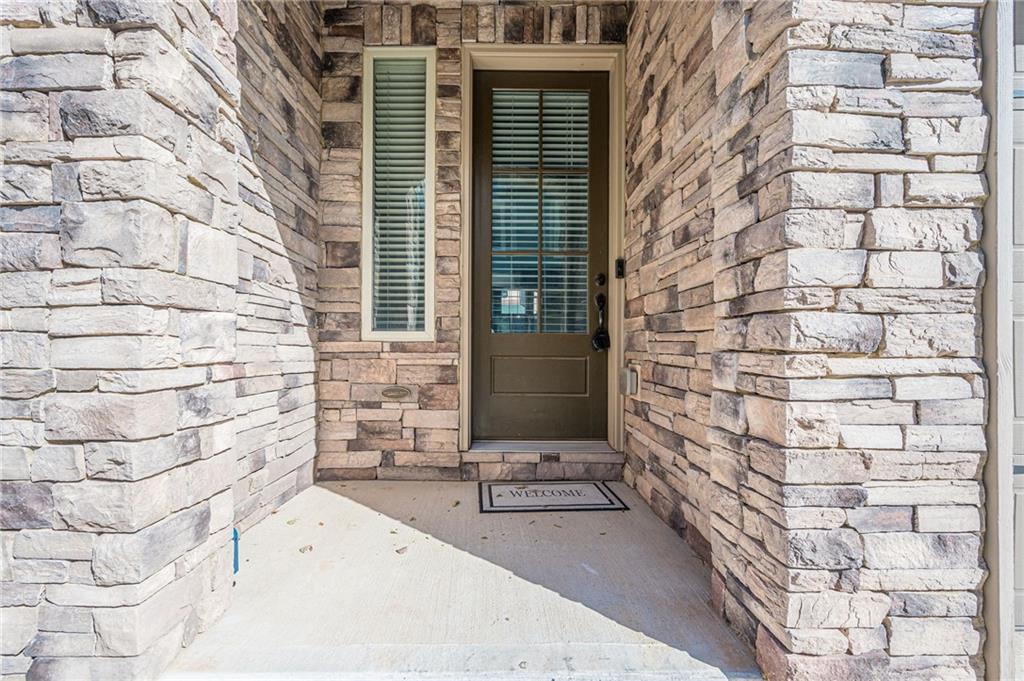
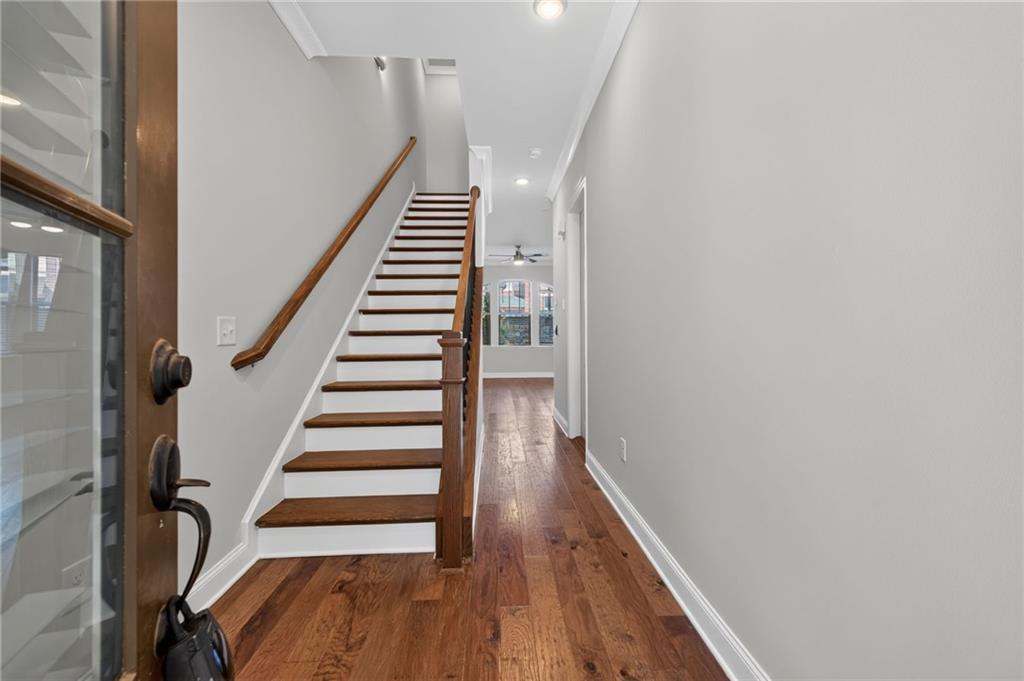
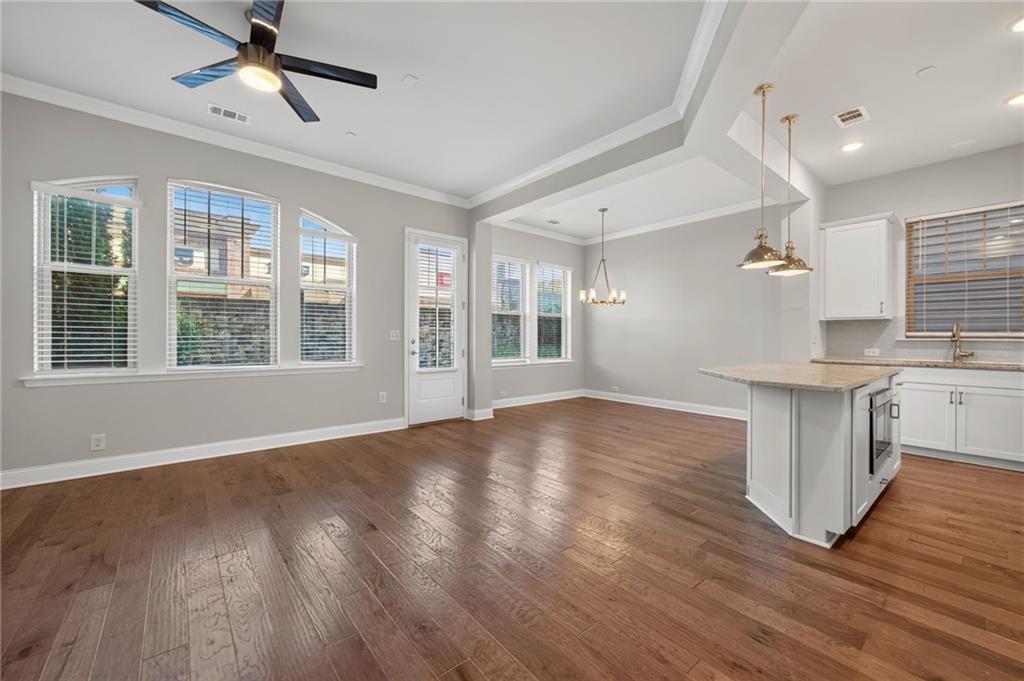
Enter an interest rate to see your estimated monthly payment.Welcome to 1153 Kirkland Circle SE, an exceptional David Weekley 'Aveda' floor plan tucked inside the gated Enclave at Belmont community in the heart of Smyrna. Built in 2019, this thoughtfully designed 3-bedroom, 3.5-bathroom home offers effortless entertaining and main-level living across an airy, open-concept layout. Step through the foyer into a light-filled living and dining area accented by soaring 10-foot main-level ceilings and rich hardwood flooring. At the heart of the home, the chef's kitchen impresses with crisp white cabinetry, stone countertops, a generous walk-in pantry, stainless steel appliances, and an expansive center island with a breakfast bar overlooking the family room. Conveniently located on the 2nd level, the oversized owner's suite features a tray ceiling, private sitting area, dual walk-in closets, and a spa-inspired bath with a double vanity, separate glass shower, and freestanding soaking tub. A secondary bedroom and a full bath provide ideal accommodations for overnight guests or a quiet home office. Upstairs, a huge expanded game room offers ample space for both a pool table and media lounge, alongside a third bedroom, full bath, and convenient upper-level laundry room. Outside, unwind on your private rear porch or enjoy resort-style neighborhood amenities including a sparkling swimming pool, cabana, and dog park. Complete with an attached two-car garage, tankless water heater, and ENERGY STAR certification, this turnkey residence sits just moments from Smyrna Market Village, Truist Park, The Battery Atlanta, and major commuter corridors. Schedule your private showing today!
| yesterday | Status changed to Active | |
| yesterday | Listing updated with changes from the MLS | |
| 4 days ago | Listing first seen on site |
Listings identified with the FMLS IDX logo come from FMLS and are held by brokerage firms other than the owner of this website and the listing brokerage is identified in any listing details. Information is deemed reliable but is not guaranteed. If you believe any FMLS listing contains material that infringes your copyrighted work, please click here to review our DMCA policy and learn how to submit a takedown request.

© 2017-2026 First Multiple Listing Service, Inc.
Did you know? You can invite friends and family to your search. They can join your search, rate and discuss listings with you.