Home Search
Search active listings across metro Atlanta from the FMLS and GAMLS feeds. Filter by price, bedrooms, square footage or map area, save a search, and get new matches as they come on.
If you would rather have the search built for you, tell me what you are looking for and I will set it up and send the results.
1876 Gordon Manor NE 205Atlanta, GA 30307
Mortgage Calculator
Monthly Payment (Est.)
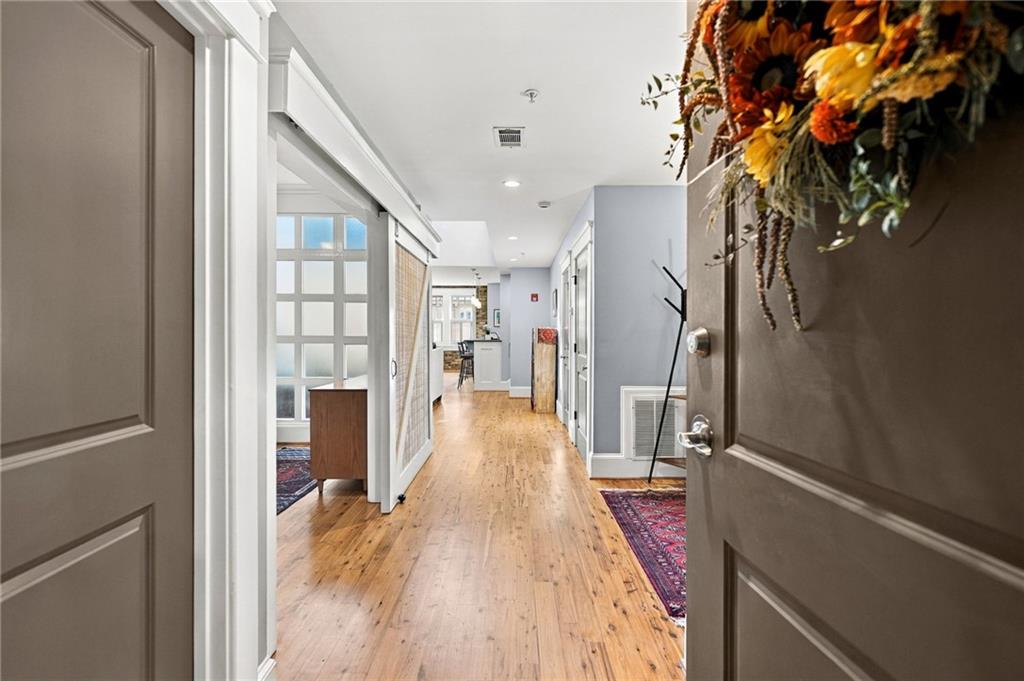
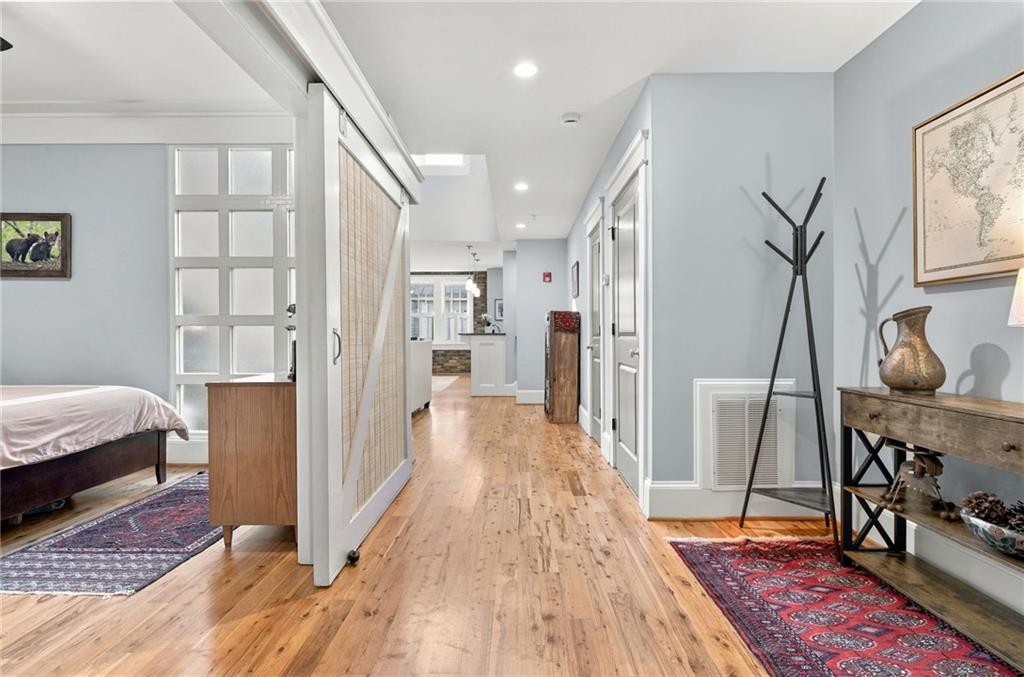
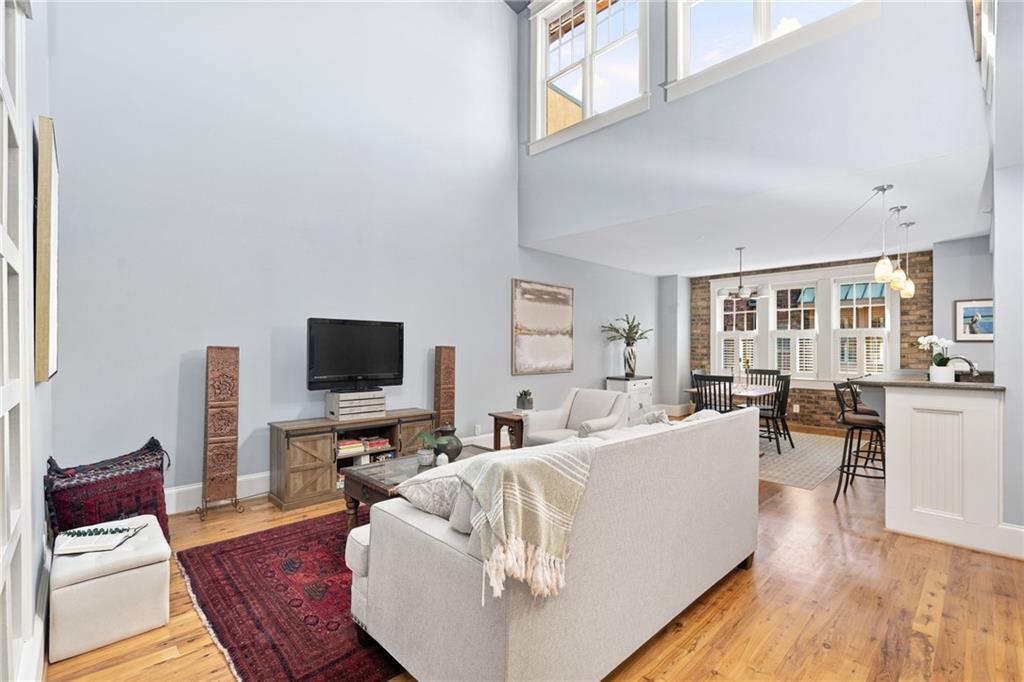
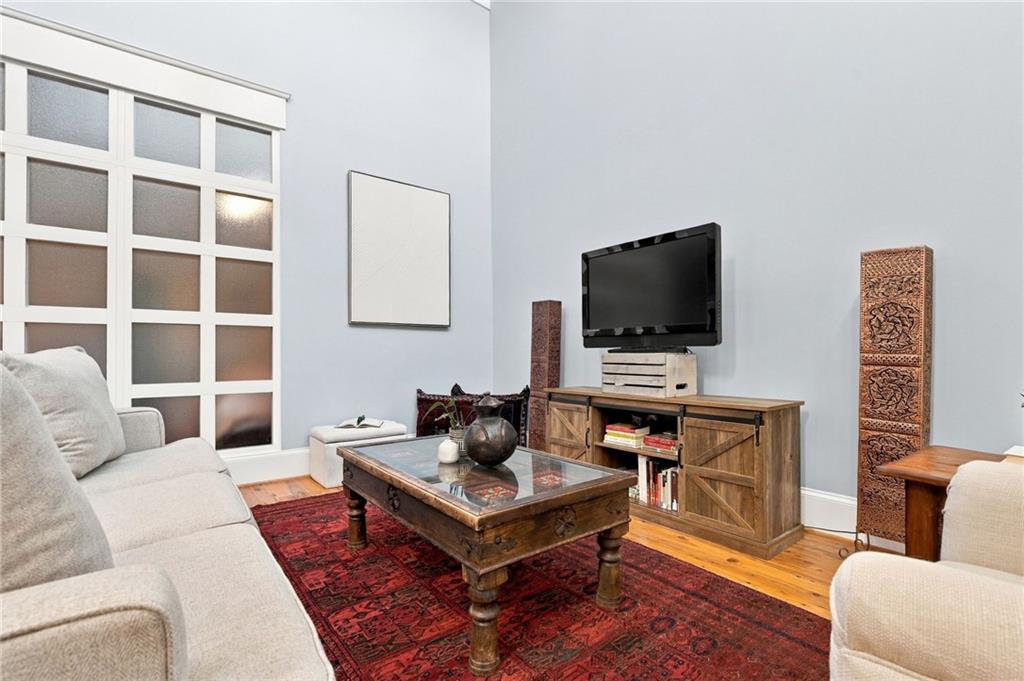
Enter an interest rate to see your estimated monthly payment.Imagine having your own rooftop terrace in Lake Claire. Start your mornings up here with a cup of coffee, and end your evenings with a glass of wine as you look out over the treetops toward the city. The terrace runs the full width of the home, soaks up sun, and its high walls give you privacy, with the courtyard below. Then step out and enjoy the neighborhood. Lake Claire is leafy and tucked away, yet everything is close. The HOA maintains a pathway from the community straight to Lake Claire Park, with its newly resurfaced tennis courts, and the Lake Claire Land Trust is nearby too. Candler Park is 1.3 miles away, with its nine-hole golf course and pool, plus pizza at Fellini’s, dinner at La Fonda and groceries at Candler Park Market. Flying Biscuit on DeKalb Avenue handles breakfast, Dead End Drinks on Arizona Avenue is your spot for a cocktail, and Pullman Yards, with its concerts and events, is just down DeKalb Avenue. The Edgewood Retail District and its Kroger handle the bigger shopping runs. The East Lake and Edgewood-Candler Park MARTA stations are each about a mile away, downtown Decatur is 2.5 miles east, and the BeltLine Eastside Trail, Krog Street Market and Inman Park are about two miles away. Inside this John Willis-built loft in Sutherland Place Lofts, Australian Cypress floors run through a two-story living room open to the dining area and kitchen. The main level also holds the second bedroom with its own full bath and walk-in closet, a good setup for guests or a home office. Upstairs, the primary suite overlooks the living room and has a large bath with a claw-foot tub, European shower and private water closet, plus a walk-in closet with custom Elfa shelving. All-weather exterior blinds let you control the sun inside without a motorized system to maintain. Two covered, assigned parking spaces and a bonus storage unit round it out.
| 2 days ago | Status changed to Active | |
| 2 days ago | Listing updated with changes from the MLS | |
| 5 days ago | Listing first seen on site |
Listings identified with the FMLS IDX logo come from FMLS and are held by brokerage firms other than the owner of this website and the listing brokerage is identified in any listing details. Information is deemed reliable but is not guaranteed. If you believe any FMLS listing contains material that infringes your copyrighted work, please click here to review our DMCA policy and learn how to submit a takedown request.

© 2017-2026 First Multiple Listing Service, Inc.