Home Search
Search active listings across metro Atlanta from the FMLS and GAMLS feeds. Filter by price, bedrooms, square footage or map area, save a search, and get new matches as they come on.
If you would rather have the search built for you, tell me what you are looking for and I will set it up and send the results.
2400 Cumberland Parkway SE 122Atlanta, GA 30339
Mortgage Calculator
Monthly Payment (Est.)
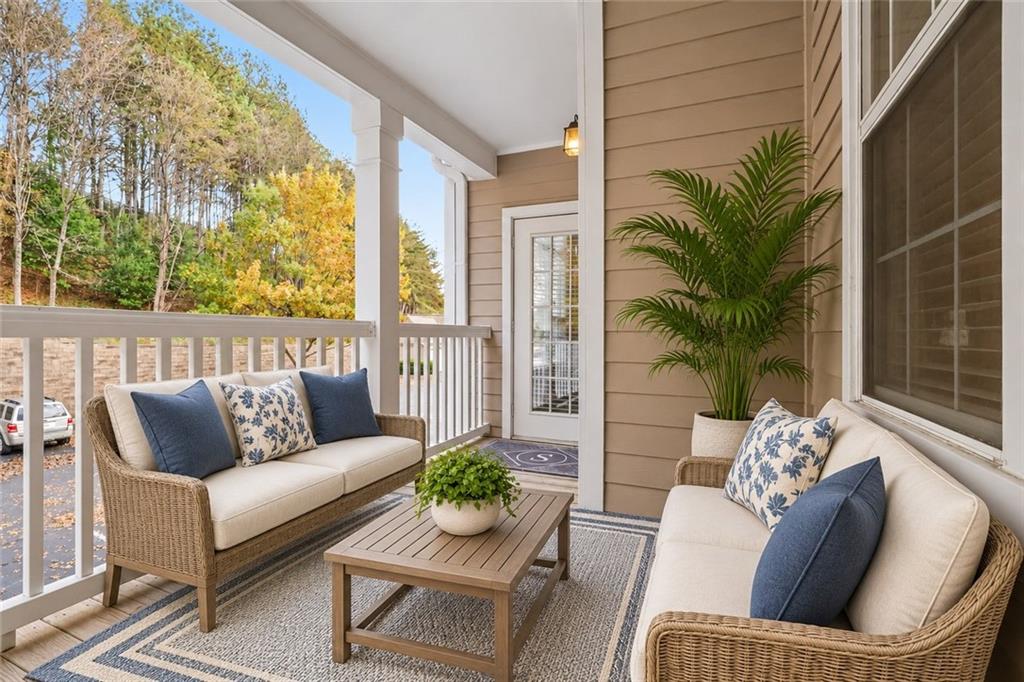
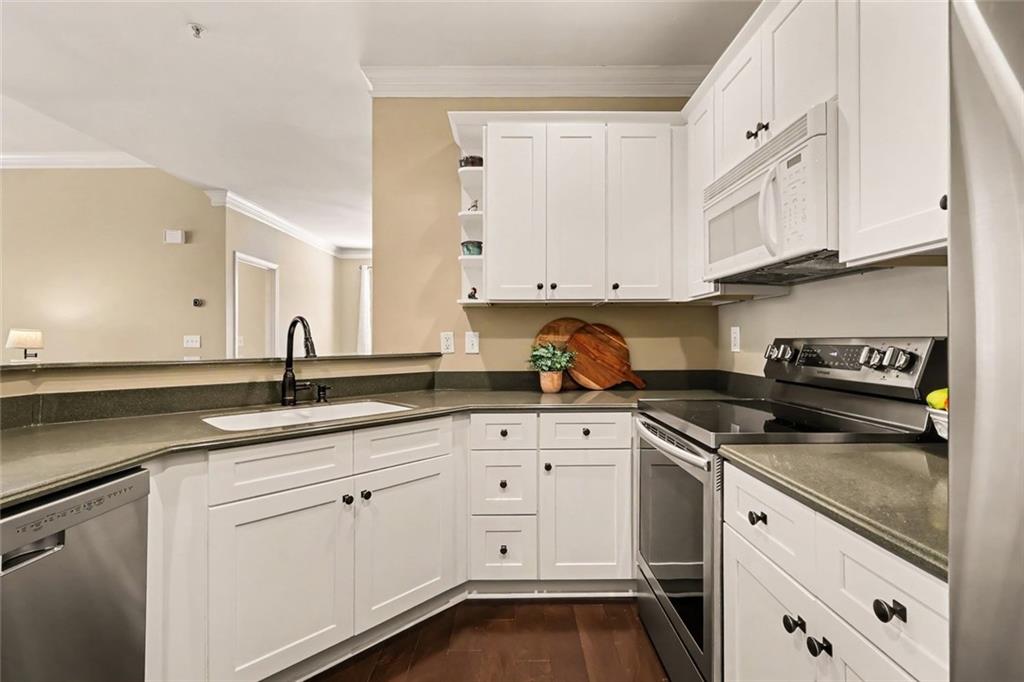
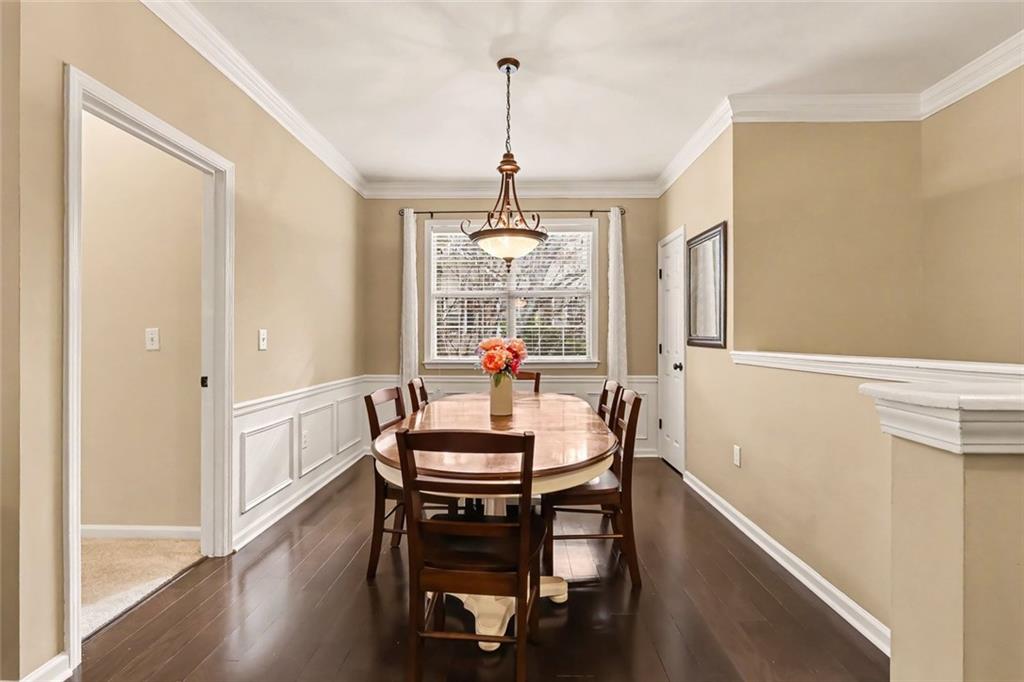
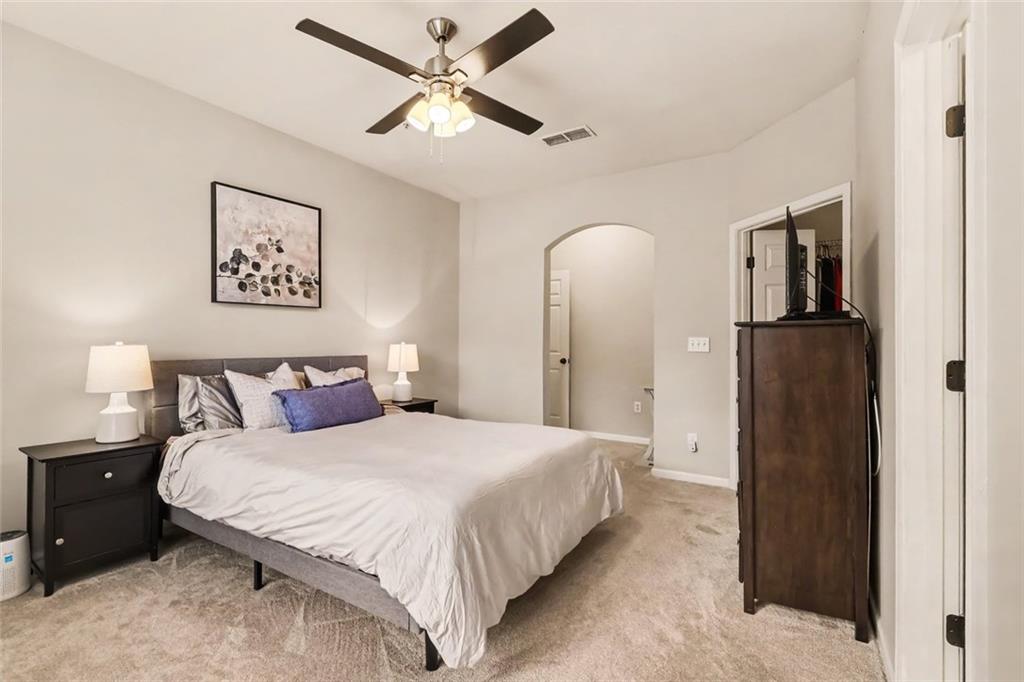
Enter an interest rate to see your estimated monthly payment.Charming Condo Retreat in the Heart of Vinings! Located in the desirable Vinings Chase community, this inviting 2-Bedroom, 2-Bathroom Top-Floor Condo with Taller Ceilings offers comfortable living spaces, a Private Covered Balcony, Fantastic Amenities, and an incredible opportunity for homeowners and investors alike with Rental Permits Immediately Available! A recently Power-Washed Exterior, a Cozy Entry, and Abundant Natural Light welcome you to the main living level, where the spacious Fireside Living Room creates the perfect gathering space. The room offers direct access to the Private Covered Balcony, providing an inviting spot for morning coffee or relaxing evenings, and flows seamlessly into the Kitchen featuring Stone Countertops, White Cabinetry, Stainless Steel Appliances, and a Breakfast Bar with Seating. The Primary Suite provides a comfortable retreat with a Walk-In Closet and Updated Private Ensuite Bathroom featuring a Stone-Top Double Vanity and a Tub-Shower Combo. On the other side of the unit, the Roommate-Style Secondary Bedroom offers flexibility for guests, a Home Office, or separated living needs, with convenient access to an Updated Full Bathroom. Residents of Vinings Chase enjoy an impressive slate of amenities, including Refreshed Swimming Pool Facilities, Updated Fitness Center, Clubhouse, and Beautifully Landscaped Grounds. Recent community improvements include New Roofs, Resurfaced Parking Areas, Updated Fitness Center, and High-Security Mailboxes, adding even more appeal to this established community. Ideally located just minutes from The Battery Atlanta, Truist Park, Historic Vinings Jubilee, Cumberland Mall, the Silver Comet Trail, and the Chattahoochee River National Recreation Area. With easy access to I-285, I-75, and Downtown Atlanta, this home delivers the perfect combination of Location, Lifestyle, and Investment Potential!
| 3 days ago | Listing first seen on site | |
| 3 days ago | Listing updated with changes from the MLS |
Listings identified with the FMLS IDX logo come from FMLS and are held by brokerage firms other than the owner of this website and the listing brokerage is identified in any listing details. Information is deemed reliable but is not guaranteed. If you believe any FMLS listing contains material that infringes your copyrighted work, please click here to review our DMCA policy and learn how to submit a takedown request.

© 2017-2026 First Multiple Listing Service, Inc.
Did you know? You can invite friends and family to your search. They can join your search, rate and discuss listings with you.