Home Search

Search active listings across metro Atlanta from the FMLS and GAMLS feeds. Filter by price, bedrooms, square footage or map area, save a search, and get new matches as they come on.

If you would rather have the search built for you, tell me what you are looking for and I will set it up and send the results.

Save
Ask
Tour
Hide
Share
$599,000
1 Day On Site

1910 Skyfall Circle NE
Brookhaven, GA 30319

For Sale|Townhouse|Active
3
Beds
4
Total Baths
3
Full Baths
1
Partial Bath
2,653
SqFt
$226
/SqFt
2020
Built
Subdivision:
Skyland Brookhaven Revision 3
County:
Dekalb
Listing Courtesy Of: MARK SPAIN of Mark Spain Real Estate Broker: 770-886-9000 Prefer Ph#:homes@markspain.com
1910 Skyfall Circle NE1910 Skyfall Circle NE1910 Skyfall Circle NE1910 Skyfall Circle NE
Save
Ask
Tour
Hide
Share

Mortgage Calculator

Monthly Payment (Est.)

Enter an interest rate to see your estimated monthly payment.
Calculator powered by Showcase IDX, a Constellation1 Company. Copyright ©2026 Information is deemed reliable but not guaranteed.

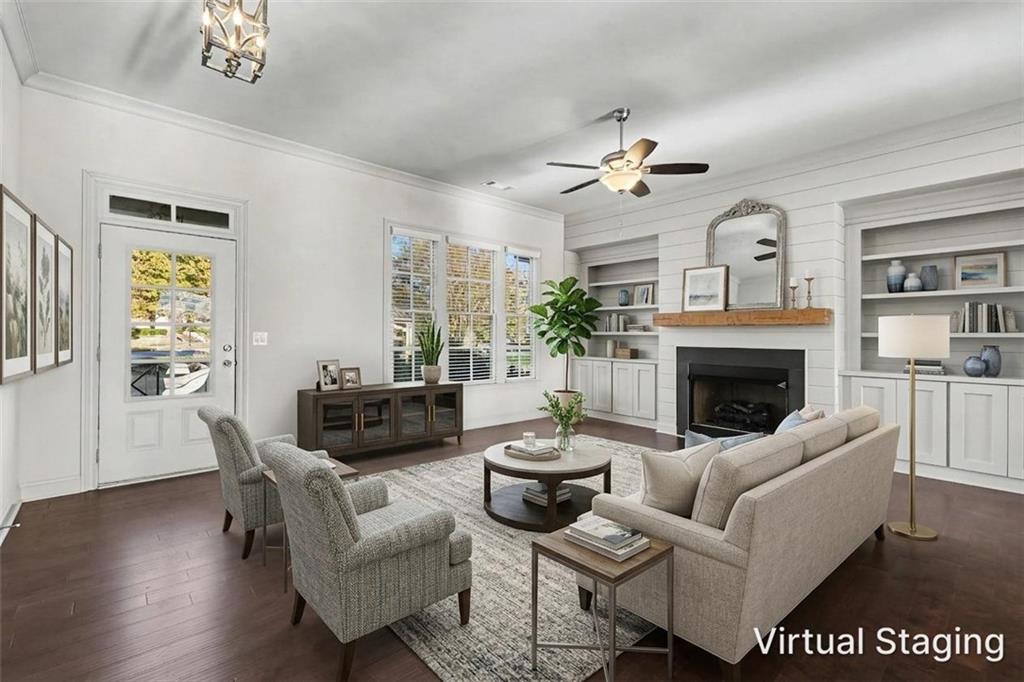
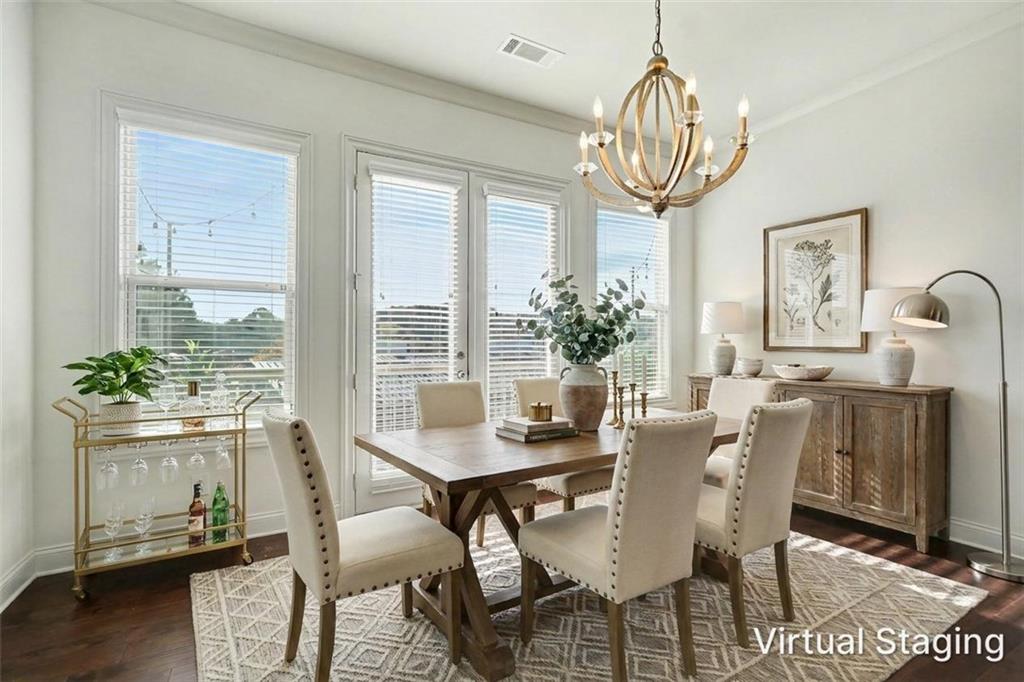
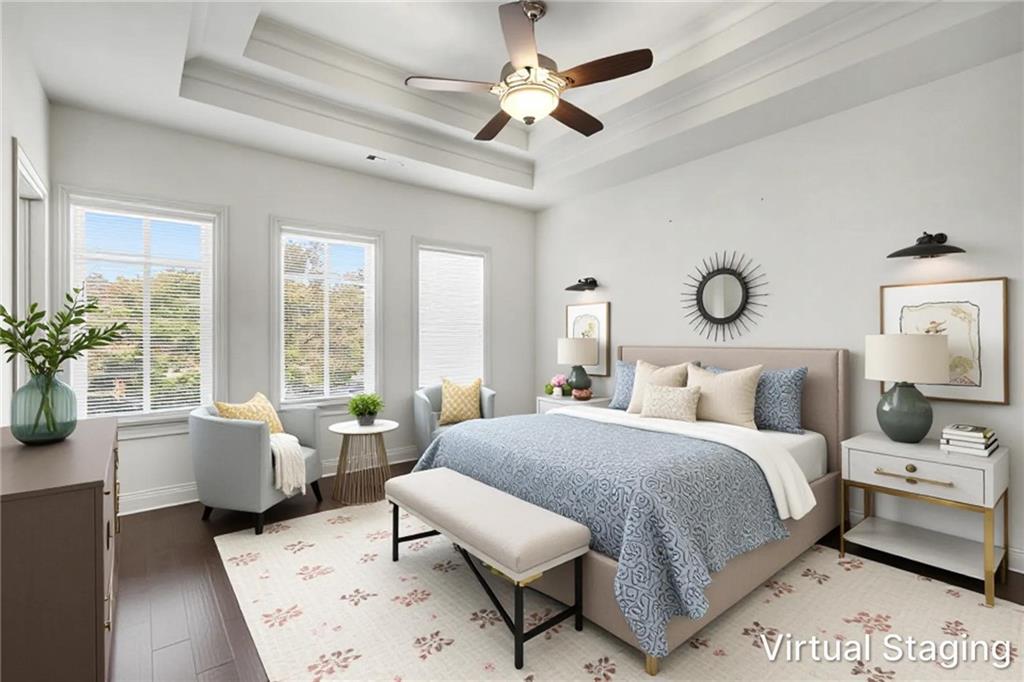
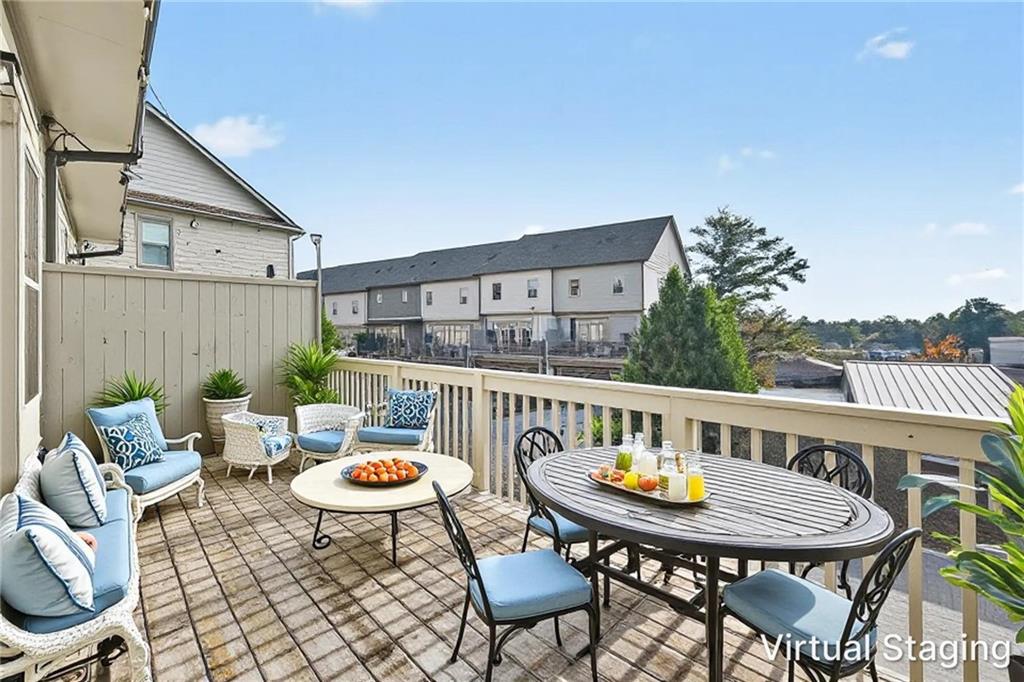
Welcome to 1910 Skyfall Circle in the highly desirable Skyland Brookhaven community! This beautifully appointed 3-bedroom, 2.5-bathroom townhome offers stylish finishes, thoughtful design, and versatile living spaces. The open-concept main level is perfect for everyday living and entertaining, featuring a cozy fireplace flanked by built-in shelving and an inviting flow into the dining area and gourmet kitchen. The kitchen is sure to impress with gray cabinetry, quartz countertops, a large center island, subway tile backsplash, and stainless steel appliances, including a wall oven, microwave, and gas cooktop. Upstairs, the spacious primary suite features a tray ceiling and a beautifully appointed ensuite bath with double vanity, separate soaking tub, tiled shower, and walk-in closet with custom shelving. Two additional bedrooms share a full bath, while the conveniently located upstairs laundry includes the washer and dryer. The lower level adds even more flexibility with a bonus room and full bath, ideal for a media room, home office, fitness space, or guest retreat. The impressive two-car garage offers custom shelving, providing excellent storage and the perfect setup for a work area. Skyland residents enjoy resort-style amenities, including a clubhouse, swimming pool, and 24-hour fitness center. Just around the corner, Skyland Park offers walking trails, a dog park, volleyball courts, and a large playground. Enjoy an exceptional location just minutes from Buckhead, Brookhaven Village, Lenox Square, Phipps Plaza, Town Brookhaven, and an abundance of shopping, dining, and entertainment. Experience the perfect combination of comfort, convenience, and community living in the heart of Brookhaven!

Save
Ask
Tour
Hide
Share
Listing Snapshot
Price 
$599,000
Days On Site 
1 Day
Bedrooms 
3
Inside Area (SqFt) 
2,653 sqft
Total Baths 
4
Full Baths 
3
Partial Baths 
1
Lot Size 
0.03 Acres
Year Built 
2020
MLS Number 
7870730
Status 
Active
Property Tax 
$7,344
HOA/Condo/Coop Fees 
$300 monthly
Sq Ft Source 
Owner
Friends & Family
Recent Activity
yesterdayListing first seen on site
yesterdayListing updated with changes from the MLS
General Features
Acres 
0.03
Attached Garage 
Yes
Foundation 
BlockConcrete Perimeter
Garage 
Yes
Garage Spaces 
2
Land Lease 
No
Levels 
Three Or More
Parking 
AttachedDrivewayGarageGarage Door OpenerGarage Faces RearStorage
Parking Spaces 
4
Property Sub Type 
Townhouse
Security 
Security ServiceSmoke Detector(s)
Sewer 
Public Sewer
SqFt Above 
2653
SqFt Total 
2653
Style 
TownhouseTraditional
Utilities 
Cable AvailableElectricity AvailableNatural Gas AvailablePhone AvailableSewer AvailableUnderground UtilitiesWater Available
Water Source 
Public
Interior Features
Appliances 
DishwasherDryerElectric OvenGas CooktopMicrowaveRange HoodWasher
Basement 
None
Cooling 
Ceiling Fan(s)Central Air
Electric 
220 Volts in Laundry
Fireplace 
Yes
Fireplace Features 
Family Room
Fireplaces 
1
Flooring 
CarpetCeramic TileHardwood
Heating 
Forced Air
Interior 
Eat-in KitchenPantryKitchen IslandBookcasesDouble VanityHigh Speed InternetTray Ceiling(s)Walk-In Closet(s)
Laundry Features 
Laundry RoomUpper Level
Window Features 
Double Pane Windows
Save
Ask
Tour
Hide
Share
Exterior Features
Exterior 
None
Fencing 
None
Lot Features 
Front YardLandscapedLevel
Other Structures 
None
Patio And Porch 
DeckFront Porch
Pool Features 
None
Road Frontage 
City Street
Roof 
Composition
Spa Features 
None
View 
Neighborhood
Waterfront Features 
None
Waterview 
Neighborhood
Windows/Doors 
Double Pane Windows
Community Features
Association Fee 
$300.0
Association Fee Frequency 
Monthly
Community Features 
ClubhouseFitness CenterPoolSidewalksStreet Lights
Horse Property 
None
Financing Terms Available 
CashConventionalVA Loan
Roads 
Paved
Schools
School District
Unknown
Elementary School
John Robert Lewis - Dekalb
Middle School
Sequoyah - DeKalb
High School
Cross Keys
Listing Courtesy Of: MARK SPAIN of Mark Spain Real Estate Broker: 770-886-9000 Prefer Ph#:homes@markspain.com

Listings identified with the FMLS IDX logo come from FMLS and are held by brokerage firms other than the owner of this website and the listing brokerage is identified in any listing details. Information is deemed reliable but is not guaranteed. If you believe any FMLS listing contains material that infringes your copyrighted work, please click here to review our DMCA policy and learn how to submit a takedown request.



© 2017-2026 First Multiple Listing Service, Inc.

Neighborhood & Commute
Source: Walkscore
Disclosure: Community information and market data powered by Constellation Data Labs. Information is deemed reliable but not guaranteed.
Save
Ask
Tour
Hide
Share