Home Search
Search active listings across metro Atlanta from the FMLS and GAMLS feeds. Filter by price, bedrooms, square footage or map area, save a search, and get new matches as they come on.
If you would rather have the search built for you, tell me what you are looking for and I will set it up and send the results.
197 Mathewson Place SWAtlanta, GA 30314
Mortgage Calculator
Monthly Payment (Est.)
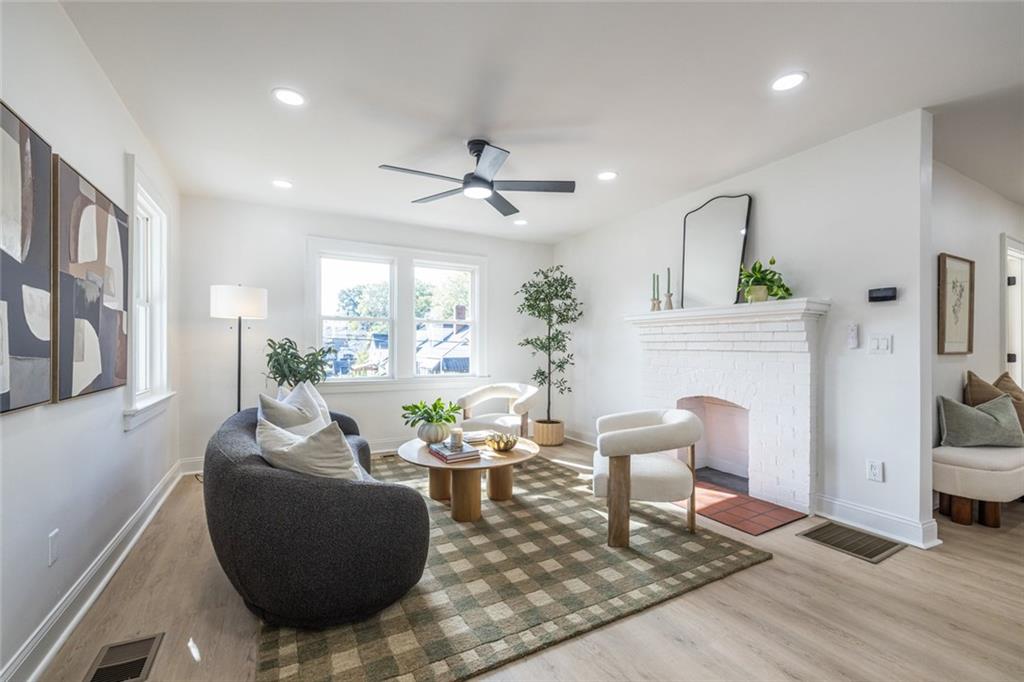
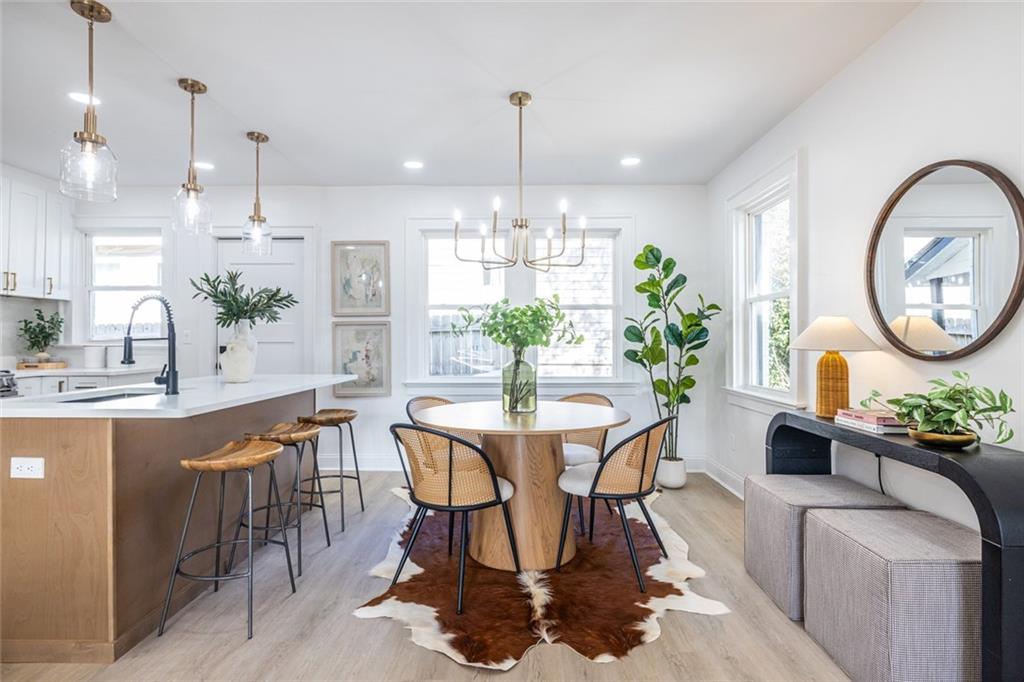
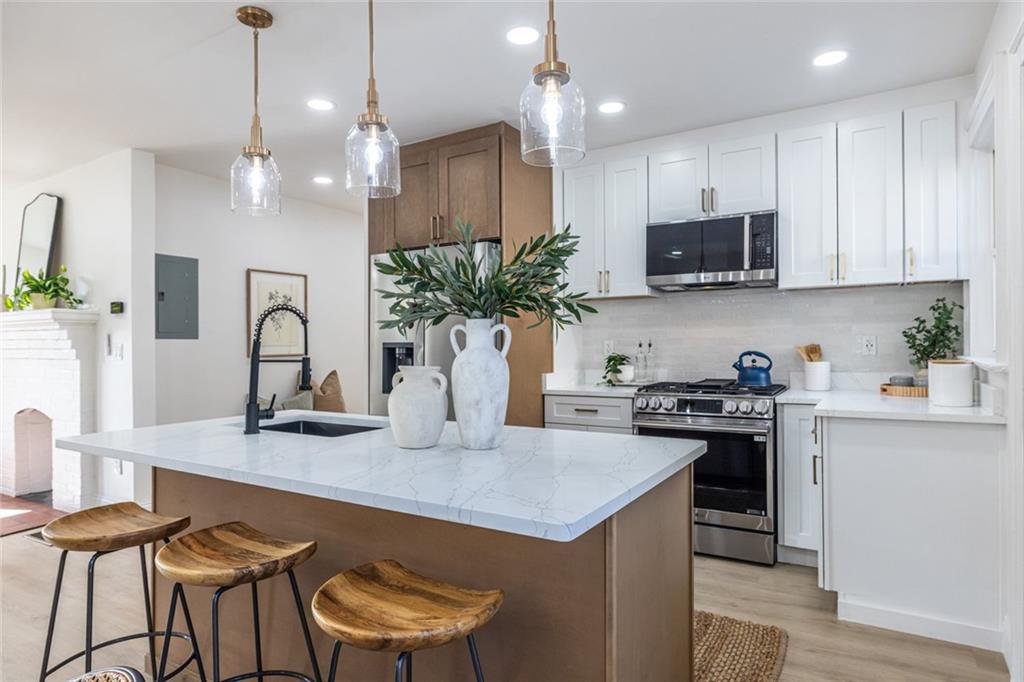
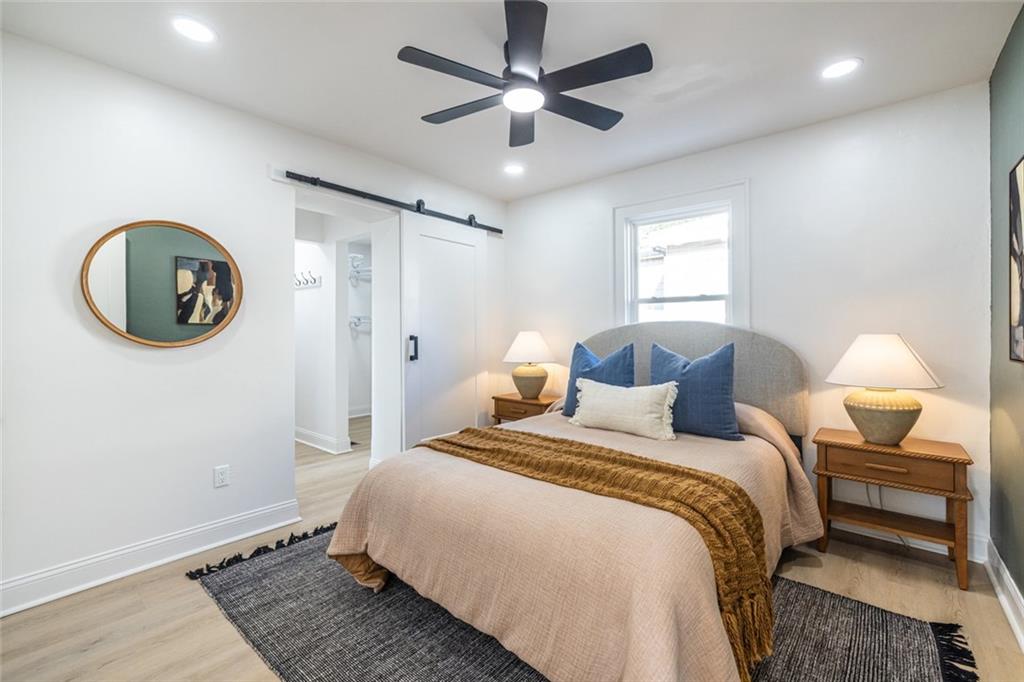
Enter an interest rate to see your estimated monthly payment.Designer renovation meets historic charm on a corner lot in Mozley Park! This 3 bedroom, 2 bath home has been thoughtfully reimagined, with tons of curb appeal and designer details throughout. From the front door, your eye goes straight to the original decorative fireplace with its quarry tile hearth, a charming nod to the home's history. The kitchen mixes warm wood and white cabinetry with quartz countertops, stainless steel appliances and gold hardware. Next to it, the cozy dining room is made for gathering, and it's where the home's lighting really shines: brilliant gold fixtures layered with black metal finishes, a thoughtful mix of metals that makes the lighting the jewelry of the home. Warm wood-tone luxury vinyl plank floors and crisp white paint tie it all together. This is no cookie-cutter renovation, and the bathrooms prove it, each with its own personality and detailed tile work. The primary suite is a standout, with a dramatic feature wall and a sliding barn door that opens to two walk-in closets. The primary bath has a walk-in shower and a wood-finish double vanity with a quartz top, accented by individual gold mirrors and sleek lighting. Two more bedrooms work well as guest rooms or an office and share a light, bright hall bath with a pebble-tile accent in the tub/shower. The corner lot gives you a large yard, plenty of off-street parking, and room for a future garage, ADU or the backyard entertaining space you've been dreaming of. Mozley Park's tree-lined streets are lined with early 1900s cottages and bungalows, and you're minutes from the BeltLine's Westside Trail, Mozley Park's pool, tennis courts, dog park and community garden, Westview's local grocery and restaurants, the Lee + White breweries, MARTA and downtown.
| yesterday | Listing updated with changes from the MLS | |
| yesterday | Listing first seen on site |
Listings identified with the FMLS IDX logo come from FMLS and are held by brokerage firms other than the owner of this website and the listing brokerage is identified in any listing details. Information is deemed reliable but is not guaranteed. If you believe any FMLS listing contains material that infringes your copyrighted work, please click here to review our DMCA policy and learn how to submit a takedown request.

© 2017-2026 First Multiple Listing Service, Inc.