Home Search

Search active listings across metro Atlanta from the FMLS and GAMLS feeds. Filter by price, bedrooms, square footage or map area, save a search, and get new matches as they come on.

If you would rather have the search built for you, tell me what you are looking for and I will set it up and send the results.

Save
Ask
Tour
Hide
Share
$189,900
1 Day On Site

2798 Snapfinger Manor
Decatur, GA 30035

For Sale|Townhouse|Active
3
Beds
3
Total Baths
2
Full Baths
1
Partial Bath
1,670
SqFt
$114
/SqFt
2006
Built
Subdivision:
Snapfiger Manor Rev01
County:
Dekalb
Listing Courtesy Of: Sharon Anderson of Century 21 Results Broker: 770-889-6090 Prefer Ph#:shanderson@youneedresults.com
2798 Snapfinger Manor
Save
Ask
Tour
Hide
Share

Mortgage Calculator

Monthly Payment (Est.)

Enter an interest rate to see your estimated monthly payment.
Calculator powered by Showcase IDX, a Constellation1 Company. Copyright ©2026 Information is deemed reliable but not guaranteed.

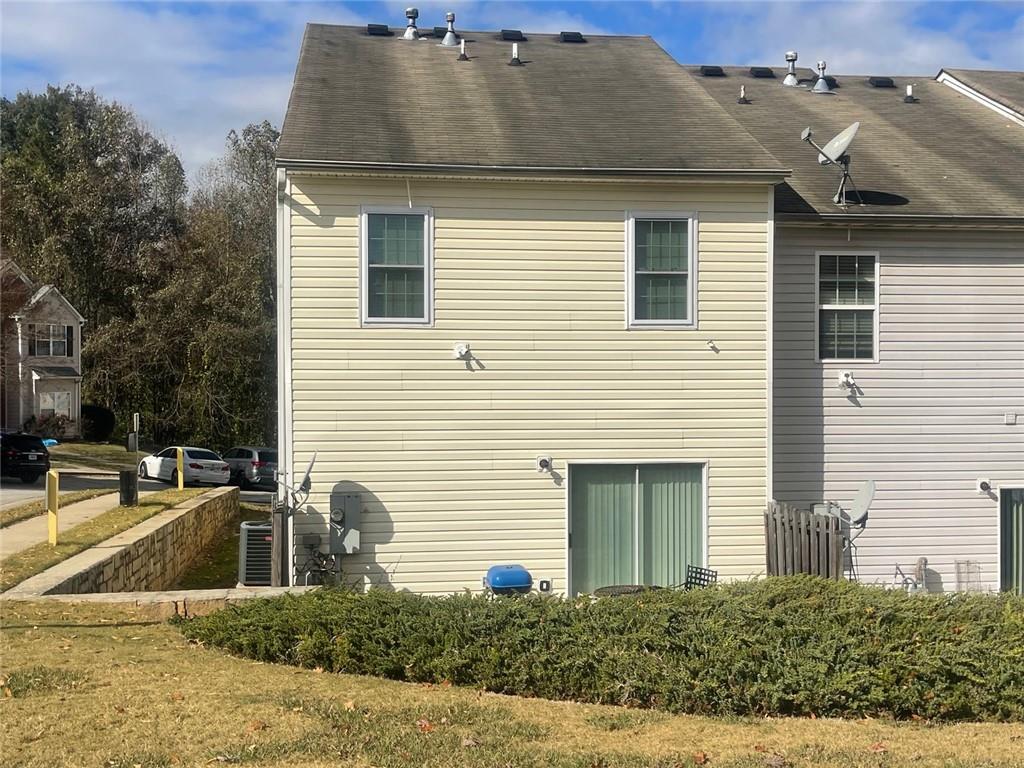
UPDATED END-UNIT TOWNHOME | GATED COMMUNITY | 3 BEDROOMS | 2.5 BATHROOMS | GARAGE Enjoy the perfect combination of privacy, convenience, and updated living at 2798 Snapfinger Manor, Decatur, GA 30035! Located in a gated community, this spacious two-story end-unit townhome with attached Garage, offers approximately 1,670 square feet, three bedrooms, and 2.5 bathrooms. HOME HIGHLIGHTS: End-unit location: Enjoy added privacy and a distinct position within the community. Updated kitchen: A refreshed kitchen with white cabinets, granite countertop and tiled back-splash. Updated bathrooms: Enjoy refreshed bathroom spaces, tile floors, tiled shower and new vanities. Windows are 5 years new. Inviting living area: A cozy fireplace creates a welcoming focal point for relaxing or gathering with guests. Three bedrooms: Flexible space for family, overnight guests, or a home office. 2.5 bathrooms: A practical layout for busy households and visiting guests. Private outdoor space: A rear patio offers room to enjoy your morning coffee or unwind outdoors. Attached garage: Convenient parking and additional storage potential. Gated community: Enjoy controlled community access and a neighborhood setting. Enjoy access to nearby shopping, dining, major roadways, and area healthcare facilities. Hartsfield-Jackson Atlanta International Airport is approximately 30 minutes away by car, depending on traffic and route, offering added convenience for frequent travelers. Not for Rent.

Save
Ask
Tour
Hide
Share
Listing Snapshot
Price 
$189,900
Days On Site 
1 Day
Bedrooms 
3
Inside Area (SqFt) 
1,670 sqft
Total Baths 
3
Full Baths 
2
Partial Baths 
1
Lot Size 
0.02 Acres
Year Built 
2006
MLS Number 
7870860
Status 
Active
Property Tax 
$2,716
HOA/Condo/Coop Fees 
$264 monthly
Sq Ft Source 
Owner
Friends & Family
Recent Activity
yesterdayListing first seen on site
yesterdayListing updated with changes from the MLS
General Features
Acres 
0.02
Attached Garage 
Yes
Foundation 
Concrete PerimeterSlab
Garage 
Yes
Garage Spaces 
1
Land Lease 
No
Levels 
Two
Parking 
AttachedGarage Door OpenerDrivewayGarageGarage Faces Front
Parking Spaces 
3
Property Condition 
Updated/Remodeled
Property Sub Type 
Townhouse
Security 
Carbon Monoxide Detector(s)Security GateSmoke Detector(s)
Sewer 
Public Sewer
SqFt Above 
1670
SqFt Total 
1670
Style 
TownhouseOther
Utilities 
Cable AvailableElectricity AvailableNatural Gas AvailablePhone AvailableWater Available
Water Source 
Public
Interior Features
Appliances 
DishwasherGas RangeMicrowave
Basement 
None
Cooling 
Central AirGas
Electric 
220 Volts in Laundry
Fireplace 
Yes
Fireplace Features 
Factory BuiltFamily Room
Fireplaces 
1
Flooring 
CarpetCeramic TileHardwoodLaminate
Heating 
CentralForced AirNatural Gas
Interior 
Breakfast BarEat-in KitchenPantryEntrance FoyerHigh Speed Internet
Laundry Features 
In HallUpper Level
Window Features 
Double Pane WindowsInsulated Windows
Save
Ask
Tour
Hide
Share
Exterior Features
Construction Details 
Cement SidingHardiPlank Type
Exterior 
Private Entrance
Fencing 
Back Yard
Lot Features 
Back YardCorner Lot
Other Structures 
None
Patio And Porch 
Patio
Pool Features 
None
Road Frontage 
None
Roof 
CompositionShingle
Spa Features 
None
View 
Other
Waterfront Features 
None
Waterview 
Other
Windows/Doors 
Double Pane WindowsInsulated Windows
Community Features
Association Fee 
$264.0
Association Fee Frequency 
Monthly
Community Features 
GatedParkSidewalks
Horse Property 
None
Financing Terms Available 
CashConventionalFHAVA Loan
Roads 
Asphalt
Schools
School District
Unknown
Elementary School
Fairington
Middle School
Miller Grove
High School
Miller Grove
Listing Courtesy Of: Sharon Anderson of Century 21 Results Broker: 770-889-6090 Prefer Ph#:shanderson@youneedresults.com

Listings identified with the FMLS IDX logo come from FMLS and are held by brokerage firms other than the owner of this website and the listing brokerage is identified in any listing details. Information is deemed reliable but is not guaranteed. If you believe any FMLS listing contains material that infringes your copyrighted work, please click here to review our DMCA policy and learn how to submit a takedown request.



© 2017-2026 First Multiple Listing Service, Inc.

Neighborhood & Commute
Source: Walkscore
Disclosure: Community information and market data powered by Constellation Data Labs. Information is deemed reliable but not guaranteed.
Save
Ask
Tour
Hide
Share