Home Search
Search active listings across metro Atlanta from the FMLS and GAMLS feeds. Filter by price, bedrooms, square footage or map area, save a search, and get new matches as they come on.
If you would rather have the search built for you, tell me what you are looking for and I will set it up and send the results.
2330 1st Avenue NEAtlanta, GA 30317
Mortgage Calculator
Monthly Payment (Est.)
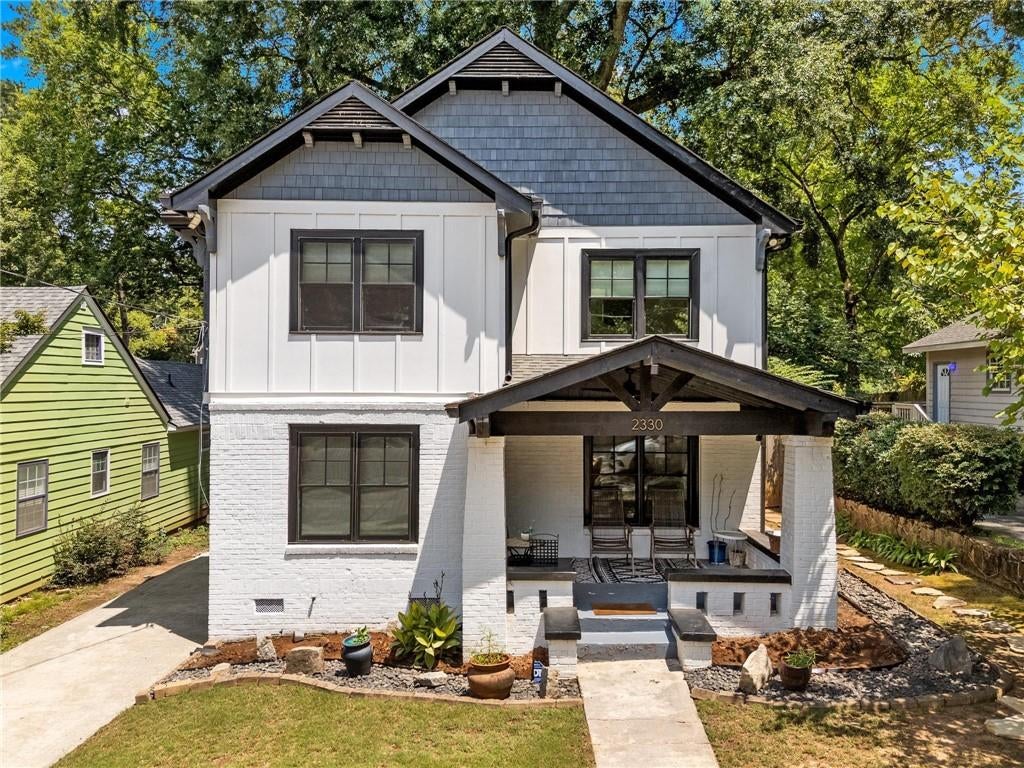
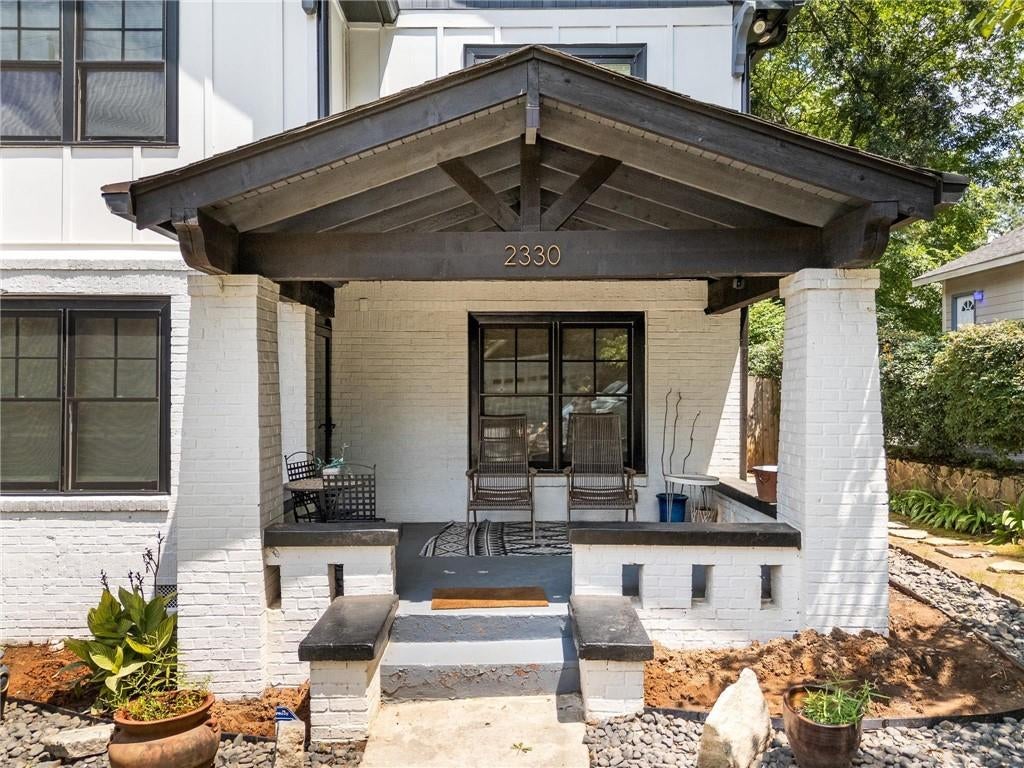
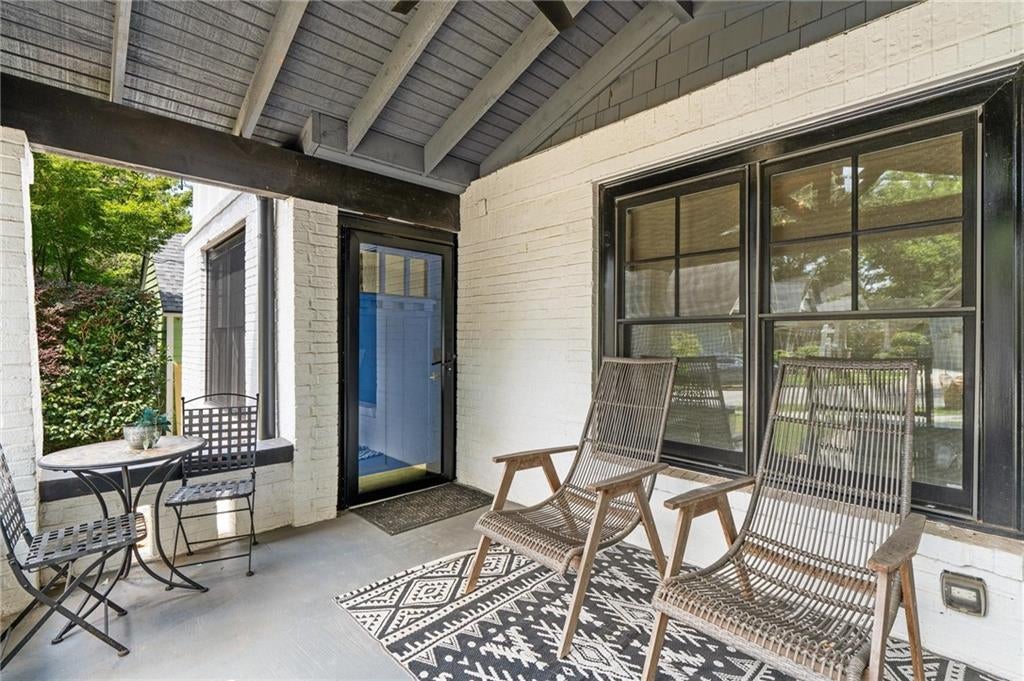
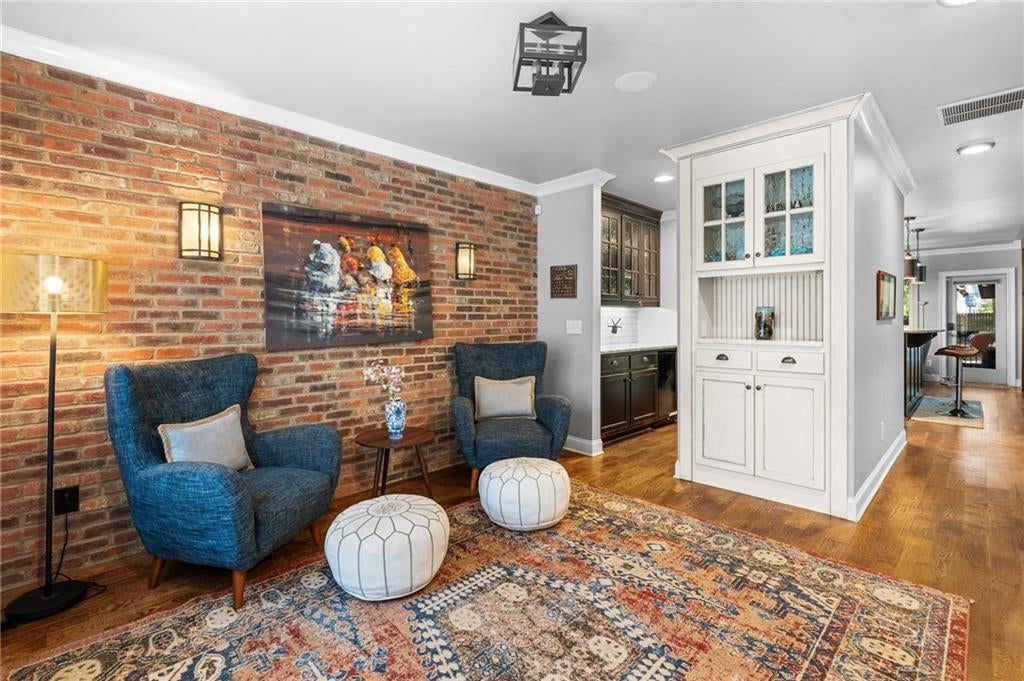
Enter an interest rate to see your estimated monthly payment.A striking home in an exceptional location, perfectly positioned between downtown Kirkwood, Oakhurst Village, and the vibrant 2nd + Hosea district. Set just off the iconic Oakview greenbelt median, this beautifully appointed home offers a thoughtful blend of designer finishes, generous living spaces, and inviting indoor-outdoor living. A welcoming front porch sets the tone, opening to a thoughtfully designed main level with an easy, natural flow. The living room features a charming built-in cabinet niche and exposed brick accent wall, leading to a spacious butler’s pantry and an impressive kitchen and family room. The kitchen is beautifully appointed with custom cabinetry, stainless steel appliances, a center island, walk-in pantry, and a cozy corner breakfast nook with built-in seating. The adjoining family room brings warmth and character with a fireplace, stained tongue-and-groove ceiling, and striking brick and stone accent wall. Just beyond, a fantastic screened porch and grilling deck overlook the expansive, walkout backyard, creating the perfect setting for everything from casual evenings at home to entertaining a crowd. A main-level bedroom with a generous closet and adjoining full bath offers flexibility for guests, a home office, or a playroom. Upstairs, the spacious primary suite overlooks the shady backyard and features a beautifully appointed bath with double vanity, oversized shower, custom-fitted walk-in closet, and private water closet. A versatile bonus space between the upstairs bedrooms offers additional room to work or unwind, complete with laundry and a built-in desk or work surface. Two additional bedrooms, each with ample closet space, share a stylish hall bath. A special home with thoughtful details, flexible living spaces, and an unbeatable location, all just moments from the best of Kirkwood, Oakhurst, and beyond.
| yesterday | Listing first seen on site | |
| yesterday | Listing updated with changes from the MLS |
Listings identified with the FMLS IDX logo come from FMLS and are held by brokerage firms other than the owner of this website and the listing brokerage is identified in any listing details. Information is deemed reliable but is not guaranteed. If you believe any FMLS listing contains material that infringes your copyrighted work, please click here to review our DMCA policy and learn how to submit a takedown request.

© 2017-2026 First Multiple Listing Service, Inc.
Did you know? You can invite friends and family to your search. They can join your search, rate and discuss listings with you.