Home Search
Search active listings across metro Atlanta from the FMLS and GAMLS feeds. Filter by price, bedrooms, square footage or map area, save a search, and get new matches as they come on.
If you would rather have the search built for you, tell me what you are looking for and I will set it up and send the results.
1564 McIntosh RoadDouglasville, GA 30134

Mortgage Calculator
Monthly Payment (Est.)
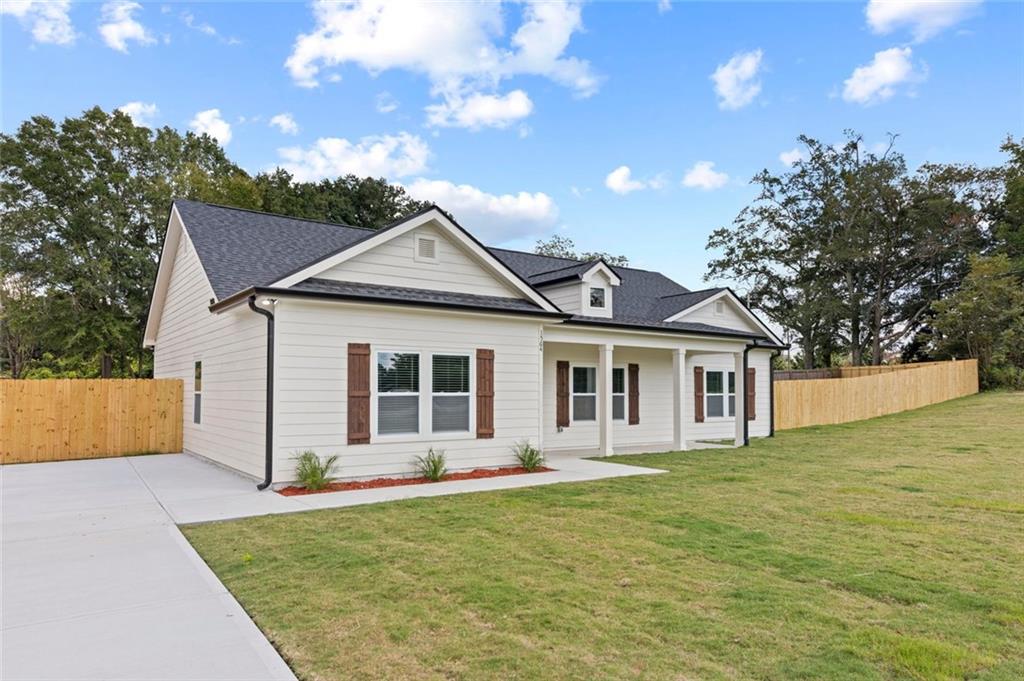
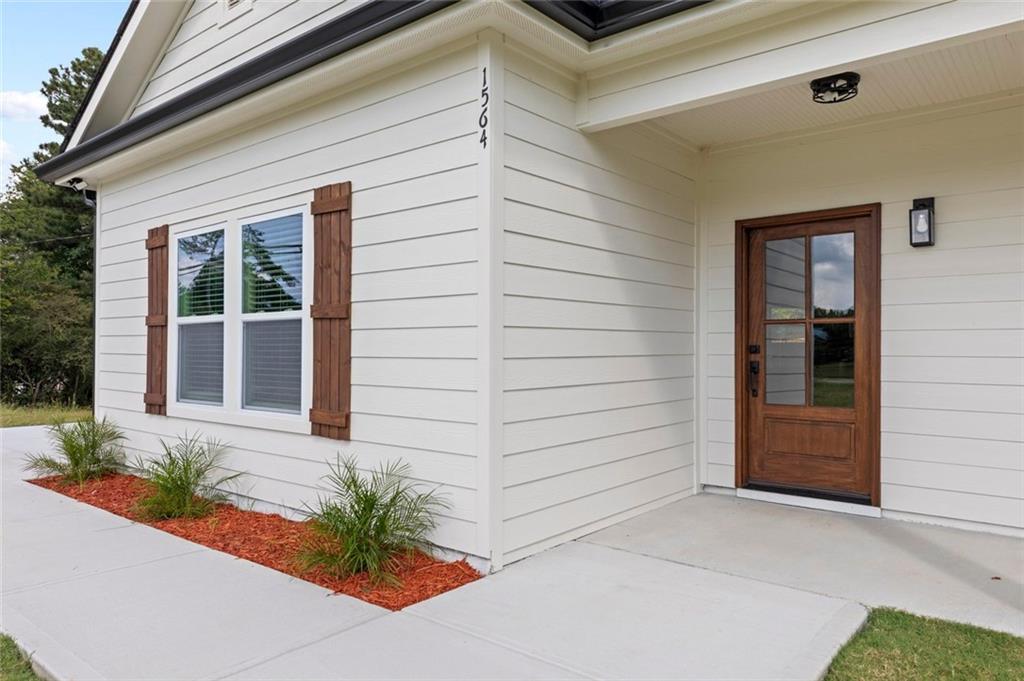
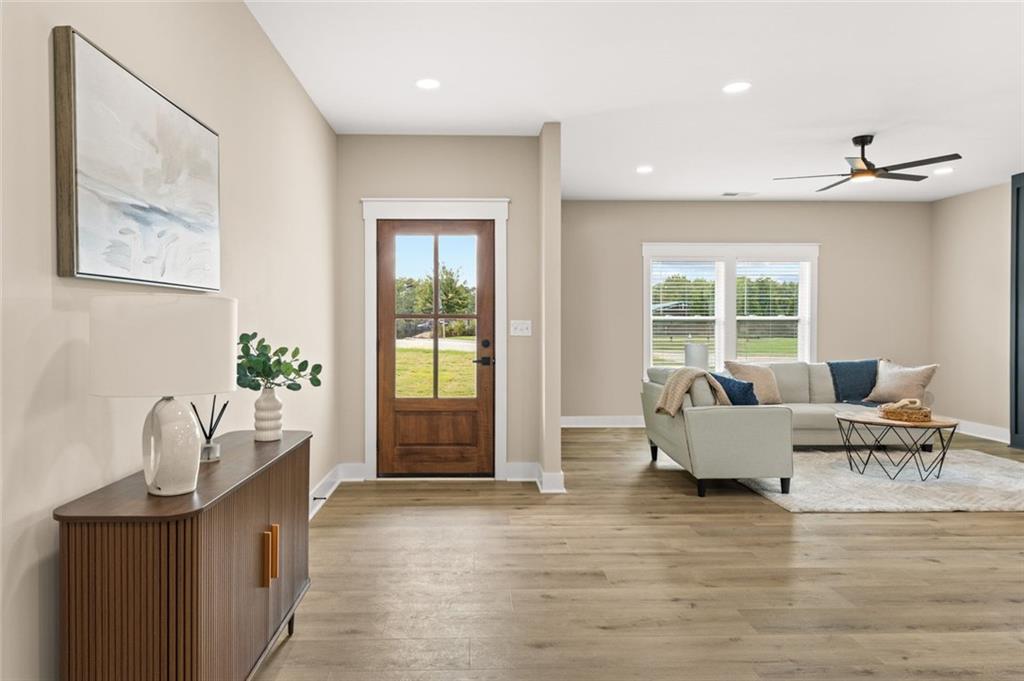
Enter an interest rate to see your estimated monthly payment.1564 McIntosh Road in Douglasville, Georgia, presents a refined opportunity to own a 2,200-square-foot residential bungalow. Completed in 2026, this new construction residence represents a sophisticated approach to modern living, blending timeless architectural charm with the precision of contemporary build standards. The heart of the home is an open-concept kitchen designed for both culinary efficiency and social engagement. It is equipped with professional-grade stainless steel appliances and durable stone counters, centered around a functional island that seamlessly flows into the living area. This layout ensures that the kitchen remains the central hub for daily life and hosting. The living room is anchored by a fireplace, serving as the focal point of the home. This space is intentionally crafted to provide a comfortable environment for relaxation, maintaining a clean and cohesive aesthetic that integrates effortlessly with the kitchen. The sleeping quarters provide private, well-appointed accommodations. One bedroom is distinguished by a dedicated ensuite bathroom, ensuring a private and convenient experience. The secondary bathroom is designed with a modern walk-in shower, prioritizing streamlined utility and accessibility. Exterior and architectural elements further define the character of the residence. The classic bungalow style is complemented by a covered porch, offering a thoughtful transition between the indoor living space and the surrounding property. We invite you to schedule a private tour to experience the quality and functional design of this new Douglasville residence firsthand.
| yesterday | Listing first seen on site | |
| yesterday | Listing updated with changes from the MLS |
Listings identified with the FMLS IDX logo come from FMLS and are held by brokerage firms other than the owner of this website and the listing brokerage is identified in any listing details. Information is deemed reliable but is not guaranteed. If you believe any FMLS listing contains material that infringes your copyrighted work, please click here to review our DMCA policy and learn how to submit a takedown request.

© 2017-2026 First Multiple Listing Service, Inc.