Home Search

Search active listings across metro Atlanta from the FMLS and GAMLS feeds. Filter by price, bedrooms, square footage or map area, save a search, and get new matches as they come on.

If you would rather have the search built for you, tell me what you are looking for and I will set it up and send the results.

Save
Ask
Tour
Hide
Share
$750,000
1 Day On Site

2617 Shadow Woods Circle NE
Marietta, GA 30062

For Sale|Single Family Residence|Active
4
Beds
4
Total Baths
3
Full Baths
1
Partial Bath
3,510
SqFt
$214
/SqFt
1981
Built
Subdivision:
Shadowwoods
County:
Cobb
Listing Courtesy Of: JACQUELINE GALLO of Relocal Home Real Estate Services Broker: 770-423-7494 Prefer Ph#:jackie.gallo@relocalmove.com
2617 Shadow Woods Circle NE2617 Shadow Woods Circle NE2617 Shadow Woods Circle NE2617 Shadow Woods Circle NE
Save
Ask
Tour
Hide
Share

Mortgage Calculator

Monthly Payment (Est.)

Enter an interest rate to see your estimated monthly payment.
Calculator powered by Showcase IDX, a Constellation1 Company. Copyright ©2026 Information is deemed reliable but not guaranteed.

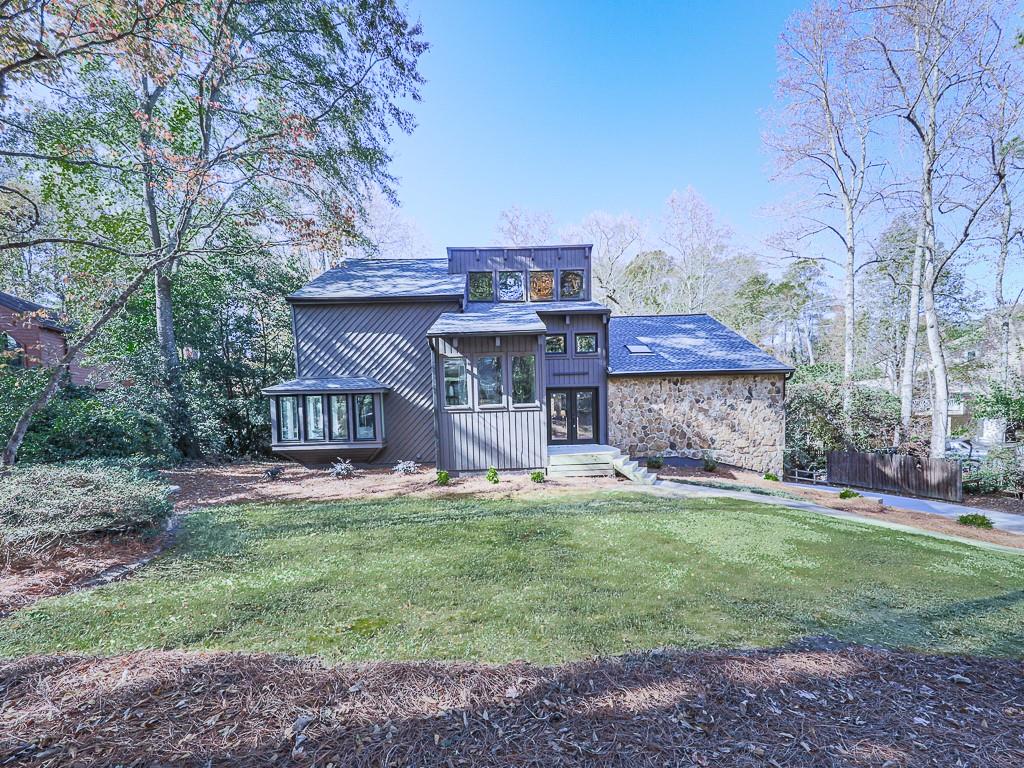
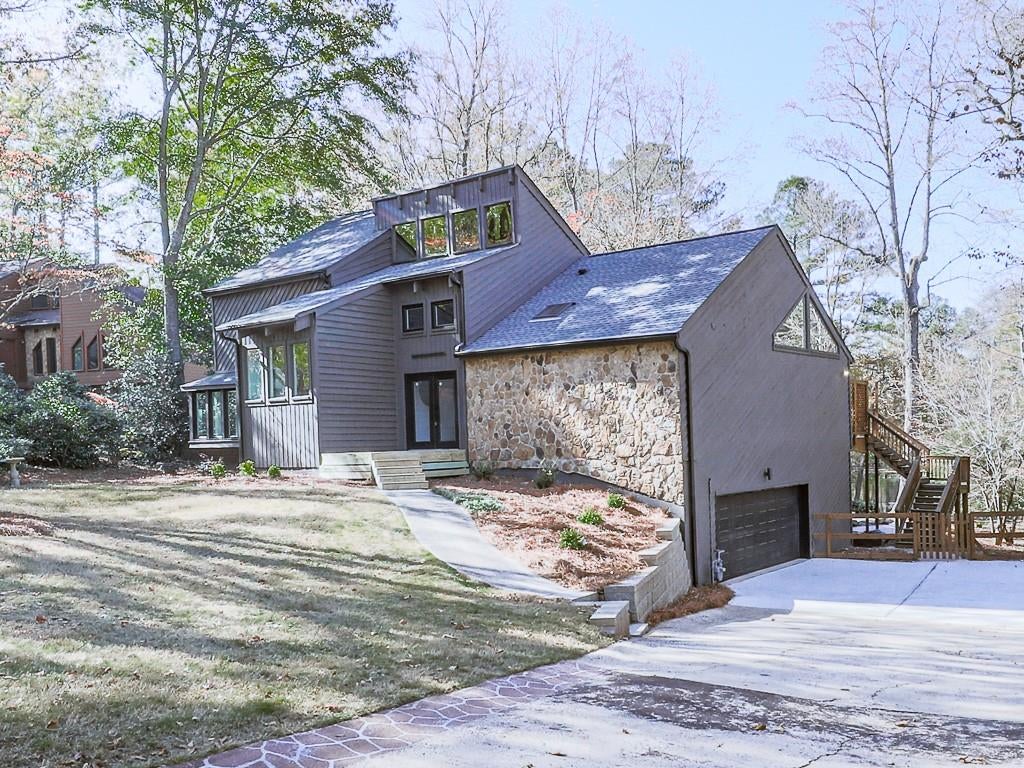
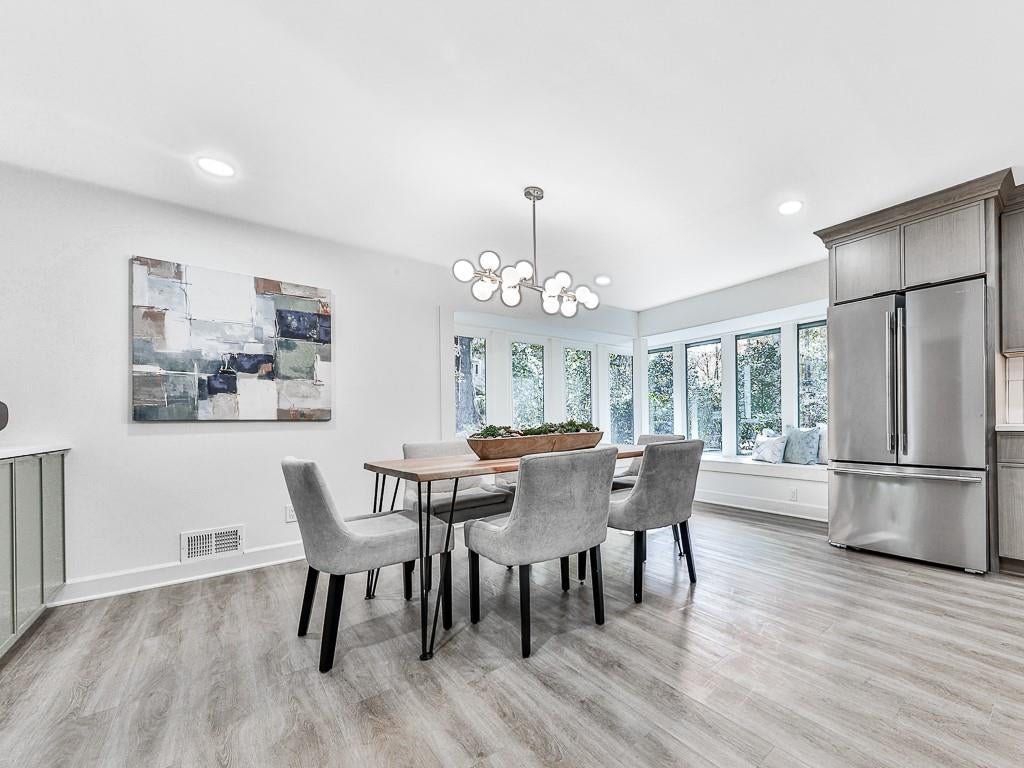
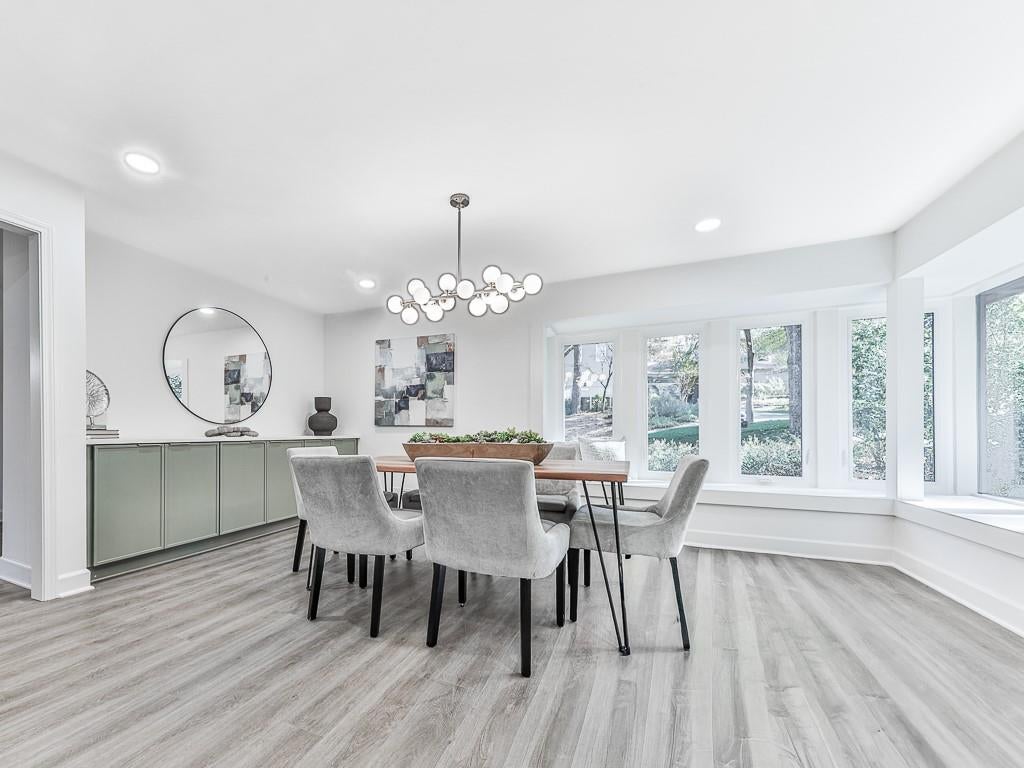
POPE H.S.! TOTAL RENOVATION! POOL! LAKE FRONT! Need I say more? Step inside this breathtaking modern home and experience both true luxury and comfortable living in the same home. Massive master suite on the main level with a true spa-like bath with double-head party shower, vaulted ceiling and sky light for natural light. Family room with vaulted knotty pine ceiling, Tennessee River Stone fire-place and so much space. Massive deck overlooks the pool, the huge backyard, and the lake. But THE KITCHEN is the heart of this home. Flowing from the front of the home to the back, this “entertainer’s delight” will WOW even the most discriminating chef. It has to be experienced to be understood. This is where the family will gather and grow closer. Two oversized bedrooms upstairs with a J&J bath with pocket door entries. The 2nd floor loft overlooking the family room is perfect for an office or a library. Even the halfway landing on the steps is large enough to serve as a quiet retreat for a book-nook or “phone booth”. The lower level boasts an expansive laundry/bonus/craft/pantry room; the possibilities are as endless as your needs. Huge game room/living space with access to a full bath, the 4th bedroom, and French-door access to the masonry pool deck for family summer memories. The small lake is perfect for that Kayak workout, with a small dock for launching the boat. Points of note for the discriminating buyer: New 50-year roof in 2025; new main-level HVAC in 2025; new upper-level HVAC in 2026; new PEX piping in 2025; new energy-efficient windows in 2026; new water heater in 2025. For the most part, this home is brand new and ready for you to move in and enjoy. This home has been lovingly re-invented and is priced to sell quickly!

Save
Ask
Tour
Hide
Share
Listing Snapshot
Price 
$750,000
Days On Site 
1 Day
Bedrooms 
4
Inside Area (SqFt) 
3,510 sqft
Total Baths 
4
Full Baths 
3
Partial Baths 
1
Lot Size 
0.3408 Acres
Year Built 
1981
MLS Number 
7870983
Status 
Active
Property Tax 
$1,033
HOA/Condo/Coop Fees 
N/A
Sq Ft Source 
Public Records
Friends & Family
Recent Activity
yesterdayListing first seen on site
yesterdayListing updated with changes from the MLS
General Features
Acres 
0.3408
Attached Garage 
Yes
Foundation 
Pillar/Post/Pier
Garage 
Yes
Garage Spaces 
2
Land Lease 
No
Levels 
One and One Half
Parking 
AttachedGarage
Parking Spaces 
2
Property Sub Type 
Single Family Residence
Security 
Carbon Monoxide Detector(s)Smoke Detector(s)
Sewer 
Public Sewer
SqFt Total 
3510
Style 
Contemporary
Utilities 
Cable AvailableElectricity AvailableNatural Gas AvailablePhone AvailableSewer AvailableWater Available
Water Source 
Public
Interior Features
Appliances 
DishwasherDisposalElectric CooktopMicrowaveRefrigerator
Basement 
DaylightExterior EntryFinishedFullInterior Entry
Cooling 
Ceiling Fan(s)Central Air
Electric 
220 Volts in Laundry
Fireplace 
Yes
Fireplace Features 
BasementFamily Room
Fireplaces 
2
Heating 
Forced AirNatural Gas
Interior 
Breakfast BarEat-in KitchenPantryKitchen IslandBeamed CeilingsBookcasesDouble VanityEntrance FoyerHigh Speed InternetWalk-In Closet(s)Master Downstairs
Laundry Features 
Electric Dryer HookupIn BasementLaundry Room
Main Level Bedrooms 
1
Window Features 
Bay Window(s)Double Pane WindowsInsulated Windows
Save
Ask
Tour
Hide
Share
Exterior Features
Construction Details 
Cedar
Exterior 
Private Yard
Fencing 
Back Yard
Lot Features 
Back Yard
Other Structures 
Shed(s)
Patio And Porch 
CoveredDeckFront Porch
Pool Features 
FencedIn GroundVinyl
Road Frontage 
County Road
Roof 
Composition
Spa Features 
None
View 
NeighborhoodPool
Waterfront Features 
None
Waterview 
NeighborhoodPool
Windows/Doors 
Bay Window(s)Double Pane WindowsInsulated Windows
Community Features
Community Features 
None
Horse Property 
None
Roads 
Asphalt
Schools
School District
Unknown
Elementary School
Murdock
Middle School
Dodgen
High School
Pope
Listing Courtesy Of: JACQUELINE GALLO of Relocal Home Real Estate Services Broker: 770-423-7494 Prefer Ph#:jackie.gallo@relocalmove.com

Listings identified with the FMLS IDX logo come from FMLS and are held by brokerage firms other than the owner of this website and the listing brokerage is identified in any listing details. Information is deemed reliable but is not guaranteed. If you believe any FMLS listing contains material that infringes your copyrighted work, please click here to review our DMCA policy and learn how to submit a takedown request.



© 2017-2026 First Multiple Listing Service, Inc.

Neighborhood & Commute
Source: Walkscore
Disclosure: Community information and market data powered by Constellation Data Labs. Information is deemed reliable but not guaranteed.
Save
Ask
Tour
Hide
Share