Home Search

Search active listings across metro Atlanta from the FMLS and GAMLS feeds. Filter by price, bedrooms, square footage or map area, save a search, and get new matches as they come on.

If you would rather have the search built for you, tell me what you are looking for and I will set it up and send the results.

Save
Ask
Tour
Hide
Share
$449,900
2 Days On Site

1354 Breezy Street SE 250
Atlanta, GA 30315

For Sale|Townhouse|Active
3
Beds
3
Total Baths
3
Full Baths
1,429
SqFt
$315
/SqFt
2026
Built
Subdivision:
Zephyr
County:
Fulton
Listing Courtesy Of: Erica Perryman of EAH Brokerage, LP Broker: 770-541-5250 Prefer Ph#:eperryman@empirehomes.com
1354 Breezy Street SE 2501354 Breezy Street SE 2501354 Breezy Street SE 2501354 Breezy Street SE 250
Save
Ask
Tour
Hide
Share

Mortgage Calculator

Monthly Payment (Est.)

Enter an interest rate to see your estimated monthly payment.
Calculator powered by Showcase IDX, a Constellation1 Company. Copyright ©2026 Information is deemed reliable but not guaranteed.

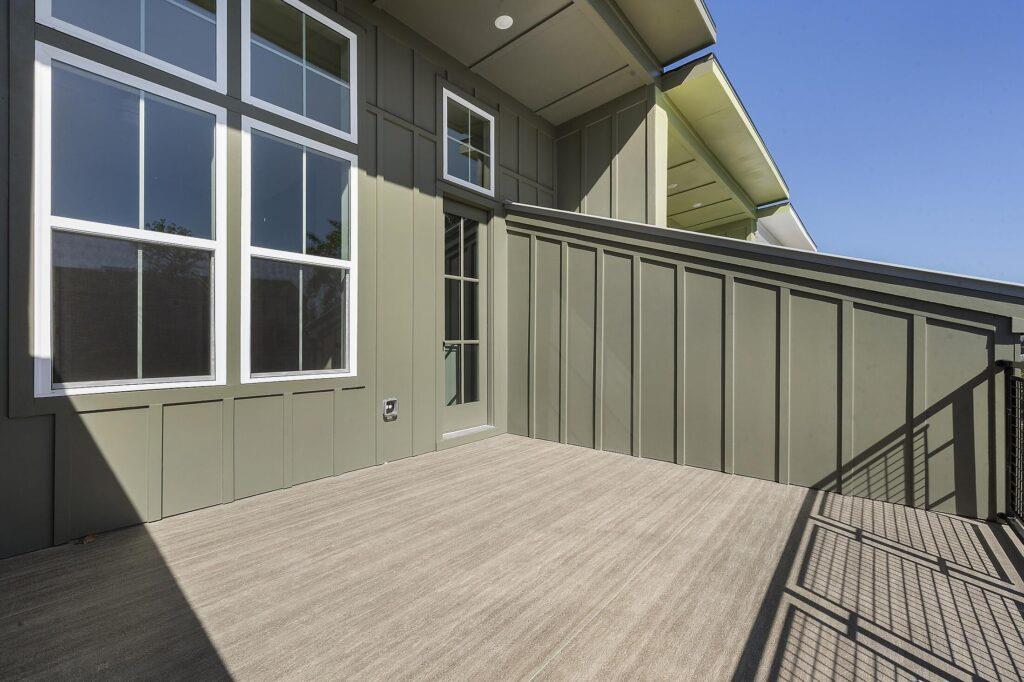
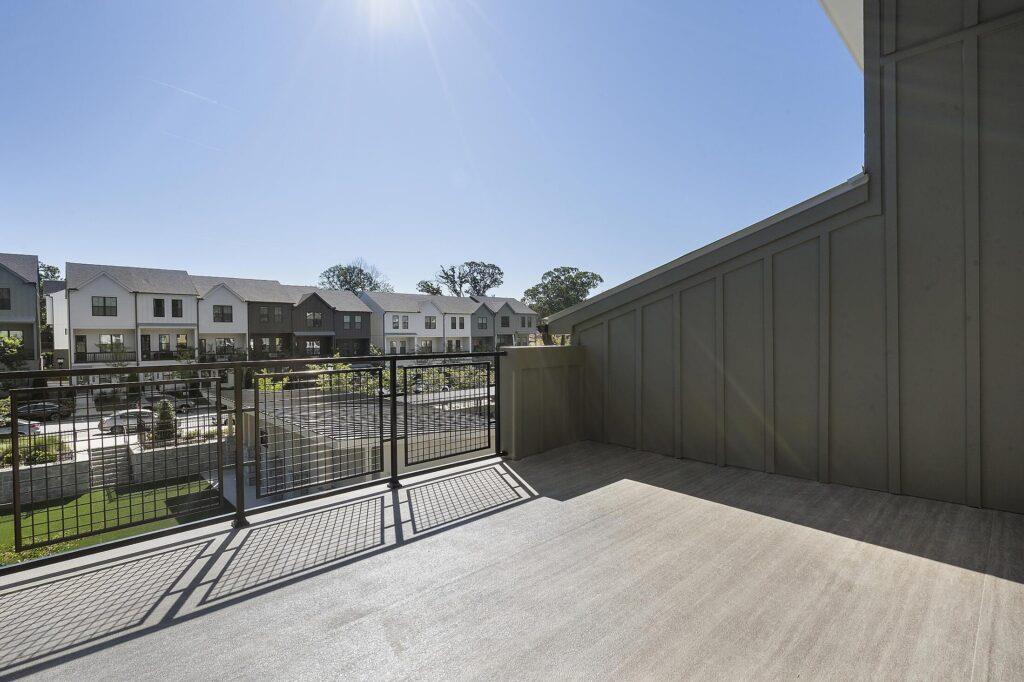
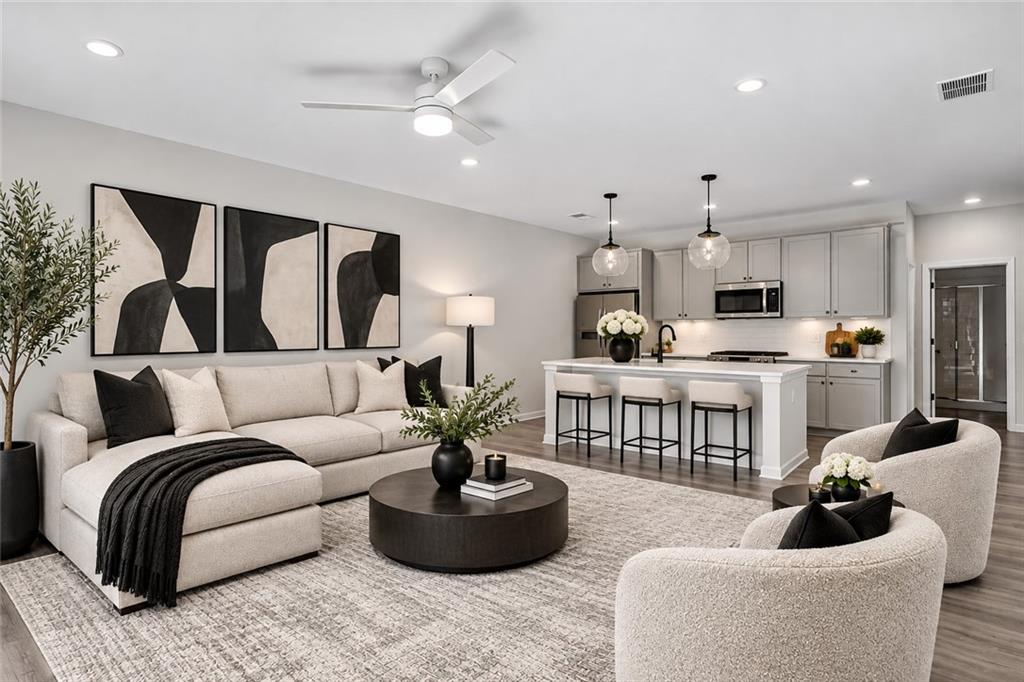
**$25,000 Builders incentive for closings by 12/31/26** Experience elevated urban living with the stunning Lindsey Sky floor plan at Empire Zephyr! This thoughtfully designed three-bedroom home offers a unique multi-level layout with a bedroom on each floor, providing exceptional privacy and flexibility for guests, a home office, or everyday living. The highlight of this home is the private rooftop deck, perfect for entertaining, relaxing, or enjoying the Atlanta skyline. Located in the vibrant Chosewood Park neighborhood, just minutes from Grant Park and the Atlanta BeltLine Southside Trail, residents enjoy convenient access to dining, shopping, and entertainment. Experience modern design, functional living spaces, and the perfect blend of comfort and city living at Empire Zephyr!

Save
Ask
Tour
Hide
Share
Listing Snapshot
Price 
$449,900
Days On Site 
2 Days
Bedrooms 
3
Inside Area (SqFt) 
1,429 sqft
Total Baths 
3
Full Baths 
3
Partial Baths 
N/A
Lot Size 
N/A
Year Built 
2026
MLS Number 
7870990
Status 
Active
Property Tax 
N/A
HOA/Condo/Coop Fees 
$265 monthly
Sq Ft Source 
Builder
Friends & Family
Recent Activity
8 minutes agoPrice changed to $449,900
8 minutes agoListing updated with changes from the MLS
2 days agoListing first seen on site
General Features
Foundation 
Slab
Garage 
Yes
Garage Spaces 
2
Green Energy Efficient 
Construction
Home Warranty 
Yes
Land Lease 
No
Levels 
Three Or More
Parking 
GarageGarage Door Opener
Property Condition 
New Construction
Property Sub Type 
Townhouse
Security 
Carbon Monoxide Detector(s)
Sewer 
Public Sewer
SqFt Total 
1429
Style 
Townhouse
Utilities 
Cable AvailableElectricity AvailablePhone AvailableSewer AvailableWater Available
Water Source 
Public
Interior Features
Appliances 
DishwasherDisposalElectric CooktopElectric OvenMicrowave
Basement 
None
Cooling 
Central AirElectric
Fireplace Features 
None
Heating 
CentralElectric
Interior 
PantryKitchen Island
Laundry Features 
In HallUpper Level
Main Level Bedrooms 
1
Window Features 
Double Pane Windows
Save
Ask
Tour
Hide
Share
Exterior Features
Construction Details 
Other
Exterior 
Balcony
Fencing 
None
Lot Features 
Other
Other Structures 
None
Pool Features 
Indoor
Road Frontage 
Private Road
Roof 
Shingle
Spa Features 
Community
View 
Neighborhood
Waterfront Features 
None
Waterview 
Neighborhood
Windows/Doors 
Double Pane Windows
Community Features
Association Fee 
$265.0
Association Fee Frequency 
Monthly
Community Features 
ClubhousePoolSidewalksStreet Lights
Horse Property 
None
Roads 
Asphalt
Schools
School District
Unknown
Elementary School
Benteen
Middle School
Martin L. King Jr.
High School
Maynard Jackson
Listing Courtesy Of: Erica Perryman of EAH Brokerage, LP Broker: 770-541-5250 Prefer Ph#:eperryman@empirehomes.com

Listings identified with the FMLS IDX logo come from FMLS and are held by brokerage firms other than the owner of this website and the listing brokerage is identified in any listing details. Information is deemed reliable but is not guaranteed. If you believe any FMLS listing contains material that infringes your copyrighted work, please click here to review our DMCA policy and learn how to submit a takedown request.



© 2017-2026 First Multiple Listing Service, Inc.

Neighborhood & Commute
Source: Walkscore
Disclosure: Community information and market data powered by Constellation Data Labs. Information is deemed reliable but not guaranteed.
Save
Ask
Tour
Hide
Share