Home Search
Search active listings across metro Atlanta from the FMLS and GAMLS feeds. Filter by price, bedrooms, square footage or map area, save a search, and get new matches as they come on.
If you would rather have the search built for you, tell me what you are looking for and I will set it up and send the results.
4805 Central Church RoadDouglasville, GA 30135
Mortgage Calculator
Monthly Payment (Est.)
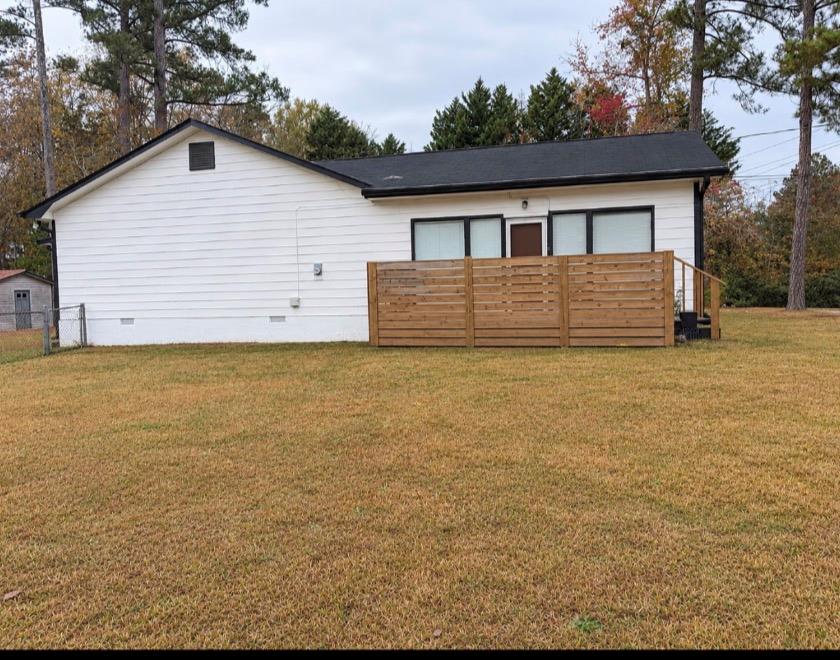
Enter an interest rate to see your estimated monthly payment.?? INVESTORS, TAKE NOTICE! INCOME TODAY, POTENTIAL FOR MORE TOMORROW! ?? This 1,884-square-foot property offers an established rental income stream PLUS approximately 600 square feet of vacant, move-in-ready additional living space! 1,284-square-foot main residence features 3 spacious bedrooms and 2 full bathrooms. Currently tenant-occupied, generating $2,200 per month ($26,400 annually), with an existing lease through April 30, 2027. Enjoy the advantage of acquiring a property with rental income already in place! 600-square-foot attached living area features its own private exterior entrance, 1 bedroom, 1 bathroom, a living room, and a convenient kitchenette. Currently VACANT and MOVE-IN READY, this versatile space offers exciting possibilities, including potential additional rental income of $1,200–$1,500 per month, subject to zoning, permitting, occupancy approvals, and market conditions. Schedule your private showing today and discover what this Douglasville investment opportunity could mean for your portfolio! IMPORTANT: Property is currently classified as single-family residential. The additional living area's approval for separate residential occupancy or rental use has not been verified. Buyer should independently verify zoning, permits, square footage, and permissible uses. Utilities are not separately metered.
| yesterday | Status changed to Active | |
| yesterday | Listing updated with changes from the MLS | |
| yesterday | Listing first seen on site |
Listings identified with the FMLS IDX logo come from FMLS and are held by brokerage firms other than the owner of this website and the listing brokerage is identified in any listing details. Information is deemed reliable but is not guaranteed. If you believe any FMLS listing contains material that infringes your copyrighted work, please click here to review our DMCA policy and learn how to submit a takedown request.

© 2017-2026 First Multiple Listing Service, Inc.
Did you know? You can invite friends and family to your search. They can join your search, rate and discuss listings with you.