Home Search
Search active listings across metro Atlanta from the FMLS and GAMLS feeds. Filter by price, bedrooms, square footage or map area, save a search, and get new matches as they come on.
If you would rather have the search built for you, tell me what you are looking for and I will set it up and send the results.
50 Maple StreetRoswell, GA 30075
Mortgage Calculator
Monthly Payment (Est.)
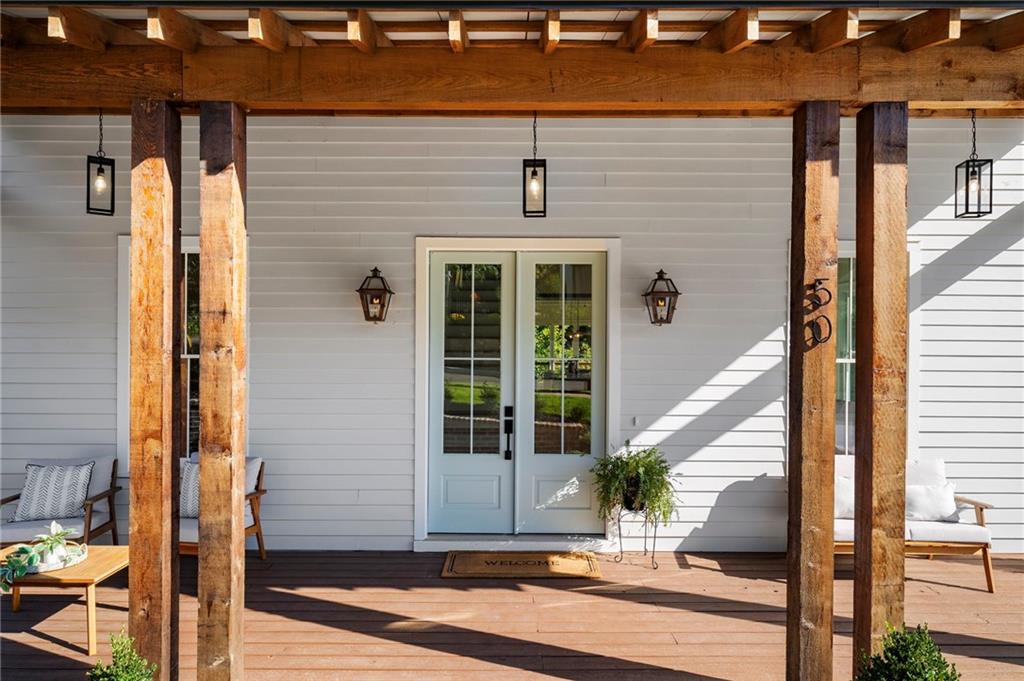
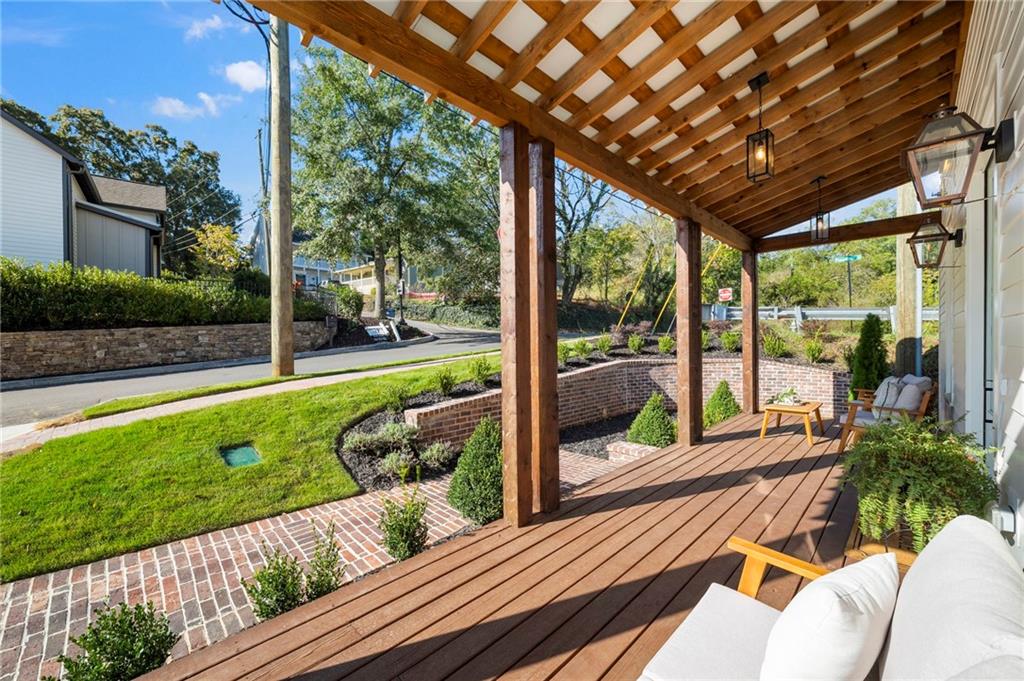
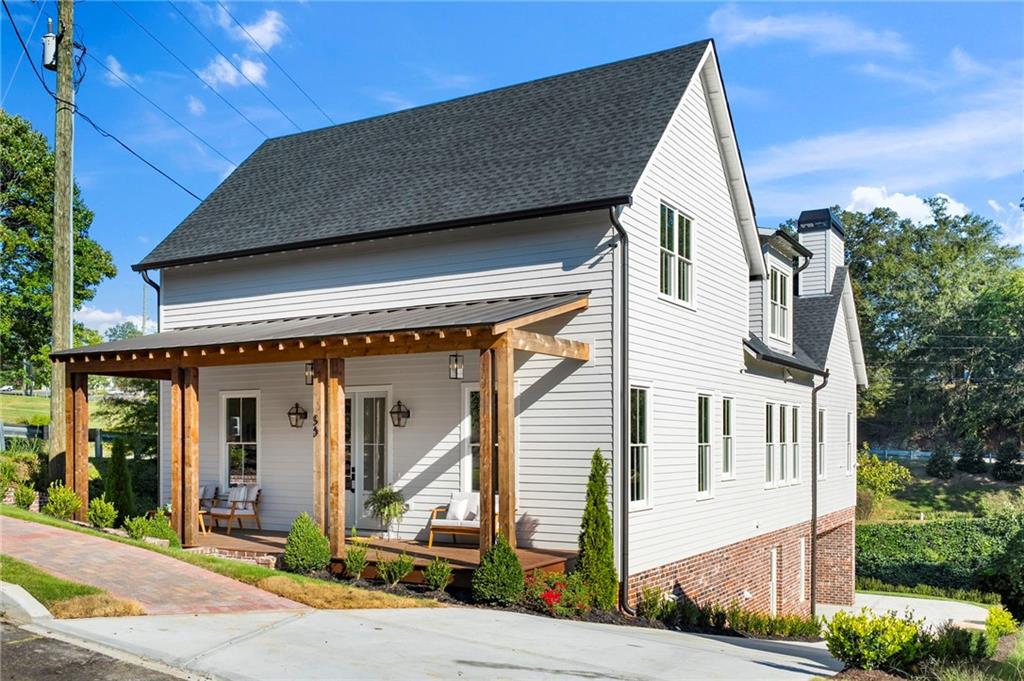
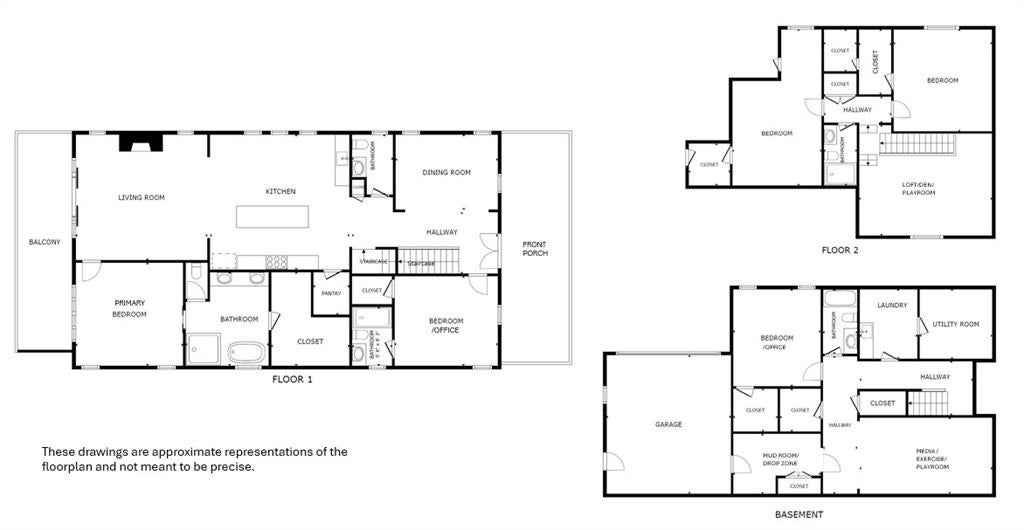
Enter an interest rate to see your estimated monthly payment.Seeking lifestyle, location, and livability in a newly-built home? Put 50 Maple St. in Historic Roswell at the top of your list! What sets this property apart is the walkable lifestyle. Live within a short stroll of award-winning restaurants, quaint cafés, boutique shops, art galleries, Canton Street, Hillrose Market (coming soon), historic sites and the Roswell Cultural Arts Center. Scenic greenspaces like Vickery Creek Trail, just down the street, offer shaded paths winding past waterfalls, the covered bridge and remnants of the 1850s Old Mill. ------------------------------ Back home, this elegant five-bedroom home delivers timeless style with modern comfort. You’ll appreciate the 10-foot ceilings, open, light-filled layout, wide hardwood flooring, board and batten and other architectural details, a chef’s kitchen with quartz counters, KitchenAid stainless appliances, 48” gas range, generous 10-foot island seating, walk-in pantry and a wet bar — ideal for entertaining and everyday living. ---------------------------------- The main-level owner’s suite is a true retreat, with a spa-inspired bath offering a rain head shower, deep soaking tub, motorized shades and an oversized walk-in closet with optional laundry center. Four additional bedrooms (one also on the main floor) provide flexibility for families, guests or home offices. ----------------------------------- The great room impresses with a soaring, vaulted, beamed ceiling, a cozy brick fireplace, and a 4-panel glass wall opening to a serene, tree-level covered porch — your perfect spot for morning coffee. In addition, the home offers a media- (or game-, or play-) room on the lower level and a loft on the upper level, offering multiple gathering spots for family and friends! Thoughtfully designed storage is everywhere — from walk-in closets in every bedroom to mudroom cubbies, linen closets, and insulated attic space.---------------------------------- Whether professionals craving location, families who value flexibility or downsizers seeking to stay connected to a vibrant community, this home meets a wide range of needs — and exceeds expectations. Come see one of Roswell’s most compelling lifestyle opportunities, defined by charm, elegance, culture and convenience!
| 18 hours ago | Status changed to Active | |
| 18 hours ago | Listing updated with changes from the MLS | |
| 3 days ago | Listing first seen on site |
Listings identified with the FMLS IDX logo come from FMLS and are held by brokerage firms other than the owner of this website and the listing brokerage is identified in any listing details. Information is deemed reliable but is not guaranteed. If you believe any FMLS listing contains material that infringes your copyrighted work, please click here to review our DMCA policy and learn how to submit a takedown request.

© 2017-2026 First Multiple Listing Service, Inc.
Did you know? You can invite friends and family to your search. They can join your search, rate and discuss listings with you.