Home Search
Search active listings across metro Atlanta from the FMLS and GAMLS feeds. Filter by price, bedrooms, square footage or map area, save a search, and get new matches as they come on.
If you would rather have the search built for you, tell me what you are looking for and I will set it up and send the results.
460 Brentwood DR NEAtlanta, GA 30305
Mortgage Calculator
Monthly Payment (Est.)
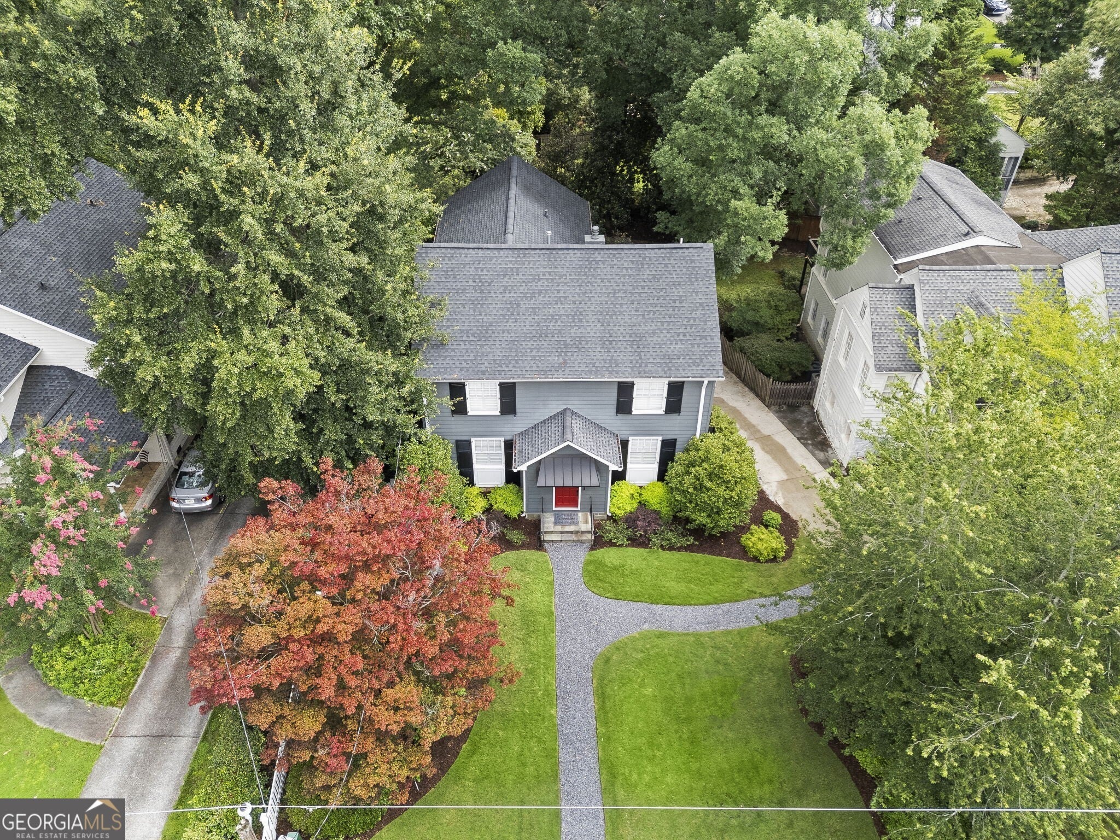
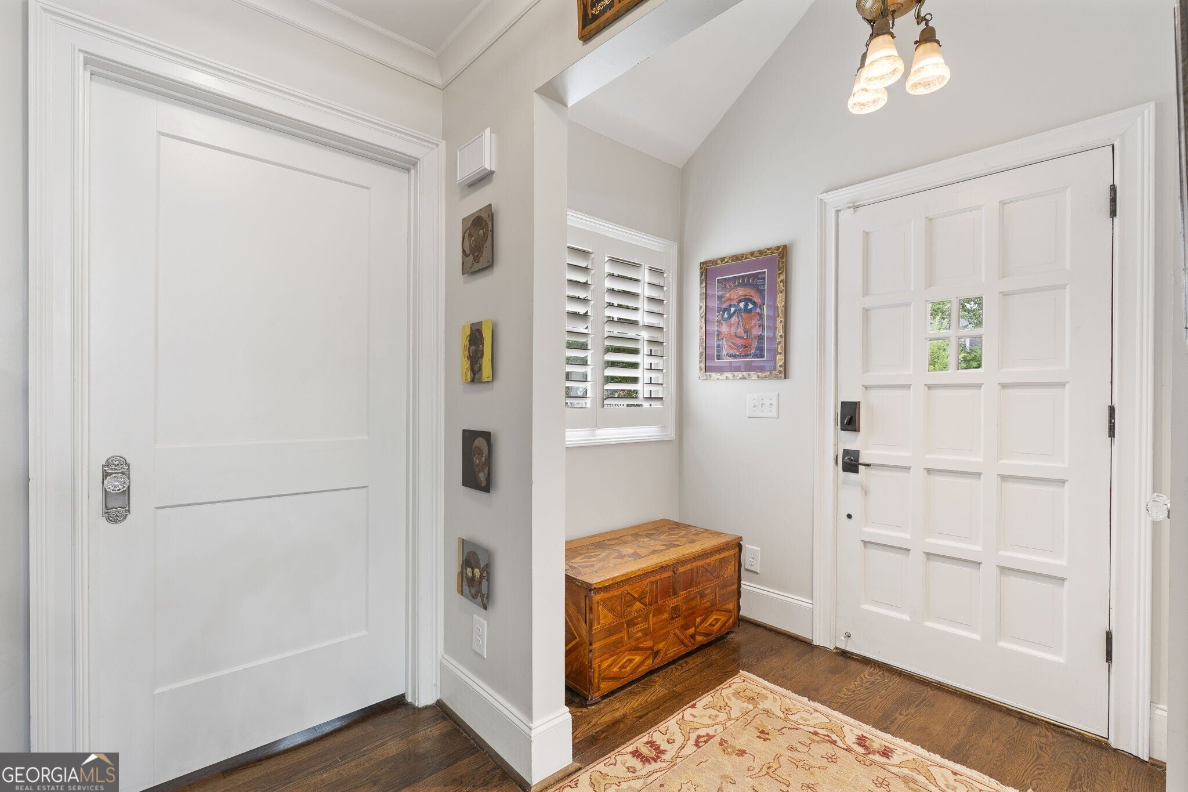
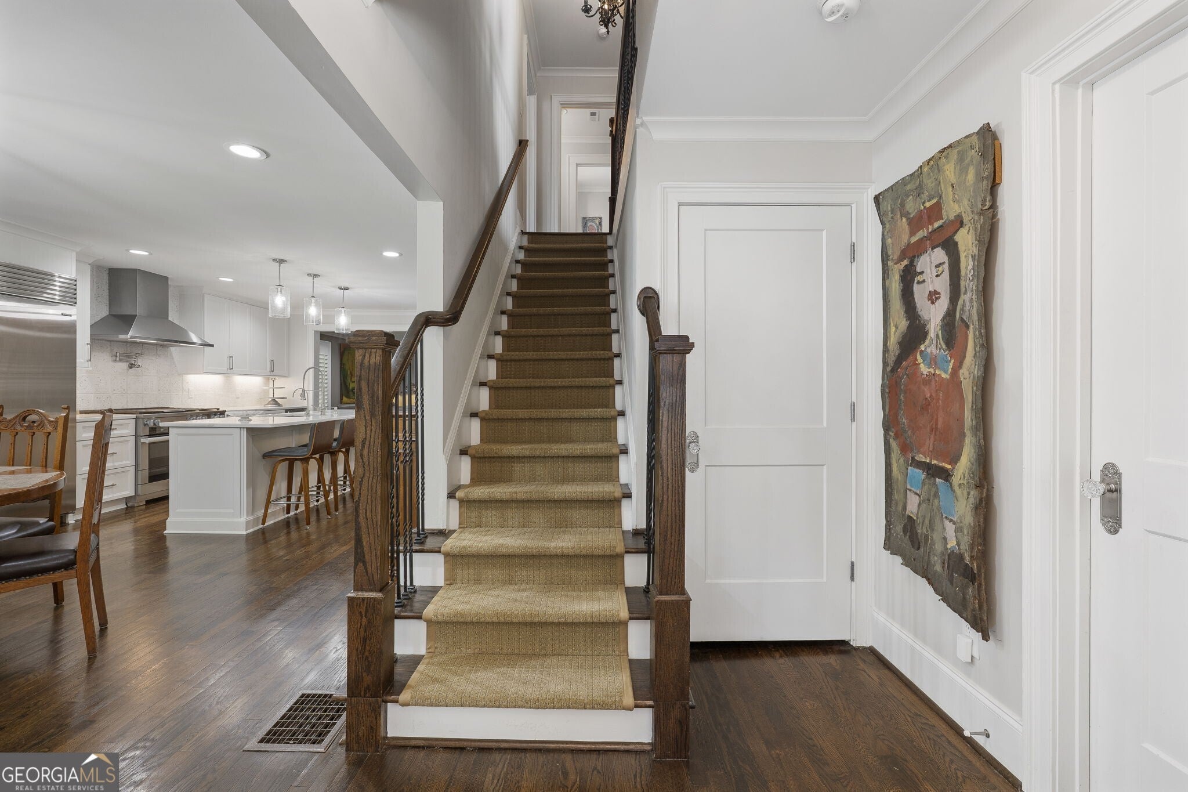
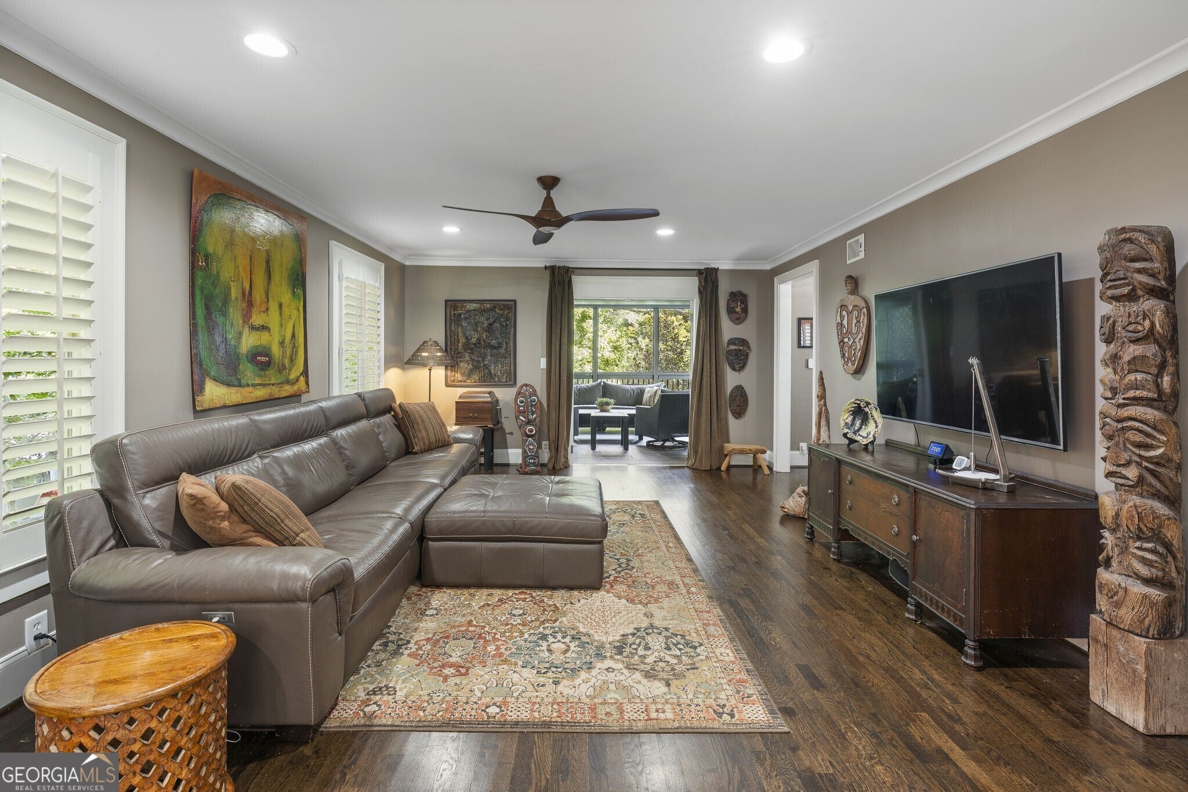
Enter an interest rate to see your estimated monthly payment.Nestled behind a picturesque white picket fence and accented by a striking red front door, this exceptional residence offers timeless elegance in the heart of Garden Hills, one of Buckhead's most coveted neighborhoods. Thoughtfully designed with impeccable craftsmanship and refined finishes throughout, this home seamlessly blends classic charm with modern luxury. At the heart of the home, the stunning chef's kitchen is appointed with beautiful quartz counter tops, premium Sub-Zero and Miele appliances, including a gas cooktop, oven, microwave, and warming drawer. A beautifully integrated bar enhances both entertaining and everyday living, while the kitchen flows effortlessly into the sun-drenched family room. A blend of indoor and outdoor living merges beautifully on the expansive screened porch, where vaulted ceilings and a cozy fireplace create an elegant year-round retreat overlooking the meticulously maintained lawns and gardens. Fully fenced front and rear yards with gated access provide both privacy and peace of mind. A charming home office on the main level provides the perfect work-from-home setting. The luxurious primary suite serves as a true sanctuary, featuring dual custom closets and a spa-inspired bath complete with a soaking tub, oversized shower, and dual vanities. Secondary guest rooms located upstairs feature great closet space for ample storage and guest baths. Additionally this home features a second primary suite with a private ensuite bath, offering exceptional flexibility for multigenerational living or long-term guests. The versatile terrace level offers endless possibilities as a home theater, guest suite, fitness studio, or recreation space. Designed with both beauty and functionality in mind, the home features rich hardwood floors throughout, custom closets, elegant louvered shutters, laundry hookups on every level, and an abundance of climate-controlled storage rarely found in today's homes. Off-street parking includes both a garage and covered carport, while a professionally monitored Ring security system provides added convenience and security. Perfectly positioned in the heart of Buckhead, this exceptional home offers the ideal blend of luxury and convenience, just moments from premier schools, acclaimed restaurants, upscale shopping, Buckhead Village, and effortless access to GA 400. Experience the very best of Atlanta living from one of the city's most sought-after neighborhoods.
| 2 months ago | Status changed to Active | |
| 2 months ago | Listing updated with changes from the MLS® | |
| 2 months ago | Listing first seen on site |

Information deemed reliable but not guaranteed. The data relating to real estate for sale on this web site comes in part from the Broker Reciprocity Program of Georgia MLS. Real estate listings held by brokerage firms other than this office are marked with the Broker Reciprocity logo and detailed information about them includes the name of the listing brokers. Copyright © 2020-present Georgia MLS. All rights reserved.
Last checked: 2026-10-13 05:07 AM UTC