Home Search
Search active listings across metro Atlanta from the FMLS and GAMLS feeds. Filter by price, bedrooms, square footage or map area, save a search, and get new matches as they come on.
If you would rather have the search built for you, tell me what you are looking for and I will set it up and send the results.
3882 Wieuca RDAtlanta, GA 30342
Mortgage Calculator
Monthly Payment (Est.)
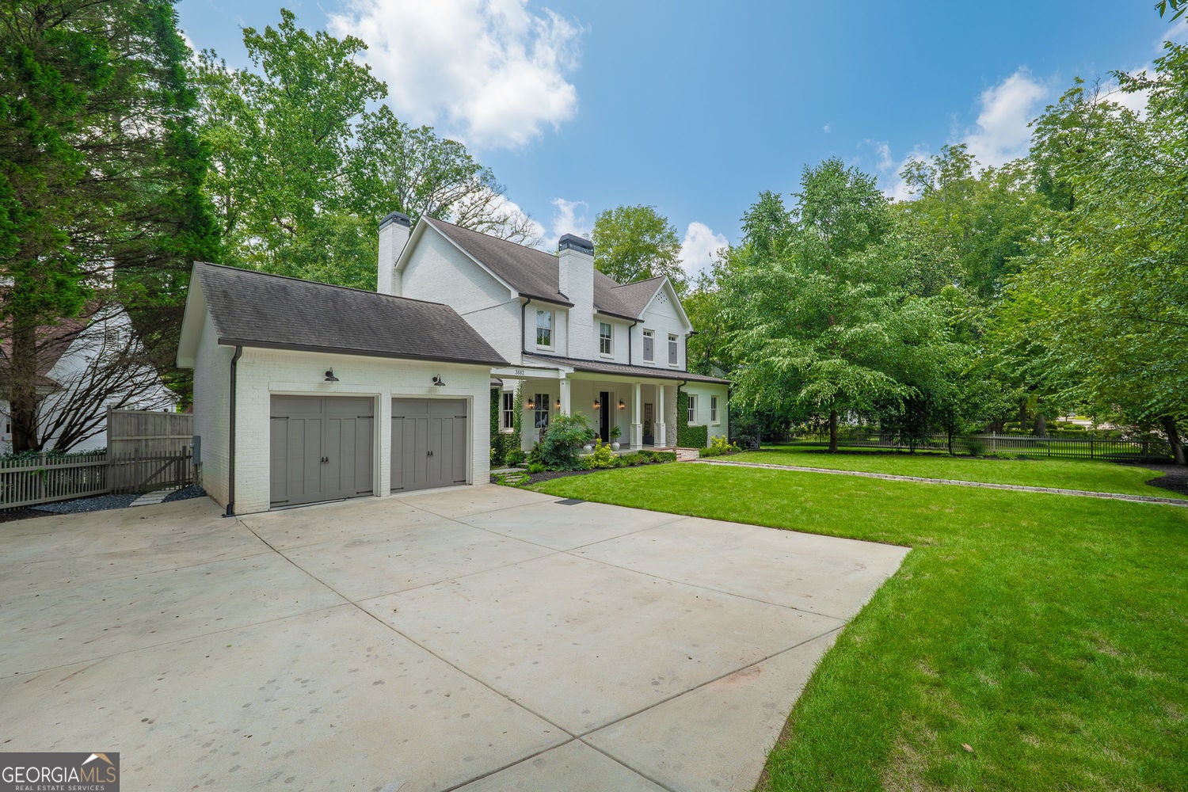
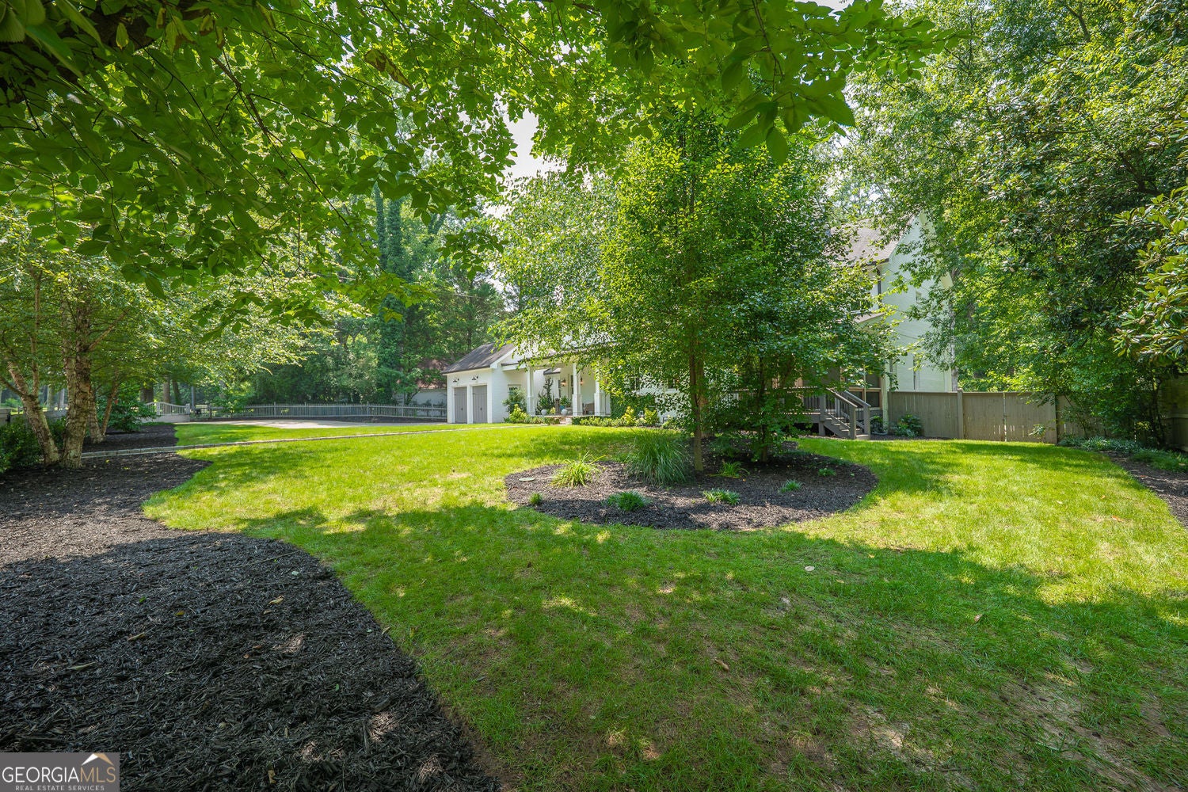
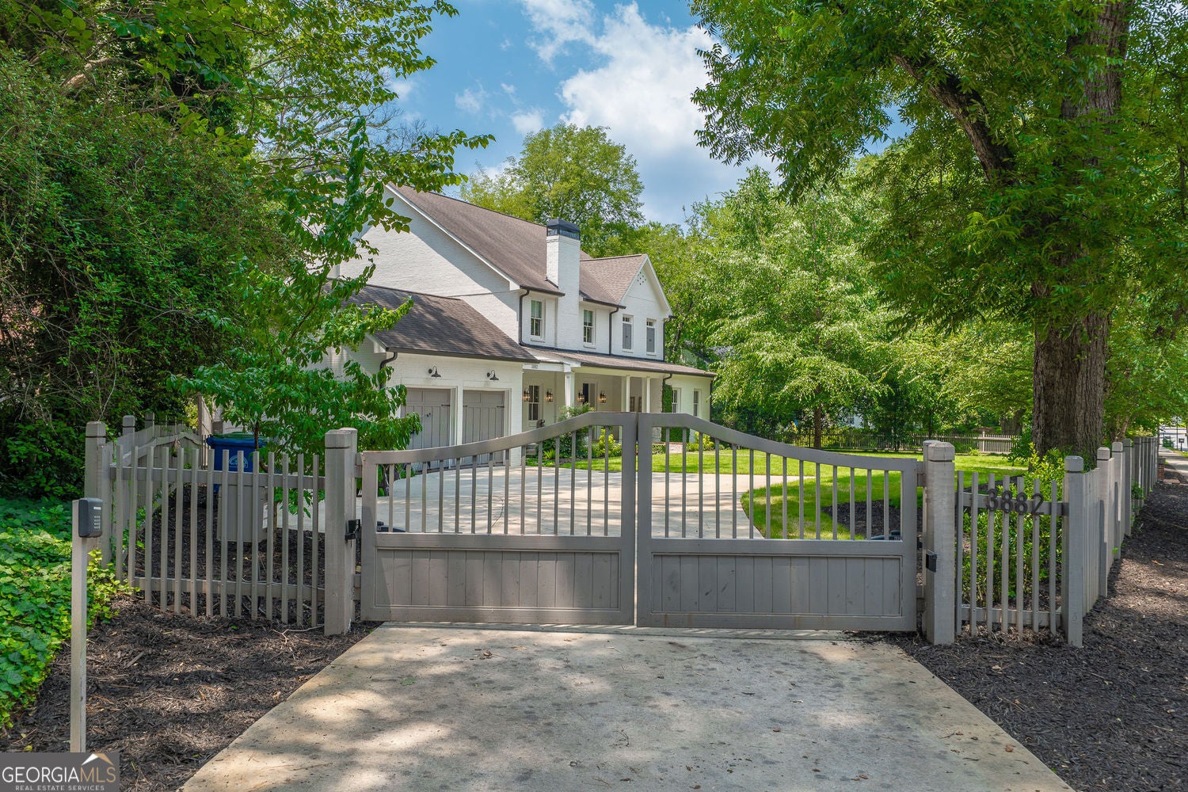
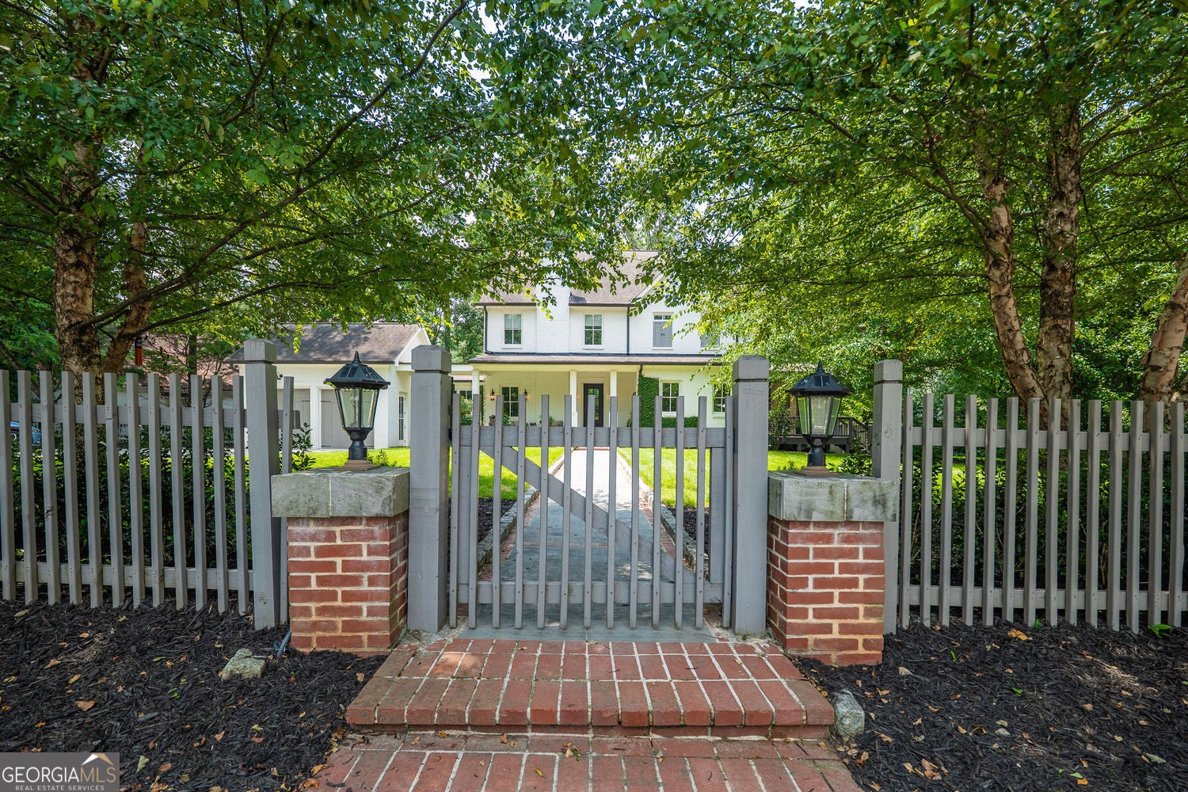
Enter an interest rate to see your estimated monthly payment.Welcome to an exceptional Buckhead residence where timeless elegance, modern luxury, and an unbeatable location come together. Completely renovated in 2020 and located in the highly sought-after Sarah Smith Elementary School district, this beautifully reimagined home offers a lifestyle rarely found in Atlanta. Enjoy the convenience of walking to Phipps Plaza, Lenox Square, Life Time Athletic, and some of Buckhead's finest restaurants, shopping, and entertainment, while Chastain Park is just minutes away, offering golf, tennis, walking trails, concerts, and year-round recreation. Thoughtfully redesigned by Dawn Valdez of Blue Dawn Designs, every space has been carefully curated with impeccable craftsmanship and designer finishes. Soaring 10-foot ceilings, rich hardwood floors, custom millwork, designer lighting, and a built-in Sonos whole-home audio system create a warm yet sophisticated atmosphere throughout. The welcoming foyer opens to a handsome private office with custom built-ins, ideal for working from home, and an elegant dining room designed for memorable gatherings. The impressive great room features an 11-foot coffered ceiling, a striking floor-to-ceiling tiled gas fireplace, and abundant natural light, creating a seamless connection between the home's living spaces. Designed for both everyday living and entertaining, the chef's kitchen is truly the heart of the home. It features quartz countertops, a Wolf six-burner gas cooktop, double wall ovens, premium stainless-steel appliances, a side-by-side refrigerator and freezer, a wine refrigerator, an oversized island with a prep sink and seating, and an expansive walk-in pantry. One of the home's most desirable features is its exceptionally versatile floor plan, which includes two luxurious primary suites. The main-level primary suite offers privacy and convenience, making it ideal for multigenerational living, long-term guests, or an au pair. It features a spacious walk-in closet, a spa-inspired bath with a floor-to-ceiling tiled shower and dual vanities, private access to the laundry room, and direct access to the screened porch. The upper-level primary suite is a private sanctuary featuring a spa-inspired bathroom with a walk-in rain shower, MTI soaking tub, dual vanities, and custom his-and-hers walk-in closets. The upper level also includes a spacious bonus room, a second laundry room, three generously sized secondary bedrooms, and two beautifully appointed full bathrooms, providing exceptional comfort and flexibility for family and guests. The backyard was transformed in 2022 into a spectacular private resort featuring a heated saltwater gunite pool with an integrated spa and tanning ledge. Beautifully landscaped and designed for effortless indoor-outdoor living, this exceptional outdoor space is equally suited for intimate evenings at home or unforgettable gatherings with family and friends. This is more than just a beautifully renovated home; it's a lifestyle. Combining an unbeatable Buckhead location, walkability, luxury finishes, thoughtful design, resort-style amenities, and one of Atlanta's most desirable school districts, this extraordinary residence offers a rare opportunity to enjoy the very best of in-town living.
| 2 months ago | Status changed to Active | |
| 2 months ago | Listing updated with changes from the MLS® | |
| 2 months ago | Listing first seen on site |

Information deemed reliable but not guaranteed. The data relating to real estate for sale on this web site comes in part from the Broker Reciprocity Program of Georgia MLS. Real estate listings held by brokerage firms other than this office are marked with the Broker Reciprocity logo and detailed information about them includes the name of the listing brokers. Copyright © 2020-present Georgia MLS. All rights reserved.
Last checked: 2026-10-13 06:01 AM UTC