Home Search
Search active listings across metro Atlanta from the FMLS and GAMLS feeds. Filter by price, bedrooms, square footage or map area, save a search, and get new matches as they come on.
If you would rather have the search built for you, tell me what you are looking for and I will set it up and send the results.
2695 Sharondale DR NEAtlanta, GA 30305
Mortgage Calculator
Monthly Payment (Est.)
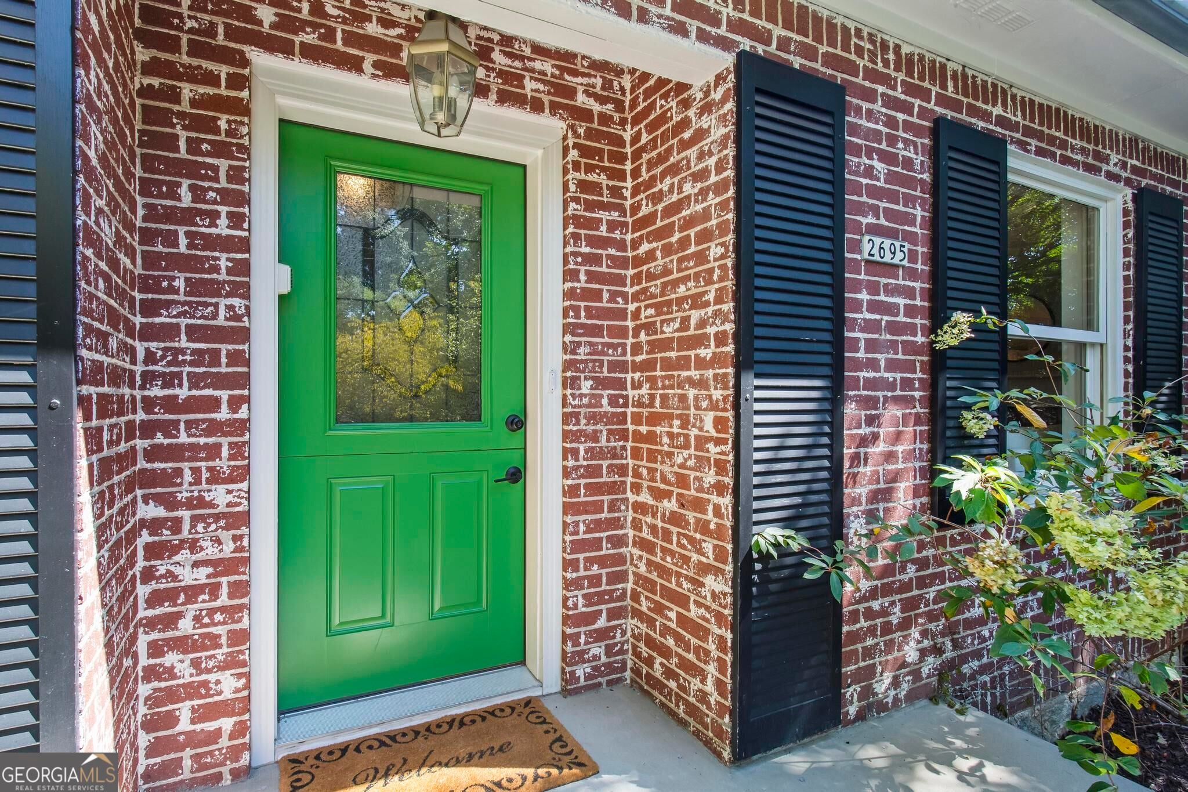
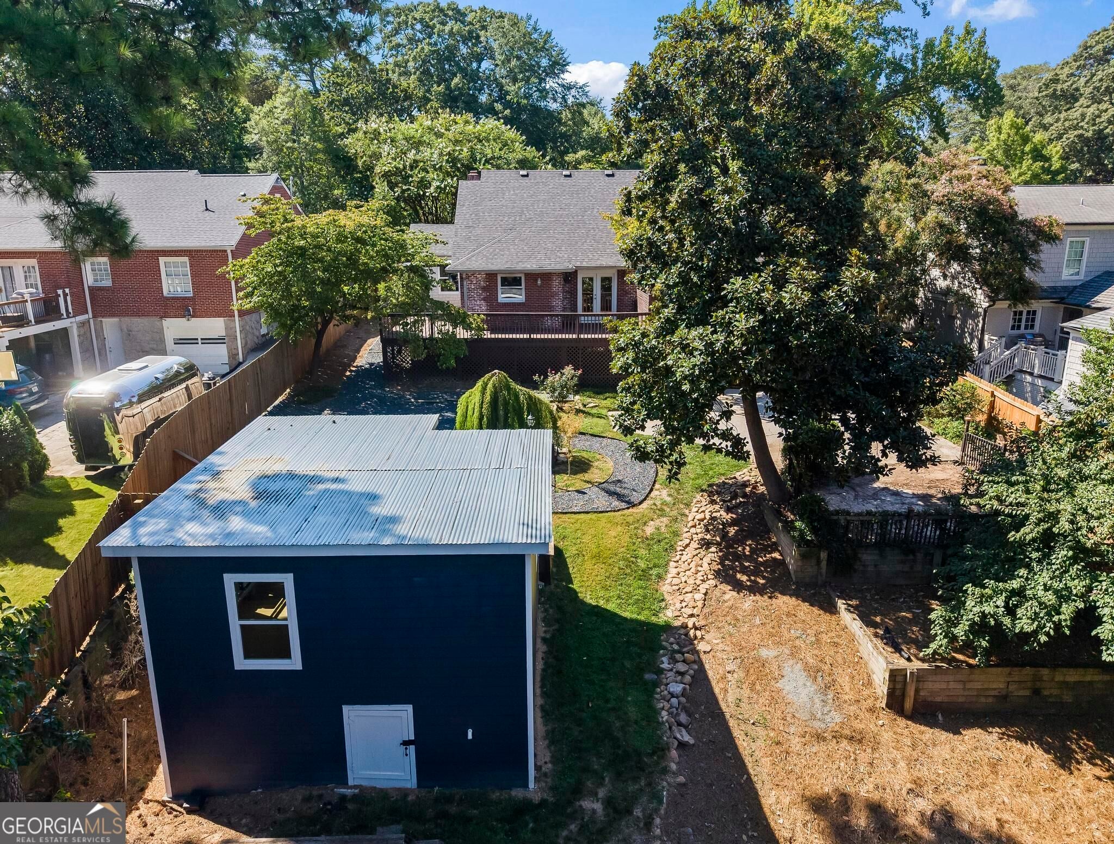
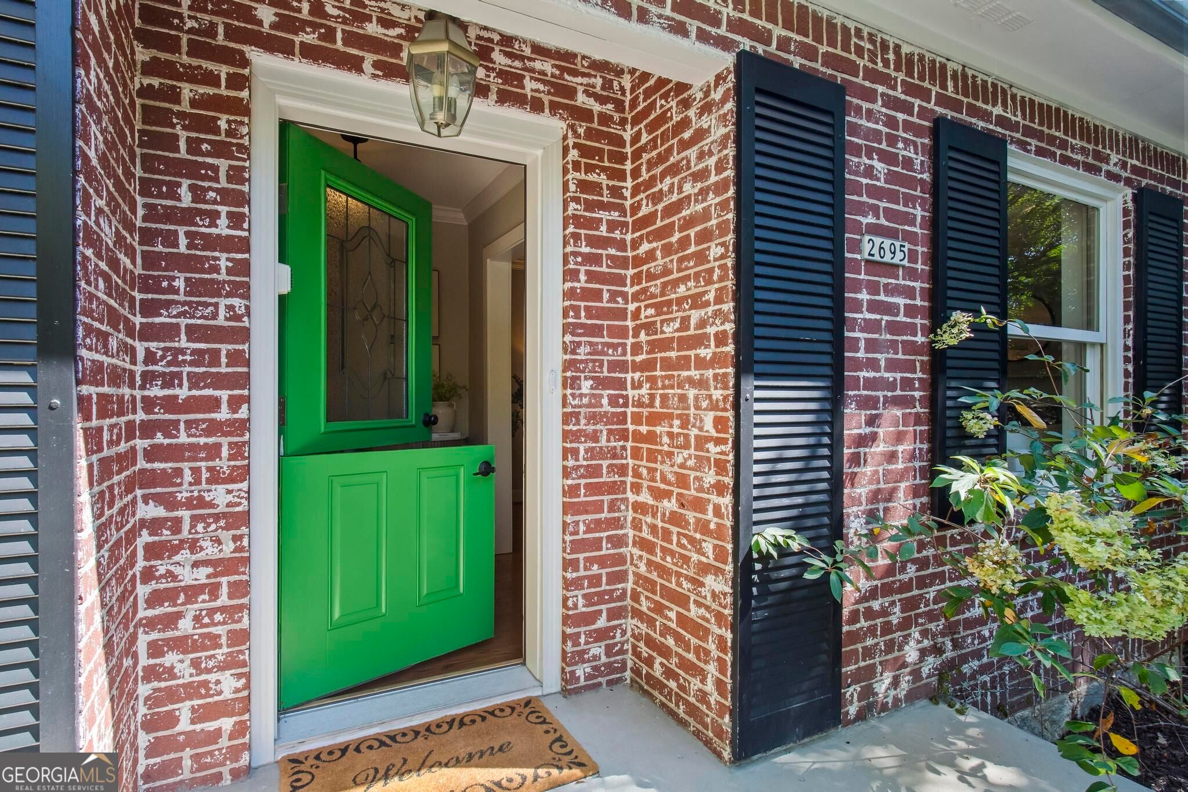
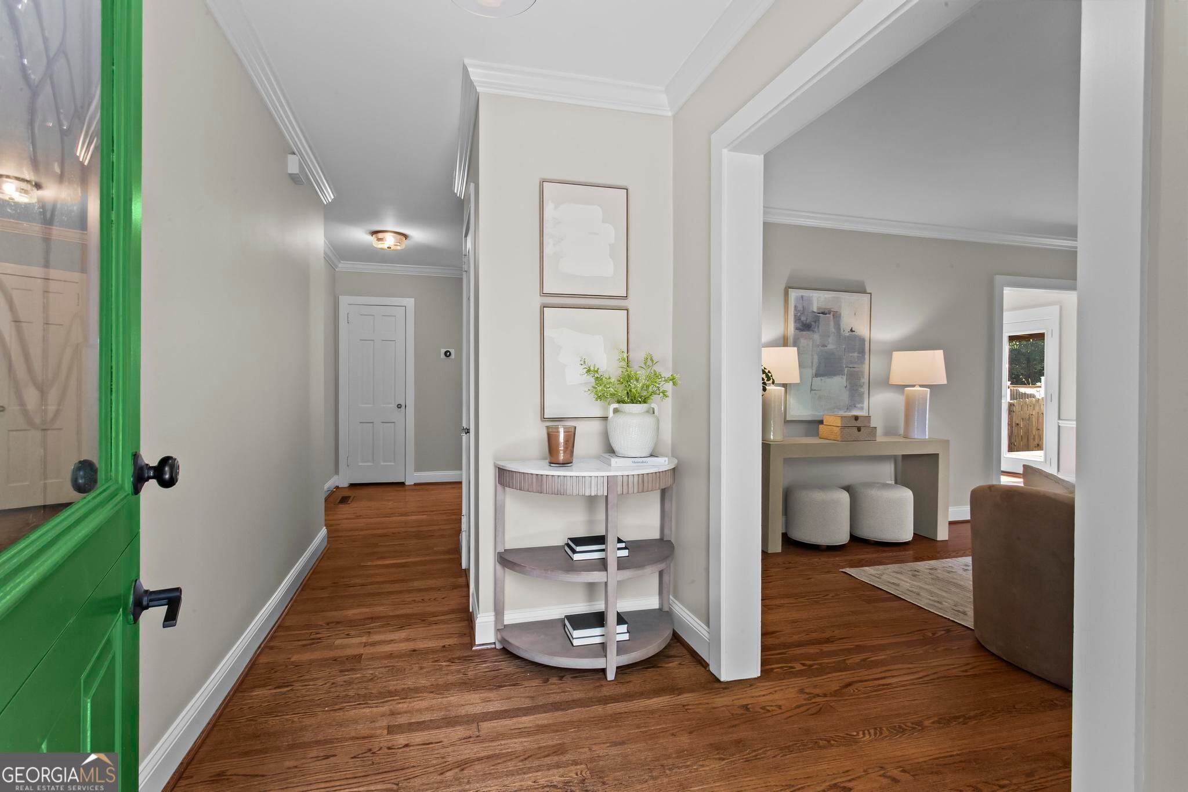
Enter an interest rate to see your estimated monthly payment.Welcome to Garden Hills! This beautifully maintained 3-bedroom, 2.5-bath home comes with a separate 1-bed/1-bath ADU. Filled with natural light and featuring gorgeous hardwood floors throughout, this stunning home offers a warm, inviting layout with wonderful indoor-outdoor flow. Positioned at the front of the home, the inviting living room enjoys a sense of privacy thanks to the lush, mature landscaping that frames the property. Expansive windows bring in an abundance of natural light and offer tranquil views of the greenery, creating a bright and serene space that connects seamlessly to the cozy sunroom. Bathed in natural light, the sunroom provides a bright and inviting space to relax year-round.The spacious dining room features French doors opening directly to the wraparound deck. The stunning, open-concept kitchen is sure to impress, featuring updated soft-close cabinetry and roll-out shelves, stainless steel appliances, and a window overlooking the backyard. The kitchen flows seamlessly into a charming sitting area with French doors leading to the wraparound deck. A beautifully appointed wet bar with wine refrigerator complements the sitting area, creating an inviting space for entertaining and gathering with friends and family. The expansive primary suite features his-and-hers walk-in closets and a private bath with double vanity, walk-in shower, and heated tile floors. Upstairs, a versatile loft accompanies two additional bedrooms and a shared full bath. The ADU is located in the backyard and includes a full bathroom and flexible room, providing excellent potential for a private office, studio, hobby space, or guest accommodations. The backyard is thoughtfully landscaped with an abundance of plants and greenery, while still providing room for boat or RV parking with an electric hookup. A convenient drive-under garage offers plenty of additional storage. Recent system updates include a new HVAC system and hot water heater, both installed in 2025. Experience the best of Garden Hills with access to the neighborhood pool, playground, all clubhouse, all while enjoying a prime Buckhead location just moments from exceptional restaurants, shopping, parks, and top-rated schools. **SQUARE FOOTAGE DOES NOT INCLUDE THE ADU**
| 2 days ago | Status changed to Active | |
| 2 days ago | Listing updated with changes from the MLS® | |
| 5 days ago | Price changed to $1,150,000 | |
| 2 months ago | Listing first seen on site |

Information deemed reliable but not guaranteed. The data relating to real estate for sale on this web site comes in part from the Broker Reciprocity Program of Georgia MLS. Real estate listings held by brokerage firms other than this office are marked with the Broker Reciprocity logo and detailed information about them includes the name of the listing brokers. Copyright © 2020-present Georgia MLS. All rights reserved.
Last checked: 2026-10-13 05:07 AM UTC