Home Search
Search active listings across metro Atlanta from the FMLS and GAMLS feeds. Filter by price, bedrooms, square footage or map area, save a search, and get new matches as they come on.
If you would rather have the search built for you, tell me what you are looking for and I will set it up and send the results.
1440 Hartford AVE SWAtlanta, GA 30310
Mortgage Calculator
Monthly Payment (Est.)
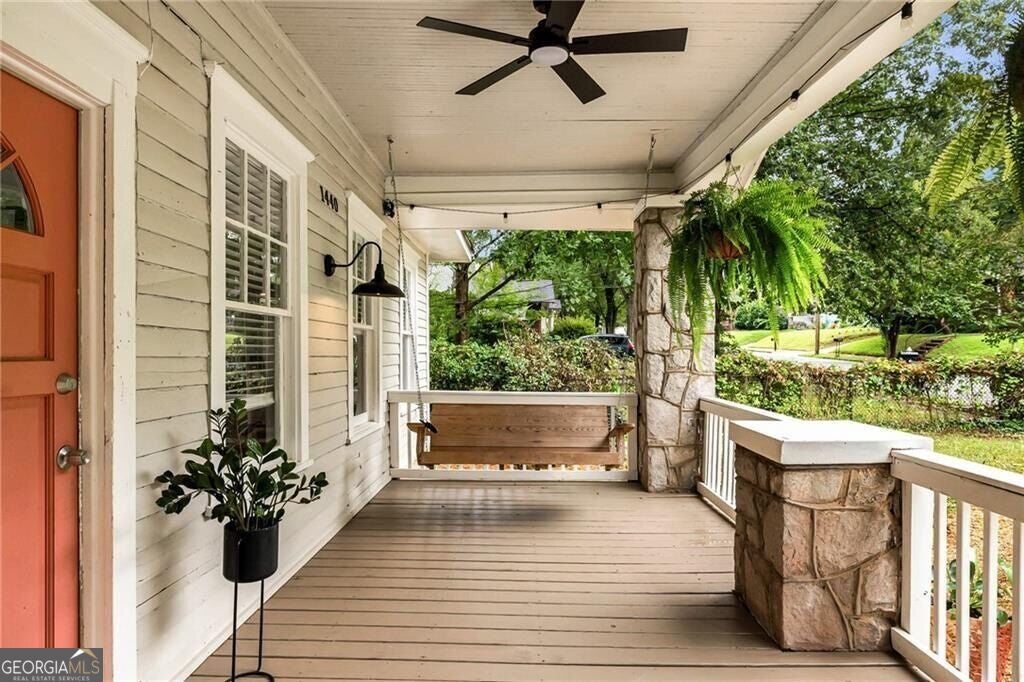
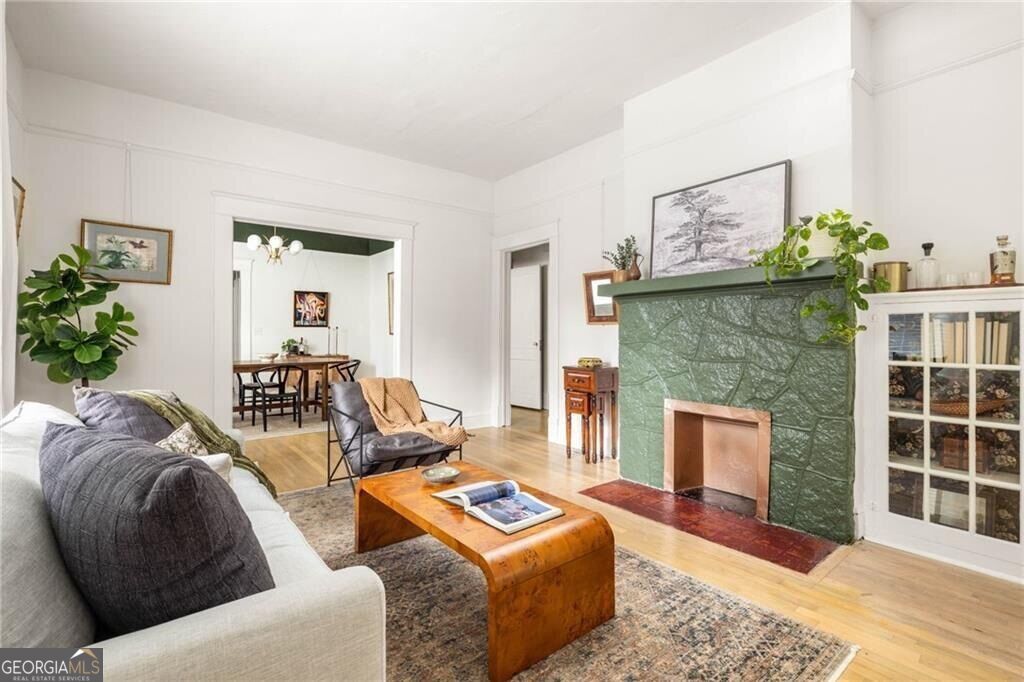
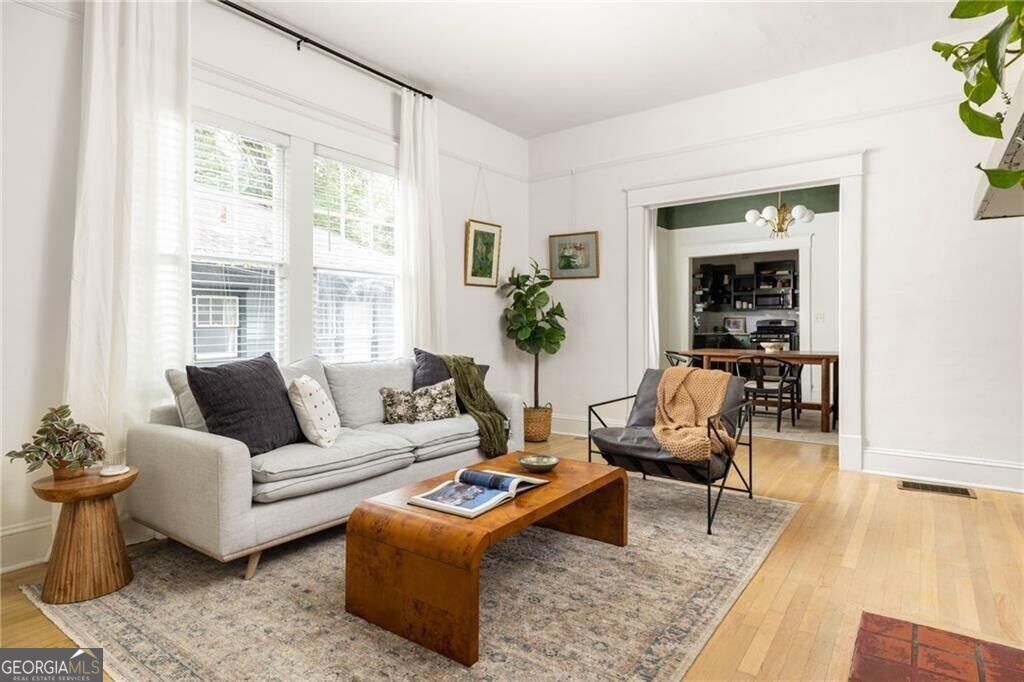
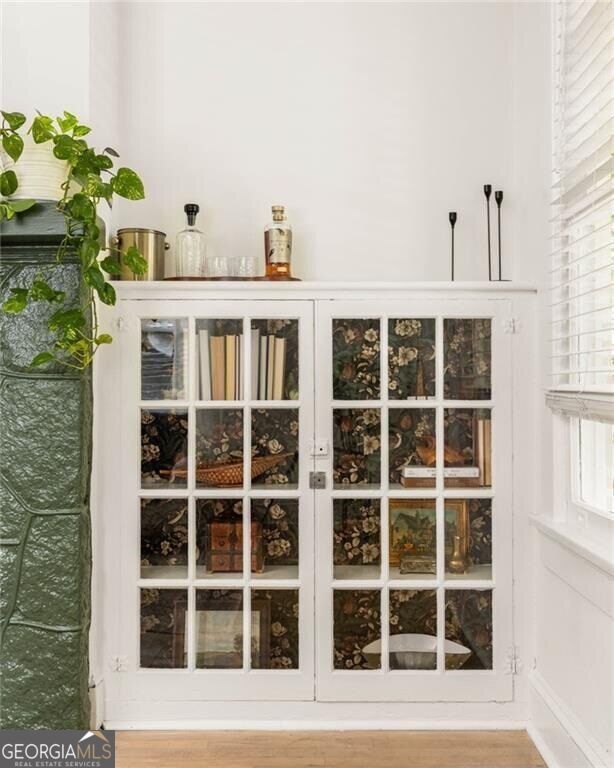
Enter an interest rate to see your estimated monthly payment.This may look like a classic Capitol View Craftsman from the curb, but there is an entire second residence hiding out back. And that is where this home gets really interesting. There is house hacking, and then there is house hacking without feeling like you are sharing your house. This Capitol View Craftsman gives you a full two bedroom plus bonus room residence up front and an entirely separate one bedroom home tucked behind it. That is the beauty of this unexpectedly versatile Capitol View Craftsman. From the street, it reads as a classic Atlanta bungalow, complete with a deep Southern front porch, stone columns and the kind of character you hope an older home has kept. Behind that charming exterior is something that gives you options for how you live now and how this home can work for you later. The front residence is the larger of the two, with two bedrooms, a bonus room and one and a half baths. Original hardwood floors, built in book-case, substantial trim and three original fireplaces bring the personality, while the floorplan gives each space a purpose. The living room opens into a generous dining room, followed by a kitchen with green cabinetry, granite counters and stainless appliances. Just off the dining area, an original built in pantry is one of those details you simply cannot recreate with something ordered from a catalog. The bonus room at the rear creates another flexible space for an office, den, studio or guest room. Then comes the plot twist. Tucked behind the main residence is an entirely separate one bedroom, one bath home with its own kitchen, living room, laundry and outdoor access. It feels almost like a cabin hiding in the middle of the city, with original wood trim, wood floors and tongue and groove ceilings giving it a personality completely its own. Rent it for supplemental income. Keep it available for visiting family. Create a private space for extended family. There are plenty of ways to put it to work without giving up the privacy of your own home. And if your plans change? The configuration offers the potential to reconnect the two spaces and return the property to one larger single family residence in the future. Outside, a surprisingly tucked away backyard with a patio and an old pool footprint waiting for its next chapter. Restore it, reinvent it as a garden, create an outdoor entertaining area or start with a completely different idea. All of this sits in Capitol View, near the Atlanta BeltLine and the restaurants, breweries, retail and neighborhood destinations that continue to make Southwest Atlanta one of the city's most interesting places to call home, now fully connected to the east side as well. Buy a home. Gain a second residence. Let the property help pay for the lifestyle. Note- taxes do not reflect homestead exemption
| 2 weeks ago | Status changed to Pending | |
| a month ago | Listing updated with changes from the MLS | |
| 2 months ago | Listing first seen on site |

Information deemed reliable but not guaranteed. The data relating to real estate for sale on this web site comes in part from the Broker Reciprocity Program of Georgia MLS. Real estate listings held by brokerage firms other than this office are marked with the Broker Reciprocity logo and detailed information about them includes the name of the listing brokers. Copyright © 2020-present Georgia MLS. All rights reserved.
Last checked: 2026-10-23 05:33 PM UTC