Home Search
Search active listings across metro Atlanta from the FMLS and GAMLS feeds. Filter by price, bedrooms, square footage or map area, save a search, and get new matches as they come on.
If you would rather have the search built for you, tell me what you are looking for and I will set it up and send the results.
2492 Alton RD NWAtlanta, GA 30305
Mortgage Calculator
Monthly Payment (Est.)
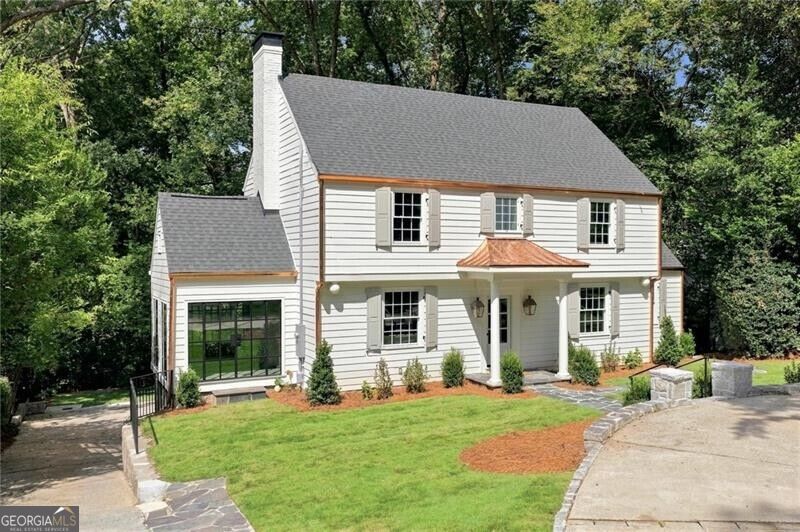
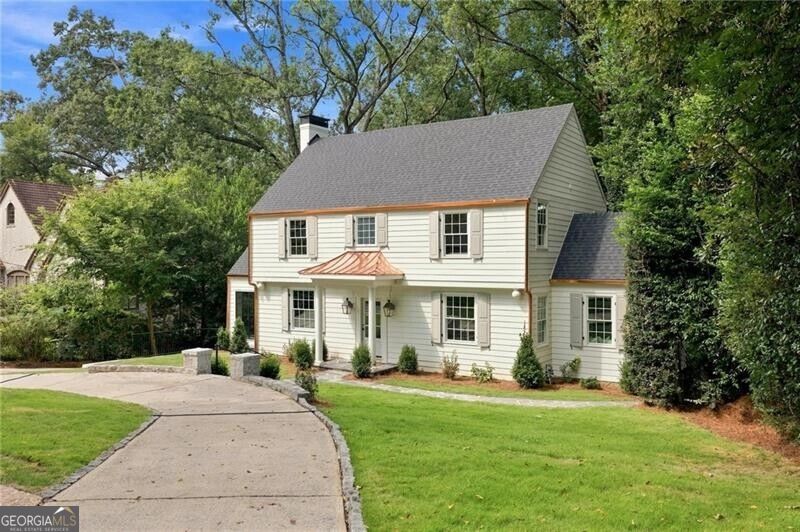
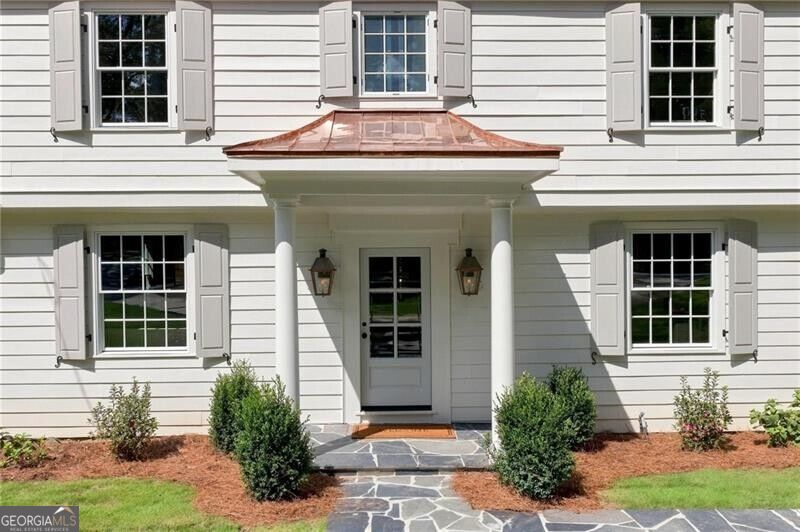
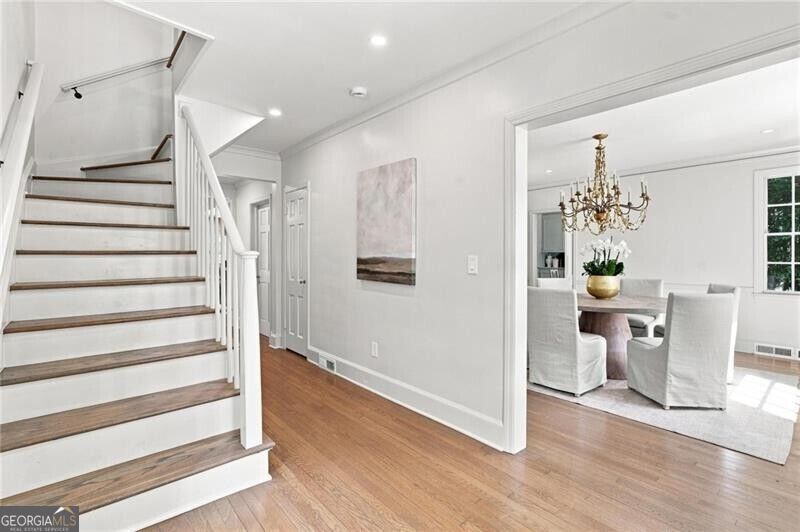
Enter an interest rate to see your estimated monthly payment.Timeless architecture meets exceptional design at 2492 Alton Road in Haynes Manor, a beautifully renovated 4-bedroom, 3.5-bath home where original character has been thoughtfully preserved and elevated with sophisticated, beautifully executed updates. From the distinctive roofline and copper gutters to the original fireplace and curated brass hardware, every detail feels intentional. At the heart of the home, the stunning kitchen and adjoining living space are designed for both everyday living and entertaining, featuring Calacatta Michelangelo marble sourced from CIOT, custom cabinetry, warm brass hardware, gracefully curved countertops and statement lighting. A vaulted ceiling adds volume and natural light, while the open layout flows effortlessly into the fireside living area. The charming breakfast room is another standout, with architectural lattice detailing and a light-filled setting for casual dining, while a separate dining room provides a more formal space for entertaining. One of the home's most memorable spaces is the dramatic sunroom, wrapped in black-framed windows and doors that capture views of the surrounding greenery and create a seamless connection to the outdoors. Thoughtful indoor-outdoor living continues with a viewing porch, elevated deck, and multiple outdoor spaces tucked into the private, wooded setting. Beautiful hardwood floors, sophisticated millwork, designer lighting and renovated baths carry the home's refined aesthetic throughout, including a serene primary bath with a freestanding soaking tub, marble finishes and a glass-enclosed shower. Outside, mature trees frame the property, while the stone foundation, copper accents, thoughtfully maintained landscaping, and two-car garage complete a home that feels both timeless and entirely current in one of Buckhead's most sought-after neighborhoods, Haynes Manor.
| 11 hours ago | Status changed to Pending | |
| 11 hours ago | Listing updated with changes from the MLS® | |
| 3 weeks ago | Price changed to $2,150,000 | |
| a month ago | Listing first seen on site |

Information deemed reliable but not guaranteed. The data relating to real estate for sale on this web site comes in part from the Broker Reciprocity Program of Georgia MLS. Real estate listings held by brokerage firms other than this office are marked with the Broker Reciprocity logo and detailed information about them includes the name of the listing brokers. Copyright © 2020-present Georgia MLS. All rights reserved.
Last checked: 2026-10-13 04:05 AM UTC