Home Search
Search active listings across metro Atlanta from the FMLS and GAMLS feeds. Filter by price, bedrooms, square footage or map area, save a search, and get new matches as they come on.
If you would rather have the search built for you, tell me what you are looking for and I will set it up and send the results.
3626 N Stratford RD NEAtlanta, GA 30342
Mortgage Calculator
Monthly Payment (Est.)
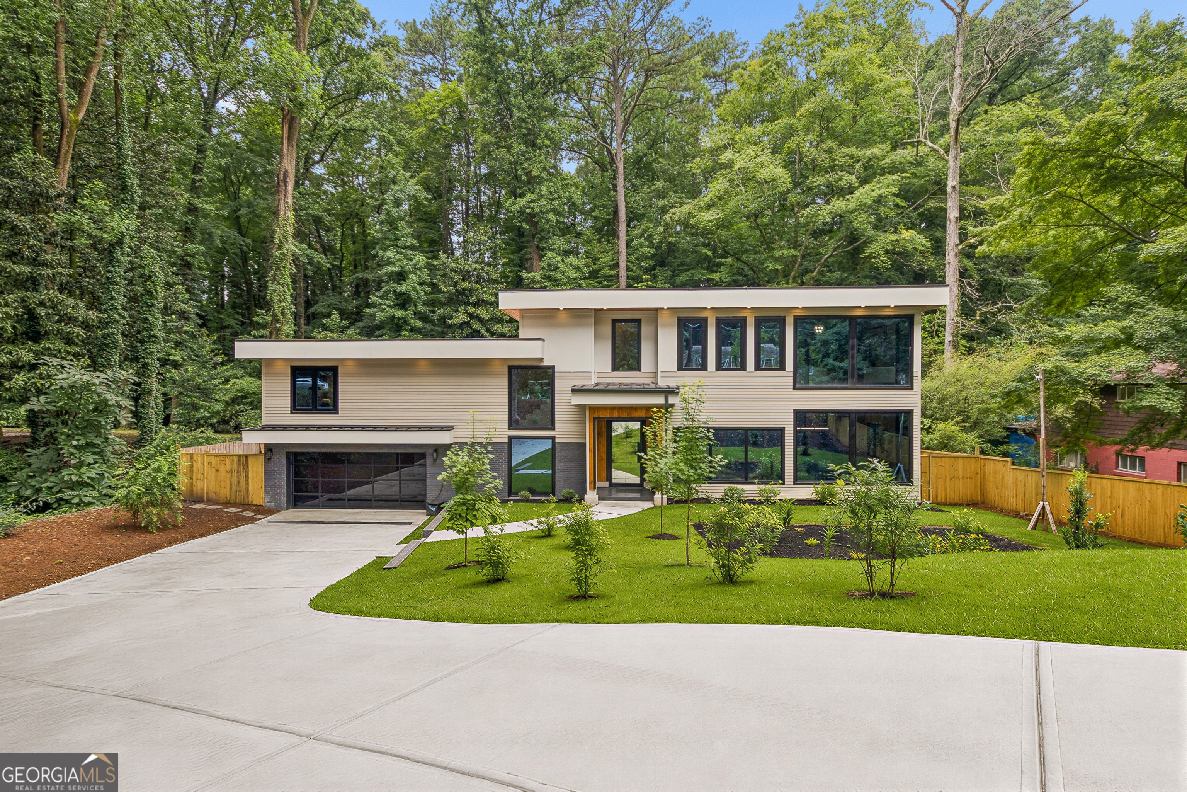
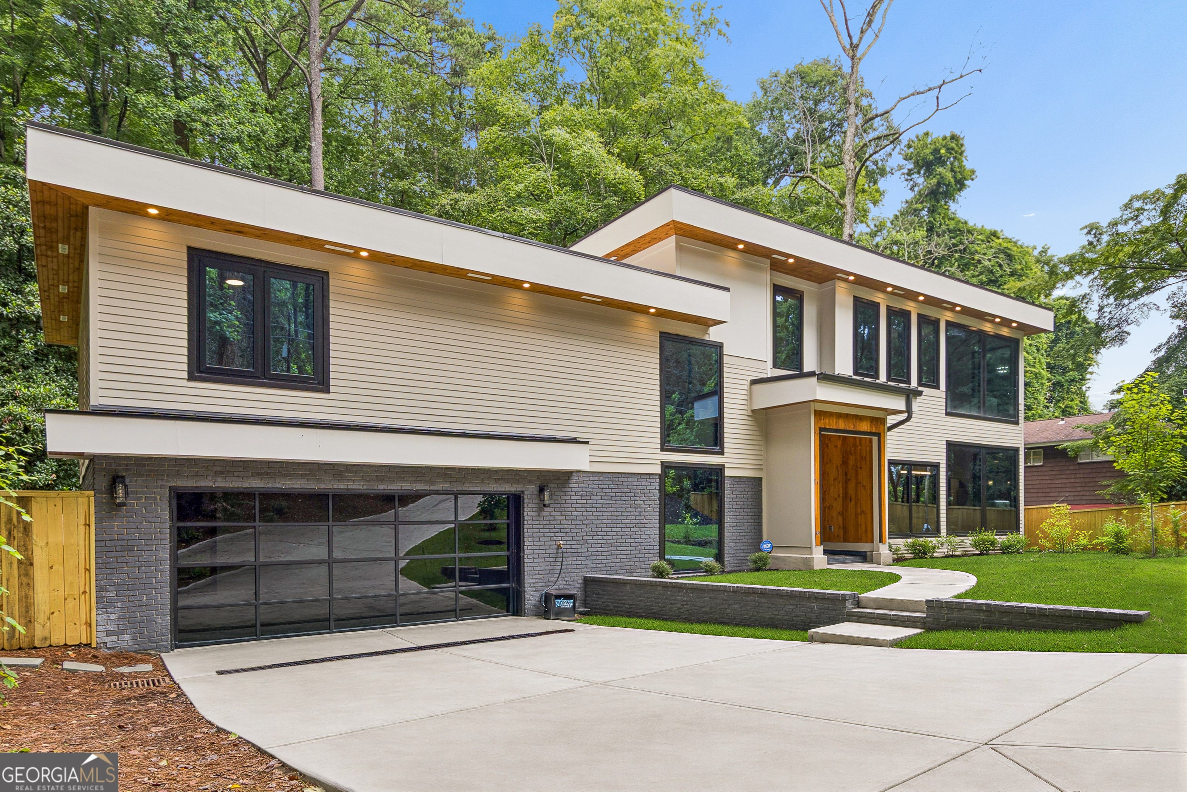
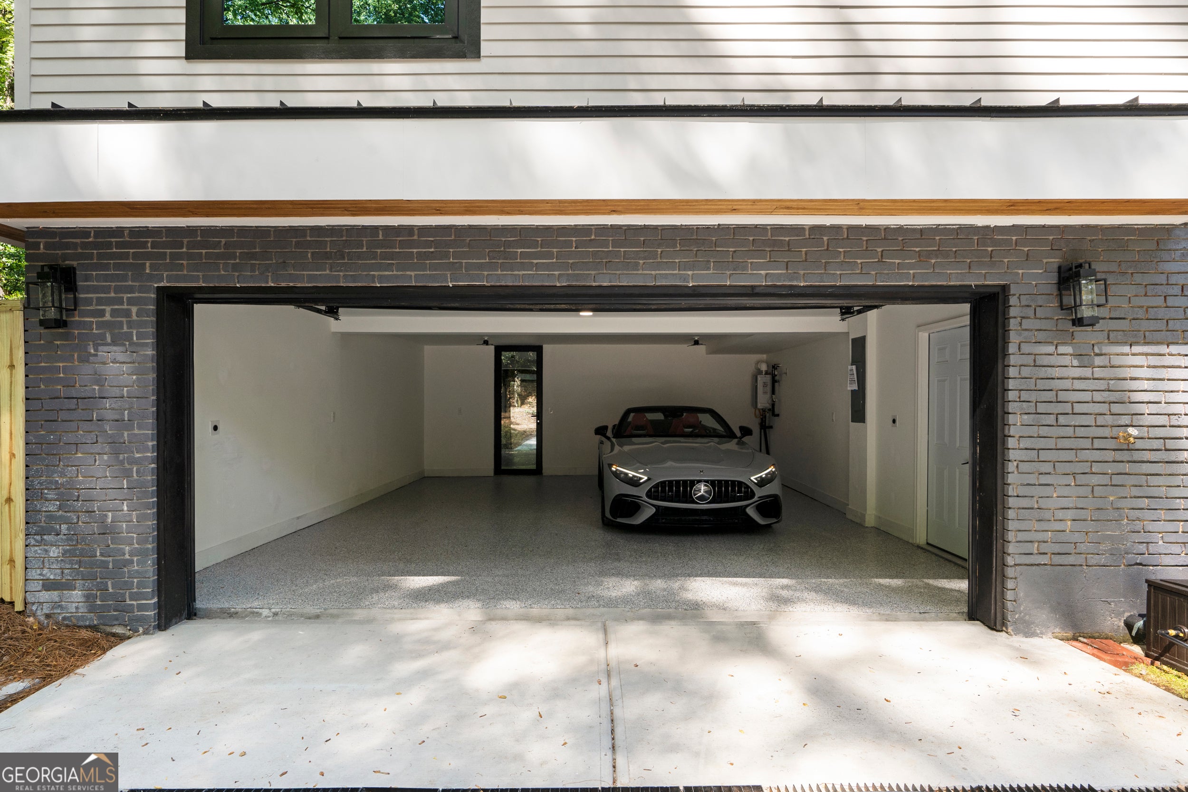
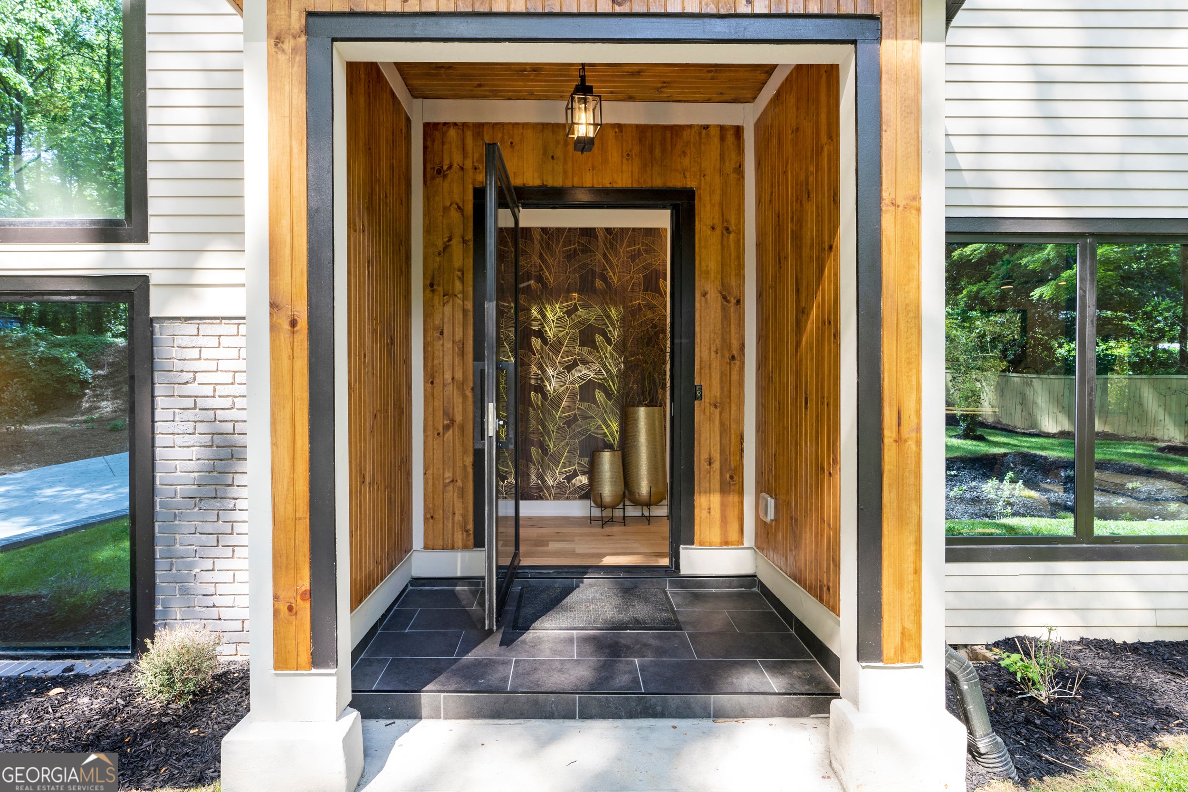
Enter an interest rate to see your estimated monthly payment.EXCLUSIVE LUXURY BUYER ADVANTAGE: Seller is offering up to $35,000 in buyer-selected incentives with an acceptable offer. Apply the incentive toward an interest-rate buy-down, allowable closing costs, prepaid expenses, or other allowable seller-paid benefits permitted by the buyer's lender and closing attorney. Welcome to Stratford Rd - A Private Buckhead Retreat This striking 5-bedroom, 4-bath home offers ~3,650 sq ft of refined living in one of Buckhead's most desirable locations-minutes from Phipps Plaza, fine dining, Chastain Park's 400+ acres of trails, zoned for Sarah Smith Elementary, and close to premier dining and shopping. With significant current and future investments, this home is in one of the most sought out and desired neighborhoods in the Buckhead area. The BACKYARD SANCTUARY, The true showpiece: a private, nature-filled retreat that feels worlds away from the city. Mature trees, a gently flowing gated stream, a cozy fire pit enclave, and lush landscaping create a secluded island escape-perfect for morning coffee, yoga or meditation to the sound of running water. A rare backyard experience for in-town Atlanta. Your friends, family and neighbors will be jealous. INTERIOR HIGHLIGHTS Soaring 10-ft ceilings and 8-ft floor-to-ceiling windows bring the outdoors in Designer kitchen with 9-ft waterfall island, two-tone European cabinetry, and a full package of Professional Grade Appliances Expansive sliding glass doors for seamless indoor-outdoor flow Two fireplaces, designer lighting, floating vanities, built-in wine storage Massive Primary Suite with a huge sitting area, walk-in closet, and spa bath (soaking tub, rain shower) Two-car garage with epoxy flooring and dual EV chargers, for his and hers
| 4 weeks ago | Status changed to Active | |
| 4 weeks ago | Listing updated with changes from the MLS® | |
| a month ago | Listing first seen on site |

Information deemed reliable but not guaranteed. The data relating to real estate for sale on this web site comes in part from the Broker Reciprocity Program of Georgia MLS. Real estate listings held by brokerage firms other than this office are marked with the Broker Reciprocity logo and detailed information about them includes the name of the listing brokers. Copyright © 2020-present Georgia MLS. All rights reserved.
Last checked: 2026-10-13 06:01 AM UTC