Home Search
Search active listings across metro Atlanta from the FMLS and GAMLS feeds. Filter by price, bedrooms, square footage or map area, save a search, and get new matches as they come on.
If you would rather have the search built for you, tell me what you are looking for and I will set it up and send the results.
2347 Hosea L WIlliams DR 11Atlanta, GA 30317
Mortgage Calculator
Monthly Payment (Est.)
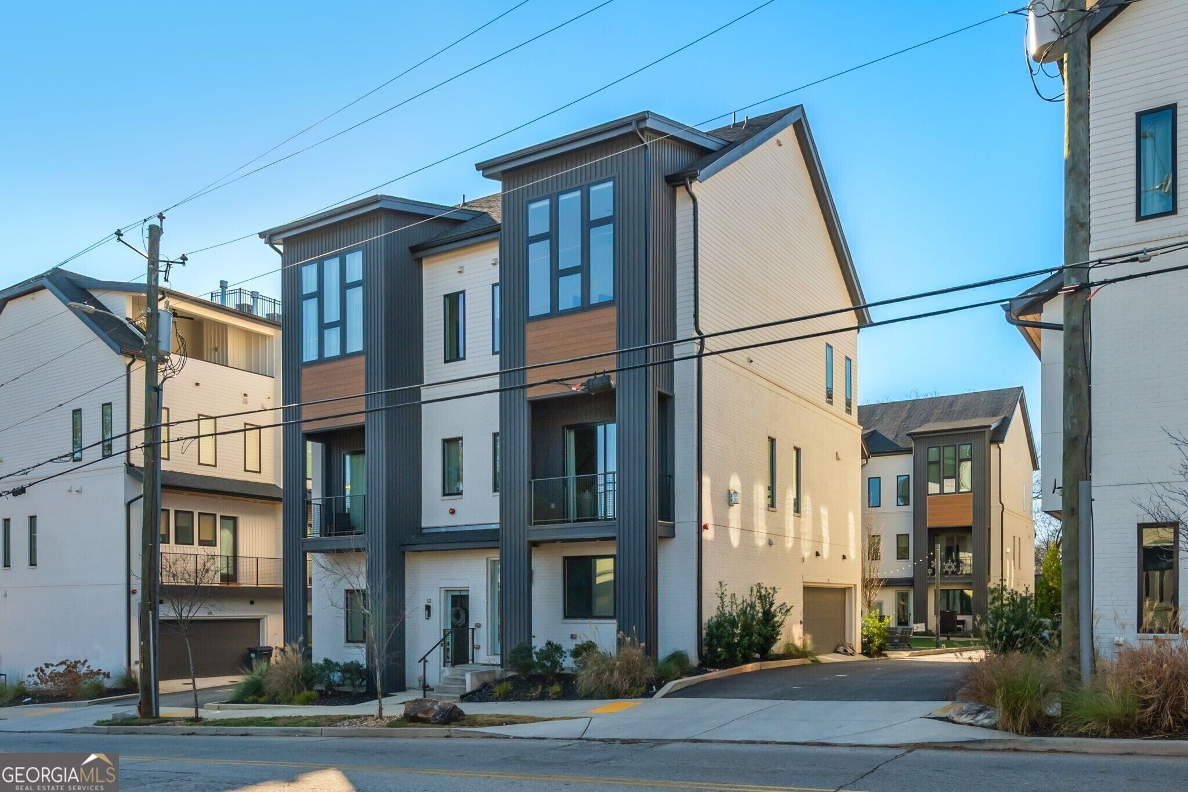
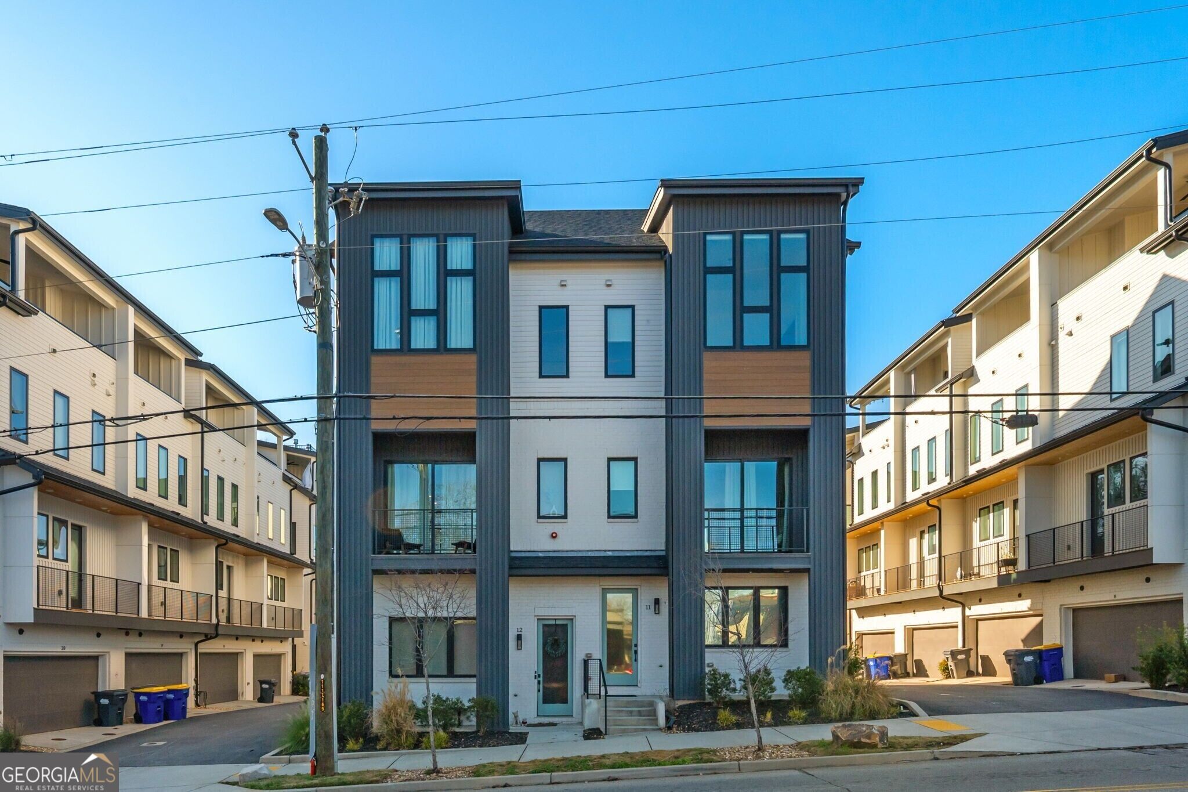
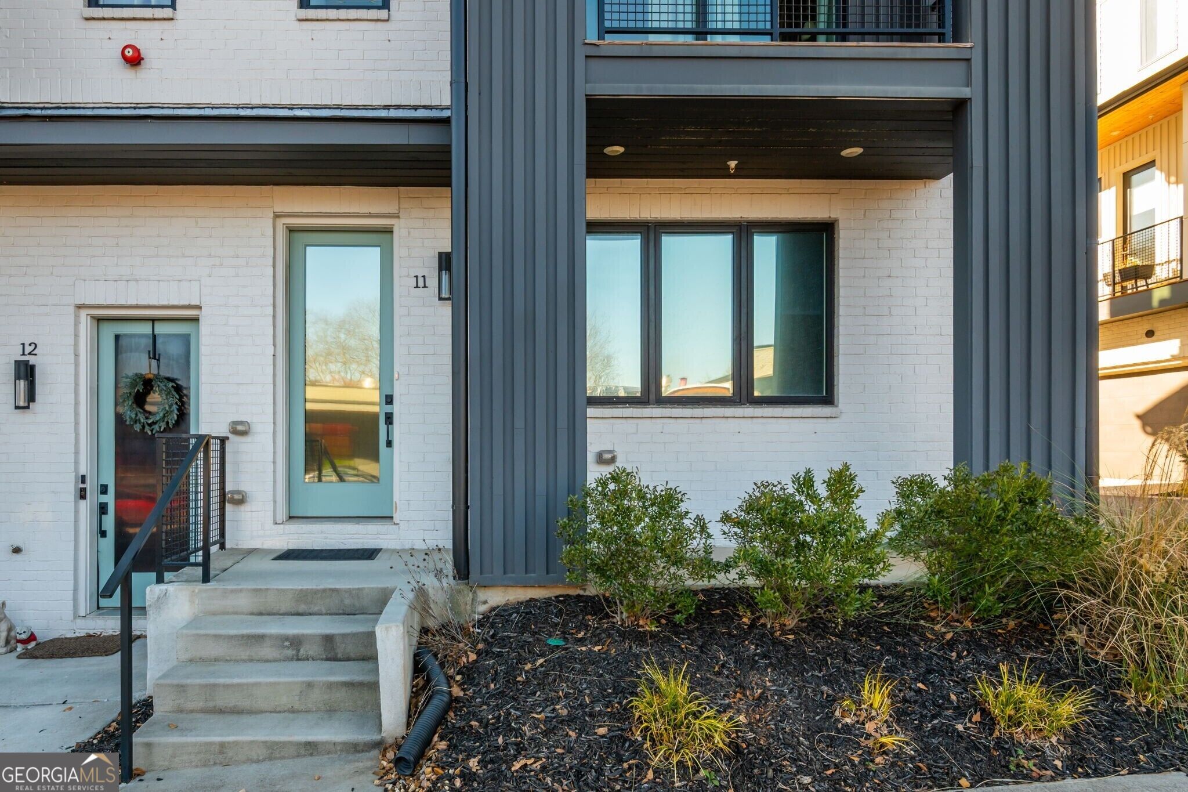
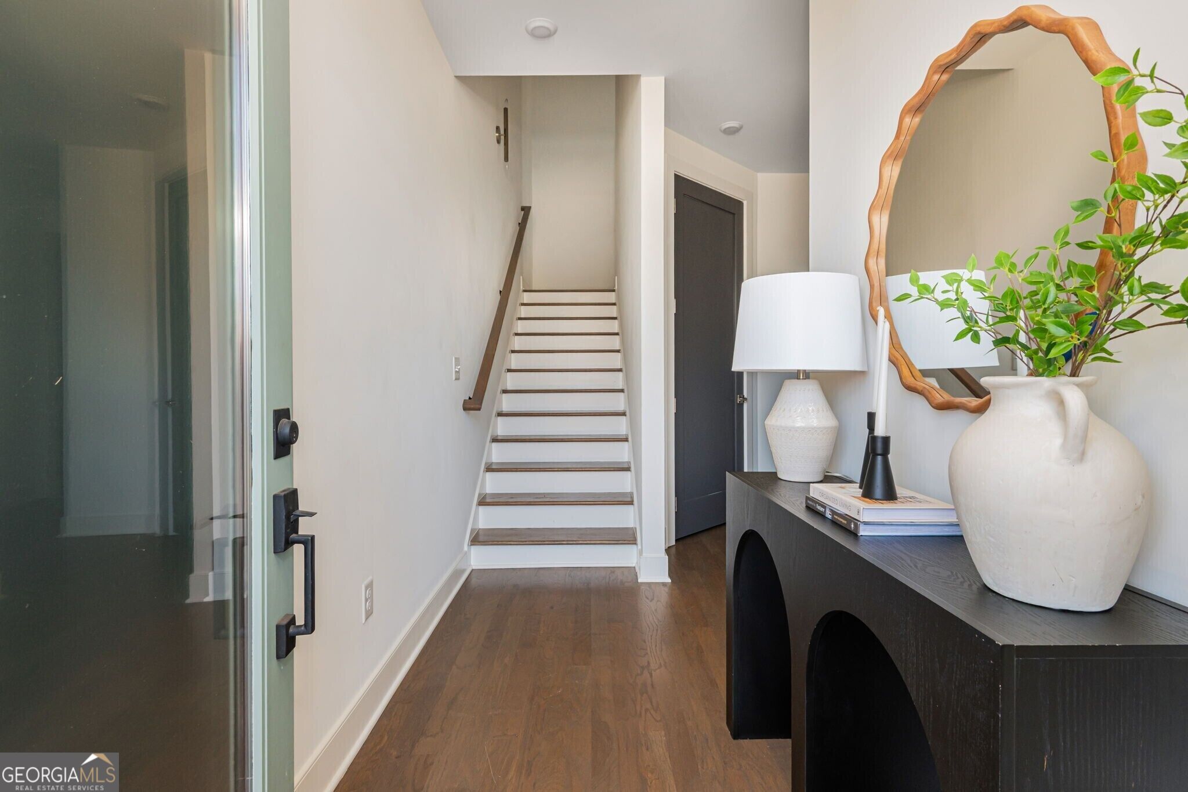
Enter an interest rate to see your estimated monthly payment.Imagine waking up every morning, walking across the street to one of Atlanta's most beloved coffee shops Perc Coffee then strolling back home to sip your cup on a private covered rooftop patio overlooking the Atlanta skyline. At 2347 Hosea L. Williams Drive, that's not a fantasy. That's Tuesday. This kind of lifestyle is genuinely rare, and this 2022-built East Lake townhome delivers it in full. Situated just outside the City of Decatur limits in one of Atlanta's most desirable intown neighborhoods, the home sits steps from Perc Coffee, a curated local market, and some of the area's most celebrated restaurants true walkability that most intown homes only promise. Spanning four thoughtfully designed levels with 3 bedrooms and 5 bathrooms, the first floor offers a private garage and a flexible bedroom perfect for a home office or guest suite. The second level opens into a bright, open-concept living space with modern finishes, a stylish kitchen, dining area, fireplace, and a rear porch for outdoor entertaining. The third floor is home to a generous primary suite with an oversized ensuite bath, a second bedroom, and a conveniently located laundry room. The fourth level features a flex space ideal as a sitting room, office, or guest retreat that flows directly onto a sweeping west-facing rooftop terrace, complete with its own fireplace and front-row sunset views over the Atlanta skyline. A built-in elevator shaft offers effortless future customization. Just minutes from East Lake Golf Club, Oakhurst Village, and Drew Charter School, this is modern intown living at its finest and there are very few places in Atlanta where you can have all of this at once.
| 3 weeks ago | Status changed to Active | |
| 3 weeks ago | Listing updated with changes from the MLS® | |
| a month ago | Listing first seen on site |

Information deemed reliable but not guaranteed. The data relating to real estate for sale on this web site comes in part from the Broker Reciprocity Program of Georgia MLS. Real estate listings held by brokerage firms other than this office are marked with the Broker Reciprocity logo and detailed information about them includes the name of the listing brokers. Copyright © 2020-present Georgia MLS. All rights reserved.
Last checked: 2026-10-13 06:01 AM UTC