Home Search
Search active listings across metro Atlanta from the FMLS and GAMLS feeds. Filter by price, bedrooms, square footage or map area, save a search, and get new matches as they come on.
If you would rather have the search built for you, tell me what you are looking for and I will set it up and send the results.
1458 N Highland AVE NEAtlanta, GA 30306
Mortgage Calculator
Monthly Payment (Est.)
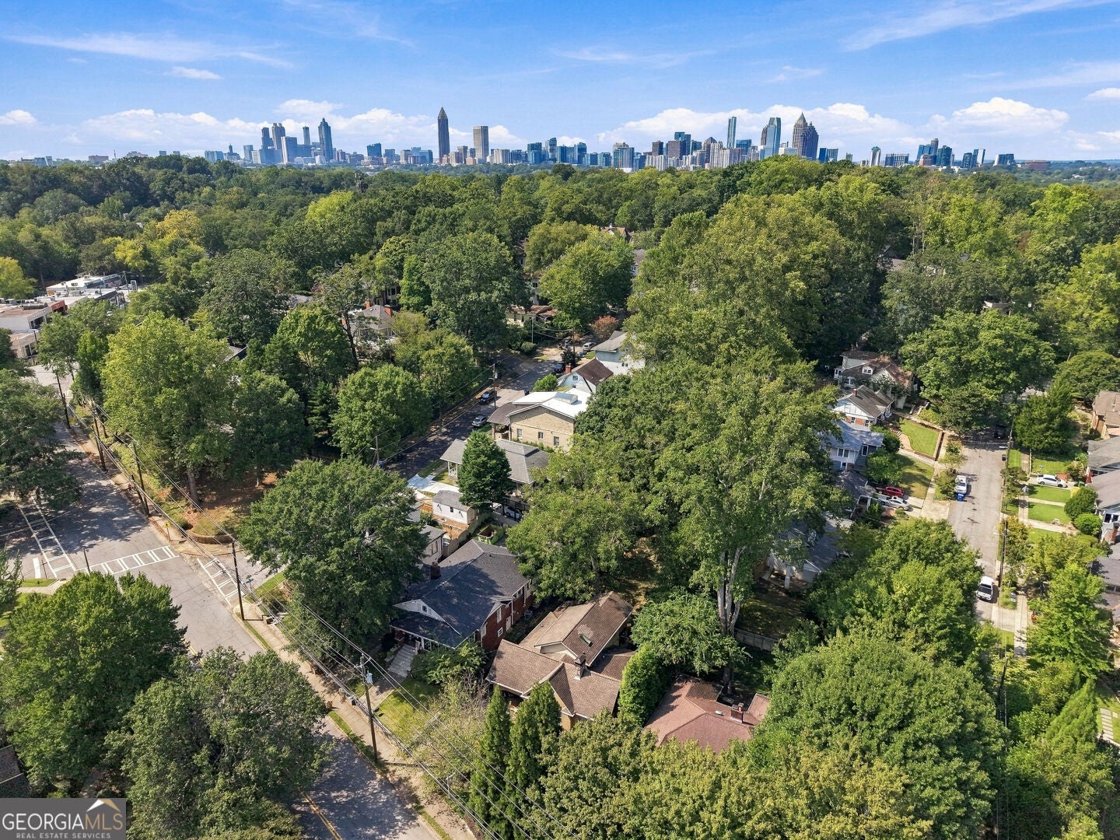
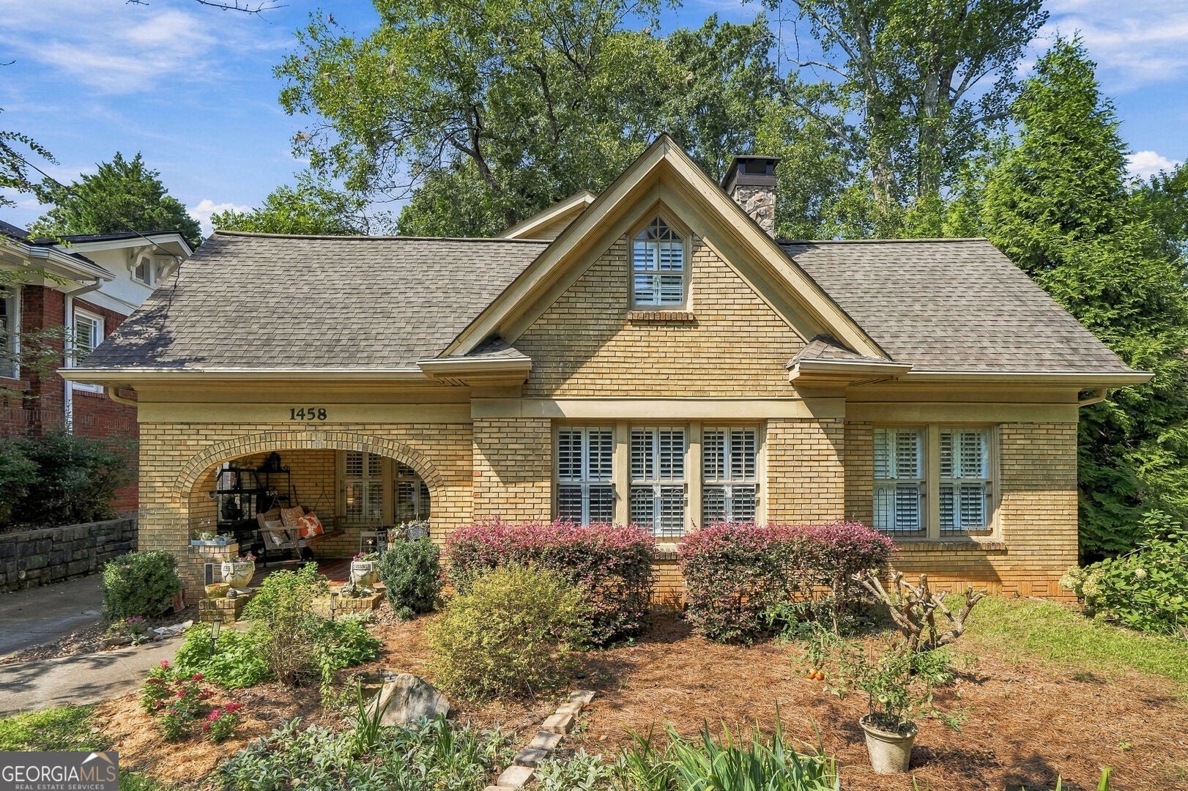
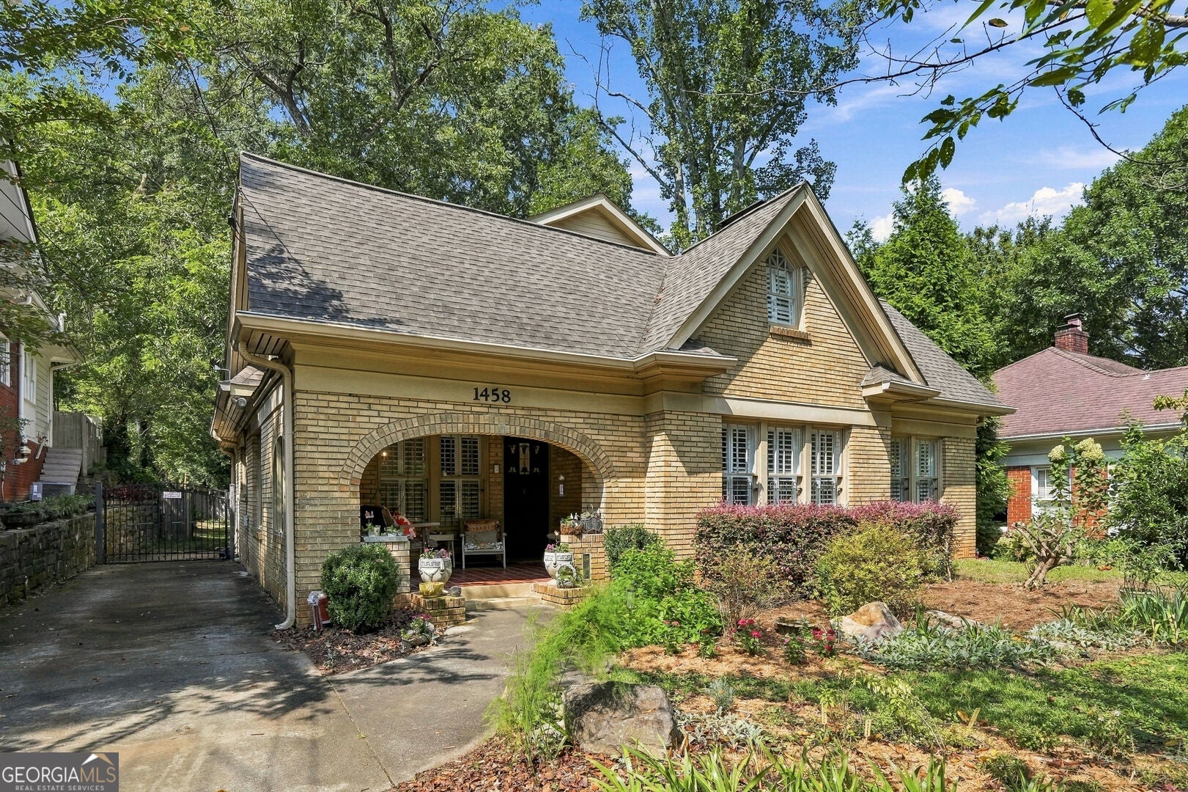
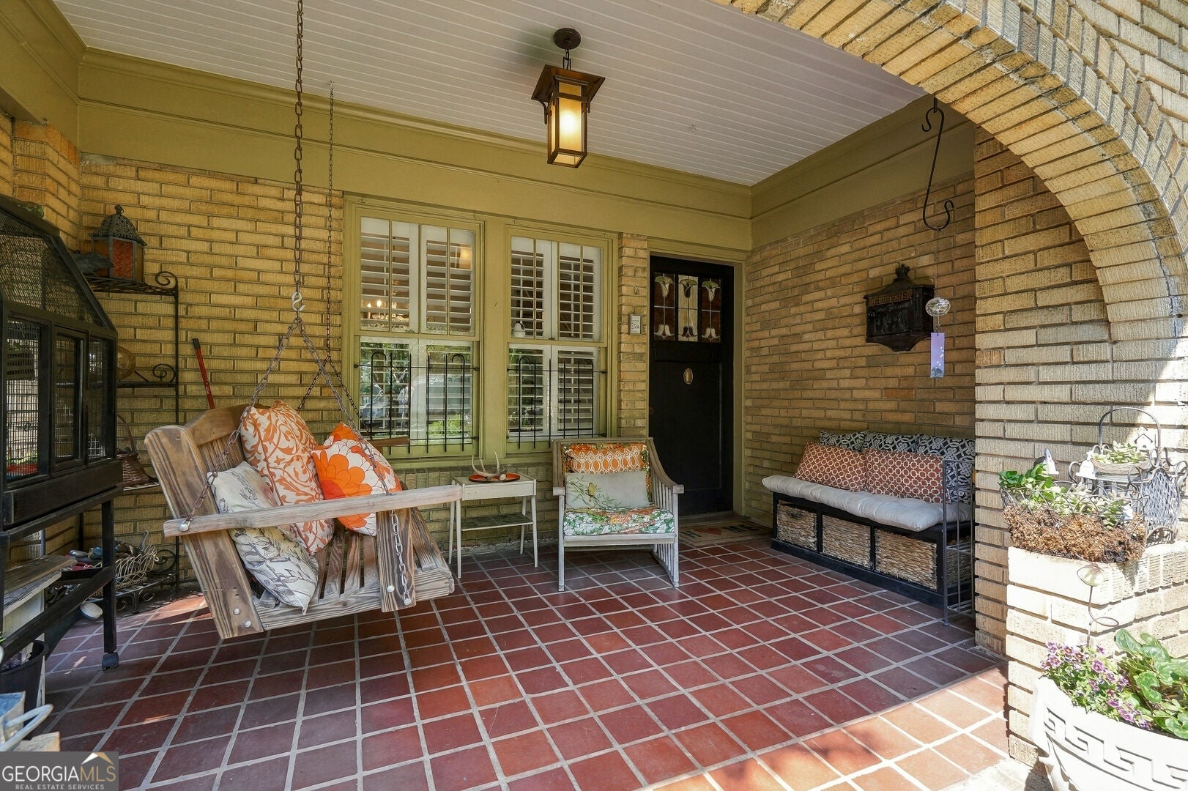
Enter an interest rate to see your estimated monthly payment.Classic 1920s Morningside architecture meets nearly three decades of thoughtful renovation and expansion in this distinctive North Highland home. A deep covered front porch framed by an arched brick opening welcomes you inside, where hardwood floors, plantation shutters and original architectural character blend beautifully with substantial updates and modern living spaces. The main level offers gracious sitting and living rooms, including a light-filled living room with gas fireplace and a wall of windows. At the heart of the home is the renovated and expanded kitchen with custom cream cabinetry, granite countertops, farmhouse-style sink, commercial-style stainless appliances and extensive storage. Beyond the kitchen is one of the home's standout spaces-a dramatic vaulted breakfast room surrounded by windows, with a beadboard ceiling, abundant natural light and views of the backyard. French doors open directly to the rear deck, creating a natural connection between the kitchen, everyday dining and outdoor living. Three bedrooms and two renovated full baths are also located on the main level, along with a dedicated laundry room with built-in cabinetry. Upstairs, the private primary retreat was completely reimagined as part of a major expansion. Hardwood floors and vaulted ceilings lead to a beautifully renovated primary bath featuring marble floors, an oversized marble-tiled glass shower, skylight, freestanding clawfoot tub and double vanity. A generous walk-in closet and private covered balcony overlooking the backyard complete the suite. Outdoor living is equally appealing. The rear deck overlooks a large, flat and remarkably usable backyard with mature trees and plenty of room for entertaining, gardening and play. The property also features front and rear irrigation, extensive grading and underground drainage improvements, and a widened driveway. The improvements extend well beyond what you can see. Major renovations in approximately 2013 and 2016 expanded and transformed the home, including an approximately 100-square-foot kitchen expansion and approximately 350 additional square feet as part of the later renovation. Plumbing to the kitchen and baths has been replaced, along with newer water and gas service lines from the street, updated electrical, spray-foam attic insulation and a tankless water heater. The upstairs HVAC system was recently replaced and paired with a dedicated in-line dehumidification system. And then there is the location-just steps from Morningside Village and its shops and restaurants, close to Morningside Elementary, and within easy walking distance of Piedmont Park, Virginia-Highland and the Beltline. It is a rare combination of the character and warmth of a 1920s Morningside home with the space, systems and functionality created through years of thoughtful improvements.
| 5 days ago | Status changed to Active | |
| 5 days ago | Listing updated with changes from the MLS® | |
| a week ago | Price changed to $1,250,000 | |
| 3 weeks ago | Listing first seen on site |

Information deemed reliable but not guaranteed. The data relating to real estate for sale on this web site comes in part from the Broker Reciprocity Program of Georgia MLS. Real estate listings held by brokerage firms other than this office are marked with the Broker Reciprocity logo and detailed information about them includes the name of the listing brokers. Copyright © 2020-present Georgia MLS. All rights reserved.
Last checked: 2026-10-13 07:04 AM UTC