Home Search
Search active listings across metro Atlanta from the FMLS and GAMLS feeds. Filter by price, bedrooms, square footage or map area, save a search, and get new matches as they come on.
If you would rather have the search built for you, tell me what you are looking for and I will set it up and send the results.
2422 Sagamore DR NWAtlanta, GA 30305
Mortgage Calculator
Monthly Payment (Est.)
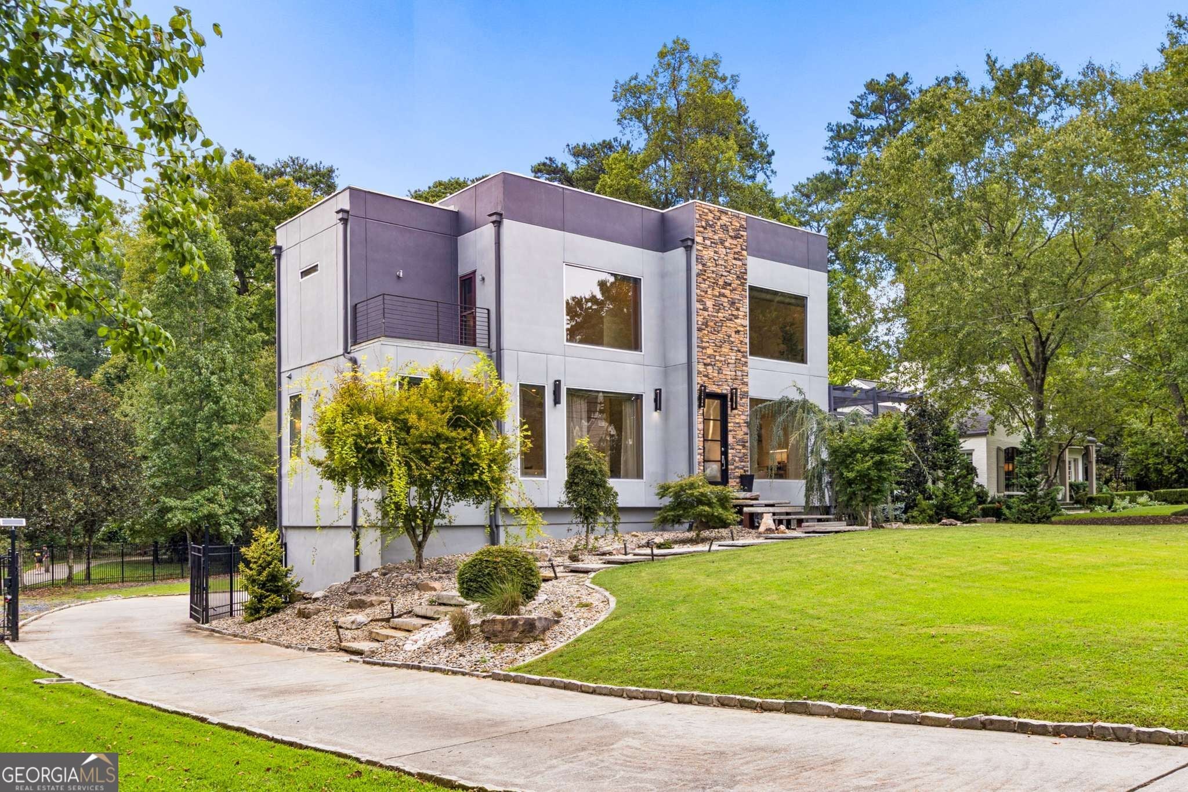
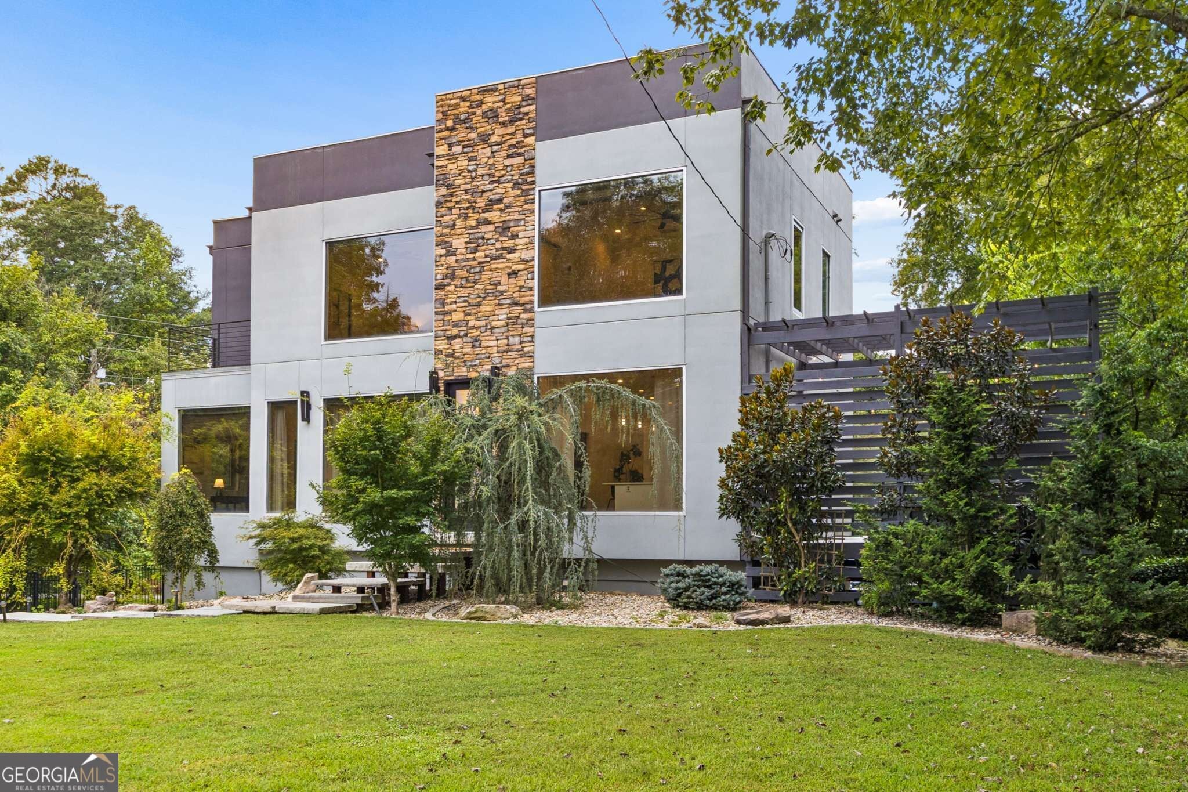
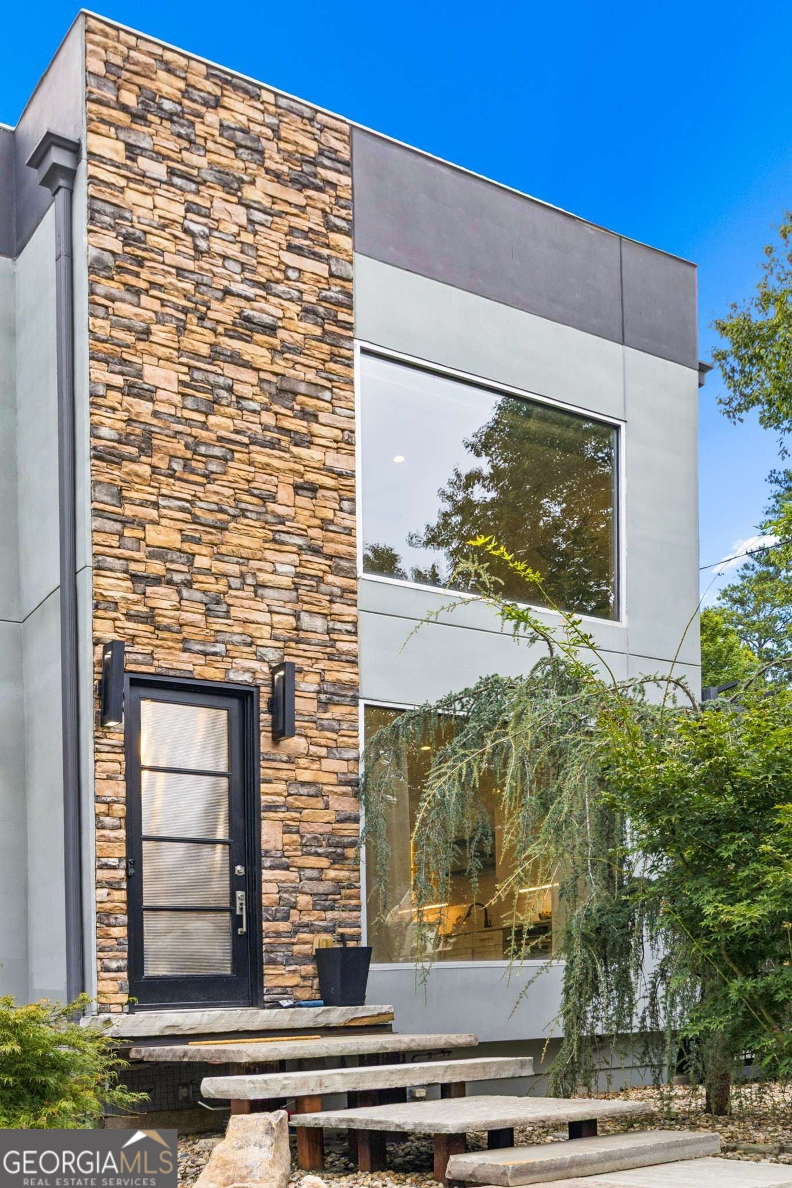
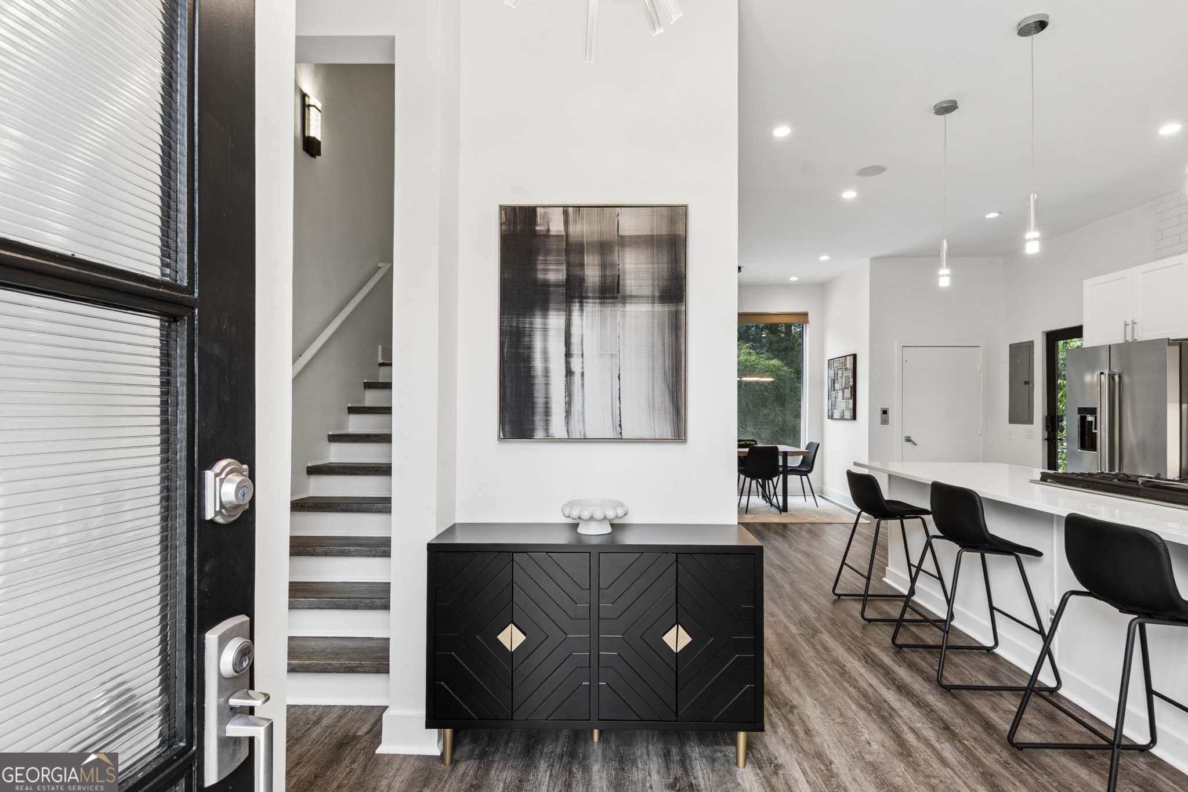
Enter an interest rate to see your estimated monthly payment.2422 Sagamore offers something rare: 2008 contemporary modern construction with the major systems already replaced, allowing you to move in and start living in one of North Atlanta's most historic areas. You can own in Haynes Manor without taking on a renovation project from the 1930's! Come home to walls of windows, gorgeous custom stacked stone, and an open concept kitchen floor plan perfect for entertaining friends! The kitchen has an oversized quartz island with seating, a gas cooktop with a built-in griddle, a wall oven and microwave, and clean lines throughout. The living room is perfect for relaxing by the floor-to-ceiling stacked-quartz stone fireplace. Excellent for entertaining or unwinding at home in your natural light-soaked refuge. A dedicated home office or guest room offers a quiet place to focus and includes a full en suite bathroom. The upstairs primary suite is designed for real rest, with a picture window framing the trees, a jetted soaking tub, dual vessel sinks, a frameless glass shower and a custom walk-in closet. The second bedroom has a full en suite bath and a private balcony area. Outside, the deck with a pergola and inset spa overlooks a fenced lawn framed by mature trees. A motor court offers garage parking for 3 cars and storage for your kayak/skis and any other outdoor hobby. Then there's the surrounding neighborhood, where life happens just outside your front door. Hit the driving range or play a round at Bobby Jones Golf Course, then grab lunch at the clubhouse. Book a court at Bitsy Grant Tennis Center, stretch and wander in Memorial Park, or pick up the Beltline's Northside Trail. Grab coffee and weeknight groceries at Peachtree Battle Shopping Center, or stock up at Publix just down the road. On weekends, visit the boutiques and patio restaurants of Buckhead Village, then catch the game with friends at Fado. Piedmont Atlanta Hospital, Shepherd Center, and Midtown are a quick drive. This is your chance to put down roots in one of Buckhead's most established neighborhoods, in a home that's ready on day one. New HVAC units, New tankless water heater!
| yesterday | Status changed to Active | |
| yesterday | Listing updated with changes from the MLS® | |
| 3 weeks ago | Listing first seen on site |

Information deemed reliable but not guaranteed. The data relating to real estate for sale on this web site comes in part from the Broker Reciprocity Program of Georgia MLS. Real estate listings held by brokerage firms other than this office are marked with the Broker Reciprocity logo and detailed information about them includes the name of the listing brokers. Copyright © 2020-present Georgia MLS. All rights reserved.
Last checked: 2026-10-13 04:05 AM UTC