Home Search
Search active listings across metro Atlanta from the FMLS and GAMLS feeds. Filter by price, bedrooms, square footage or map area, save a search, and get new matches as they come on.
If you would rather have the search built for you, tell me what you are looking for and I will set it up and send the results.
1100 Howell Mill RD NW 503Atlanta, GA 30318
Mortgage Calculator
Monthly Payment (Est.)
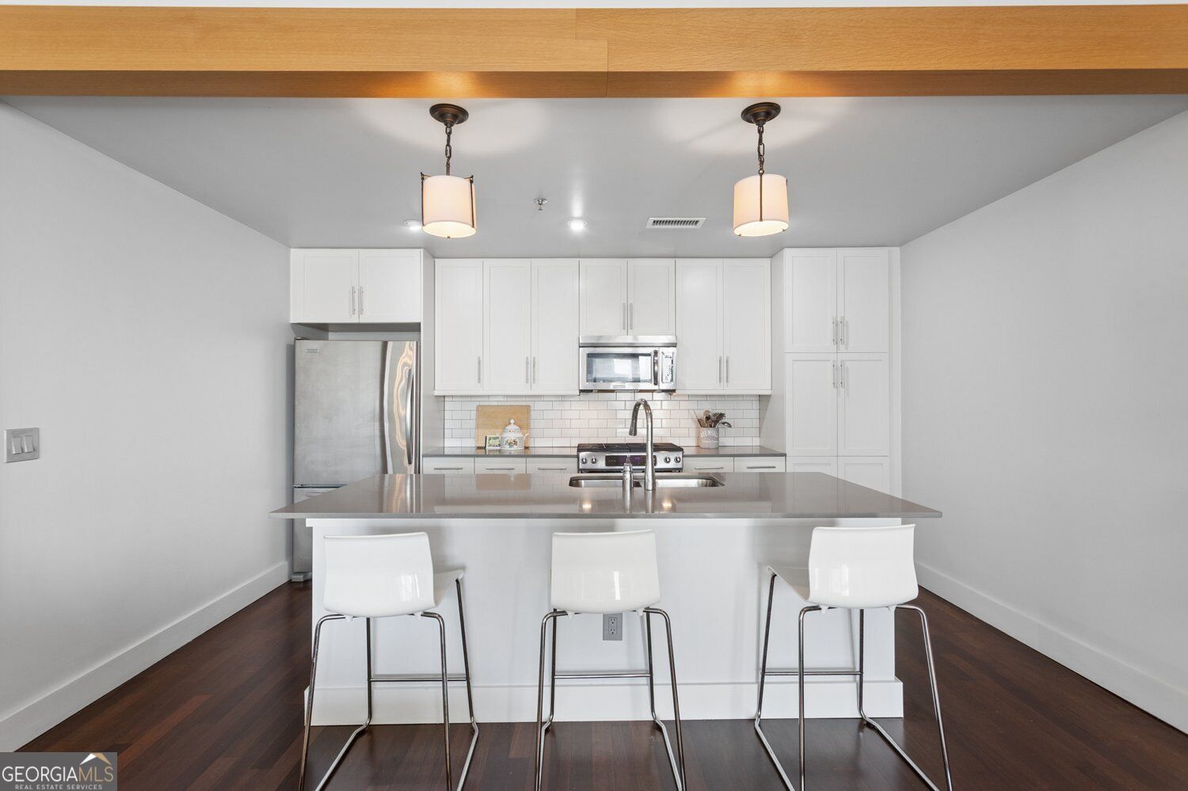
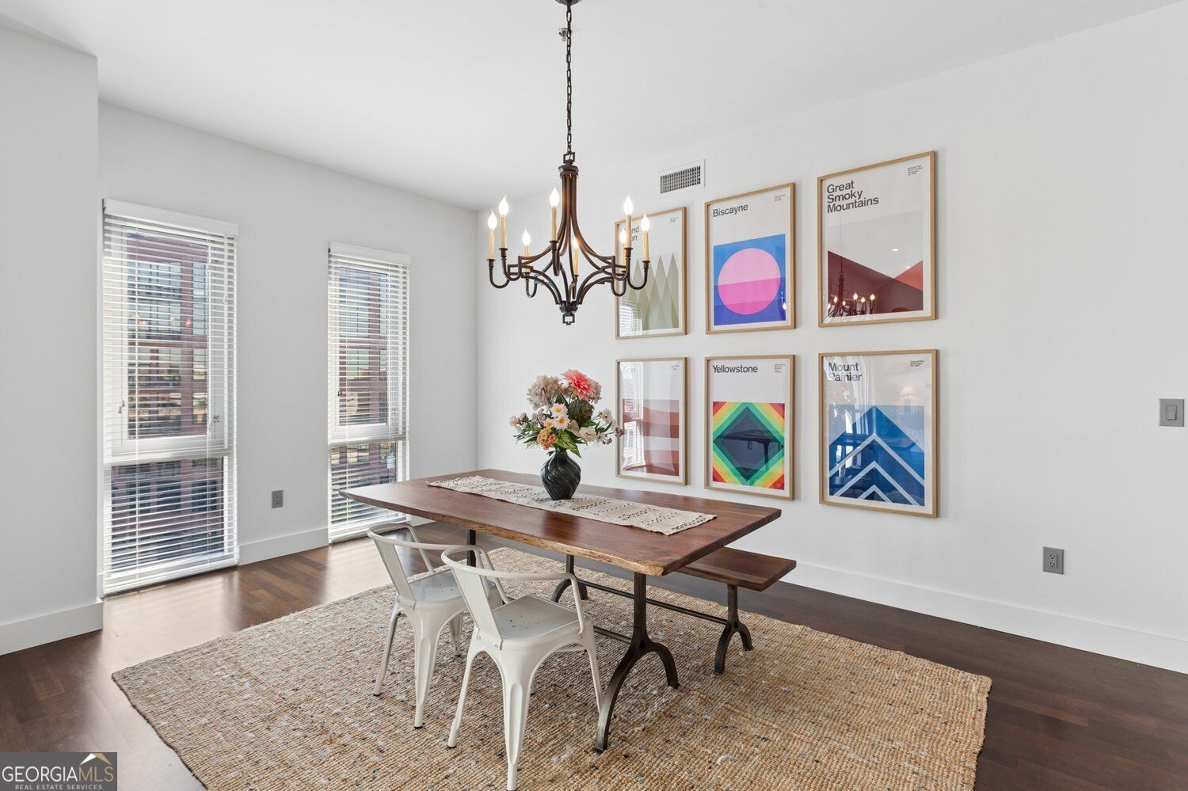
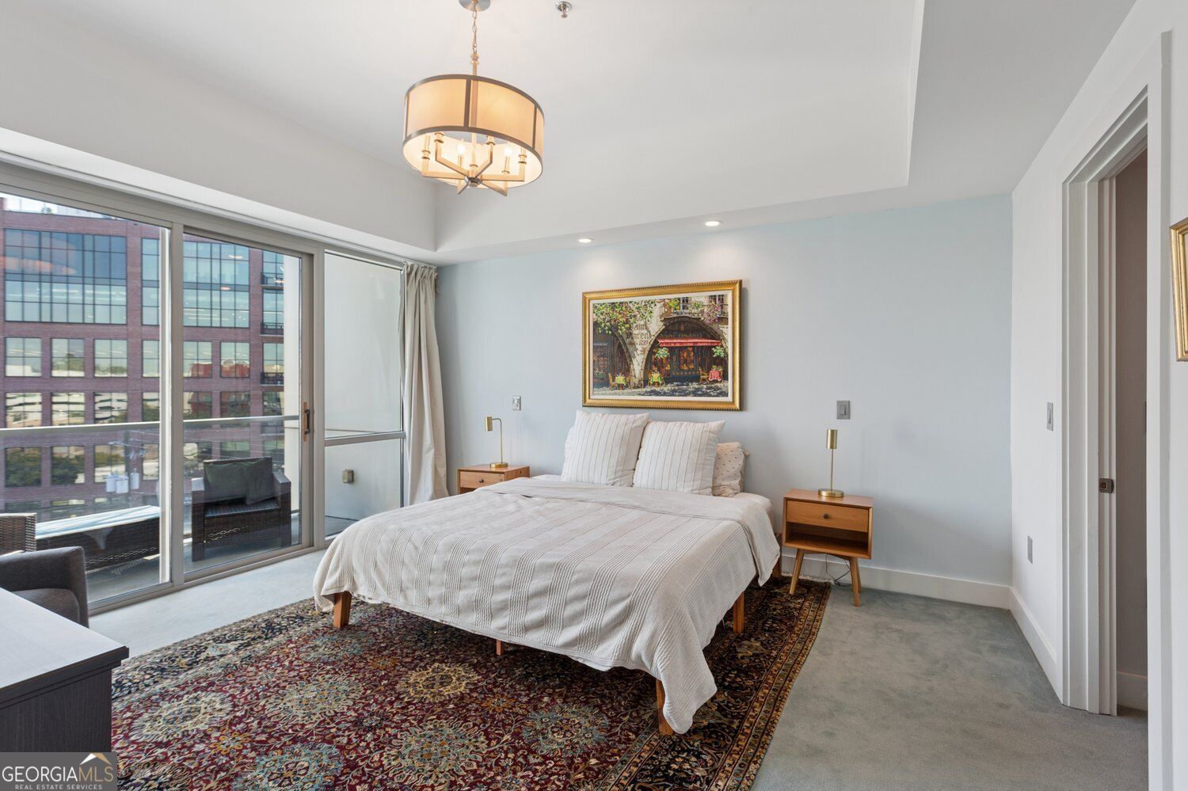
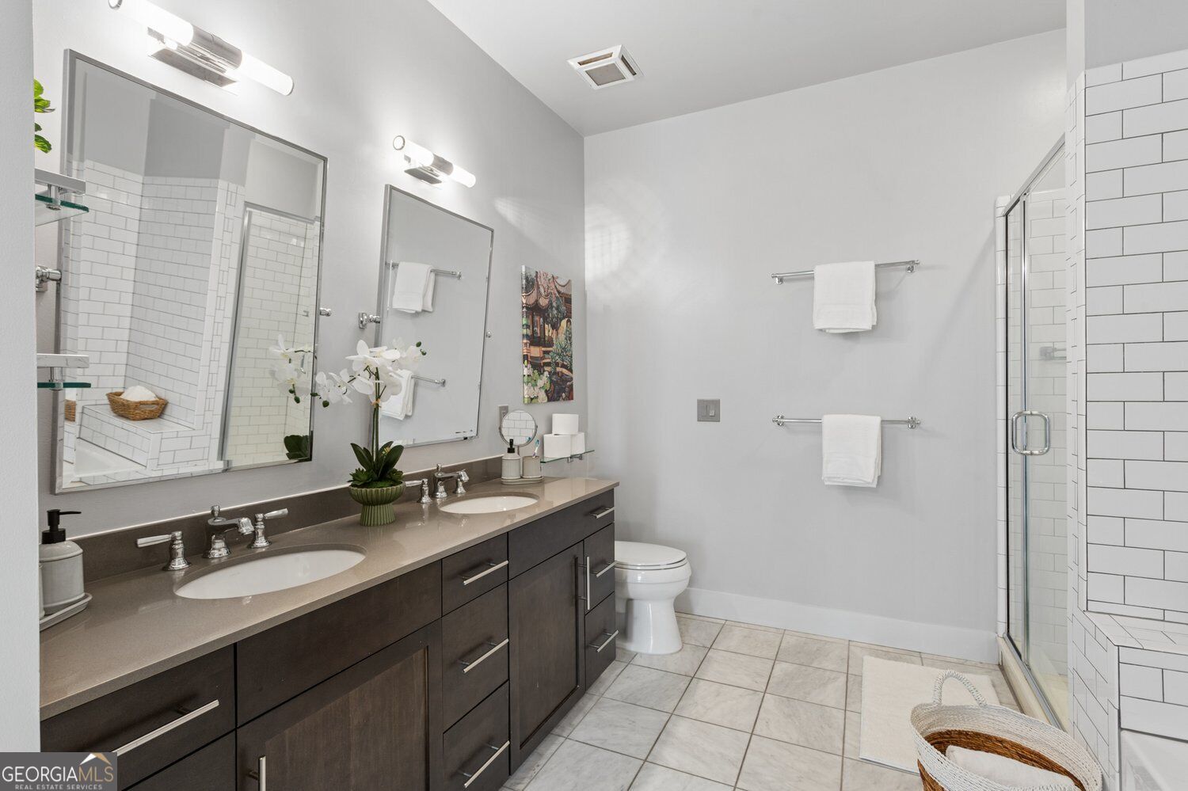
Enter an interest rate to see your estimated monthly payment.Elevated City Living at one of West Midtown's most coveted addresses! This 2-Bedroom, 2-Bathroom Residence at White Provision offers an exceptional blend of Modern Design, Boutique Amenities, and Unbeatable Walkability in the heart of Atlanta's Westside District just 15 minutes from the Airport. With recently refreshed common spaces, redesigned residential hallways, and an updated amenities deck, the building pairs style with contemporary convenience. A Bright Foyer welcomes you inside the home, where Dark Hardwood Floors and thoughtful details run throughout, and leads into the Open Concept Living Area with Floor-to-Ceiling Windows, Private Balcony, Built-In Storage, and Warm Wood Panel Detailing. The space flows seamlessly into the Kitchen, featuring a Breakfast Bar Island, Stainless Steel Appliances, Stone Countertops, and White Shaker Cabinetry, and the Dining Area with Chandelier. The Primary Suite is a true retreat with a Second Private Balcony, Tray Ceiling, Walk-In Closet, and Ensuite Bathroom with a Double Vanity, Soaking Tub, and Separate Glass-Enclosed Shower. A spacious Secondary Bedroom enjoys a Tray Ceiling and Full Bathroom across the hall with a Tub-Shower Combo with Subway Tile Surround. A convenient Flex Space with Custom Laundry Closet is the perfect Home Office or Reading Nook. Two Deeded, Secure Parking Spaces on the same level complete the unit. Building amenities include Concierge, Resort-Inspired Pool and Outdoor Lounge Areas, Fitness Center, secured elevator access, and the added benefit of 24-hour security monitoring the retail and commercial premises. Outside your door, the best of the Westside District awaits with award-winning restaurants, curated shopping, and vibrant entertainment just steps away. Offering exceptional natural light, thoughtful design, and the ultimate West Midtown location, this home is the perfect blend of luxury, lifestyle, and everyday convenience.
| 5 days ago | Status changed to Active | |
| 5 days ago | Listing updated with changes from the MLS® | |
| 3 weeks ago | Listing first seen on site |

Information deemed reliable but not guaranteed. The data relating to real estate for sale on this web site comes in part from the Broker Reciprocity Program of Georgia MLS. Real estate listings held by brokerage firms other than this office are marked with the Broker Reciprocity logo and detailed information about them includes the name of the listing brokers. Copyright © 2020-present Georgia MLS. All rights reserved.
Last checked: 2026-10-13 03:07 AM UTC