Home Search
Search active listings across metro Atlanta from the FMLS and GAMLS feeds. Filter by price, bedrooms, square footage or map area, save a search, and get new matches as they come on.
If you would rather have the search built for you, tell me what you are looking for and I will set it up and send the results.
743 Bonnie Brae AVE SWAtlanta, GA 30310
Mortgage Calculator
Monthly Payment (Est.)
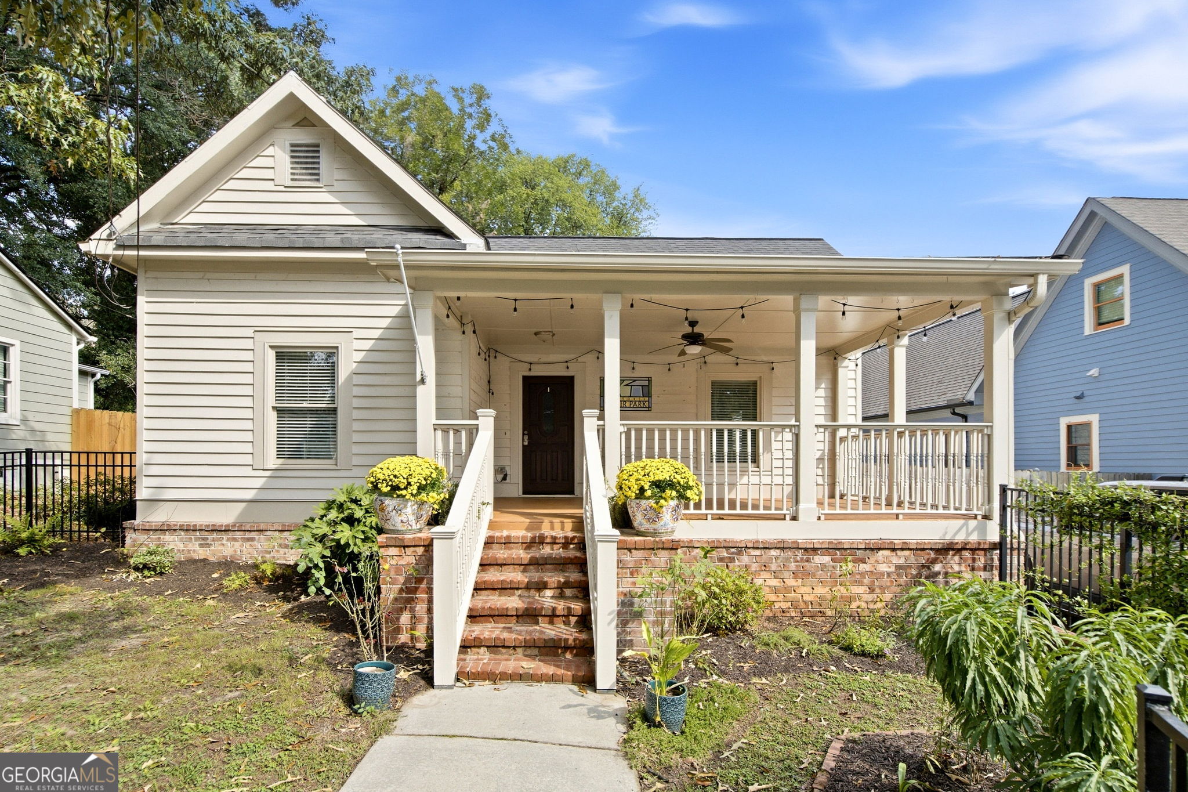
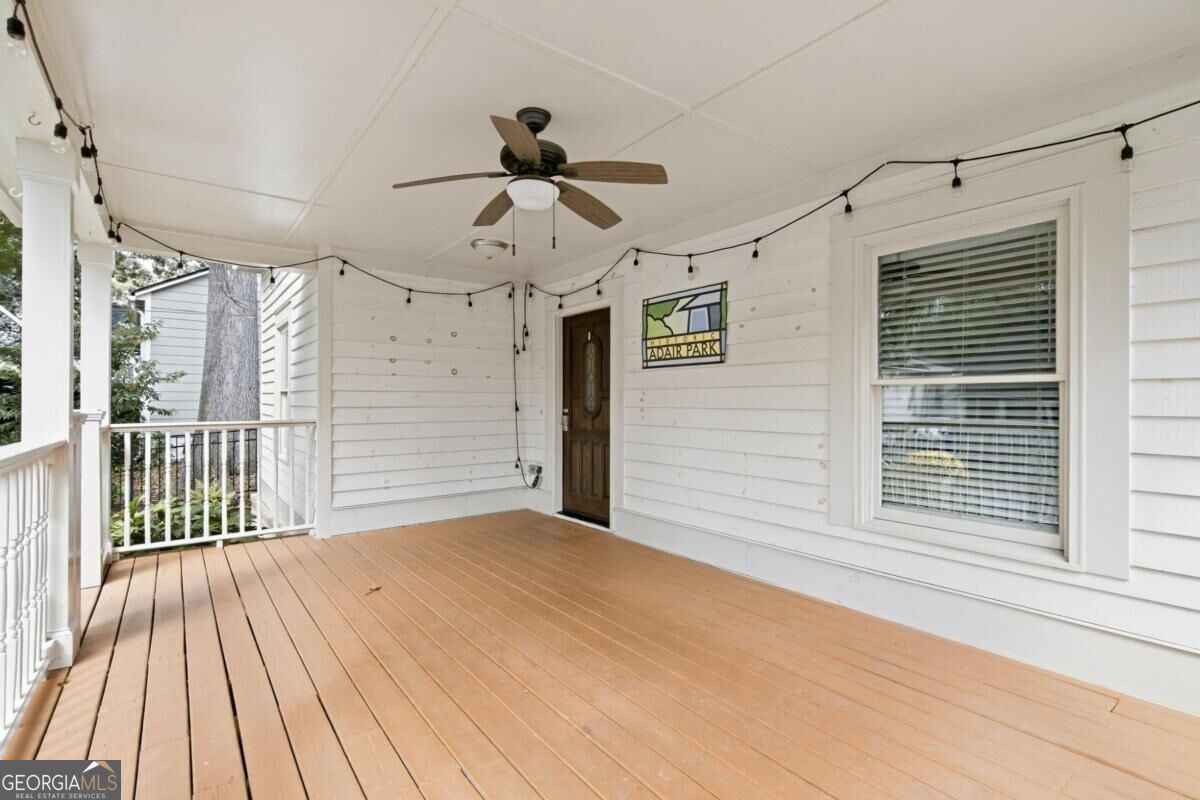
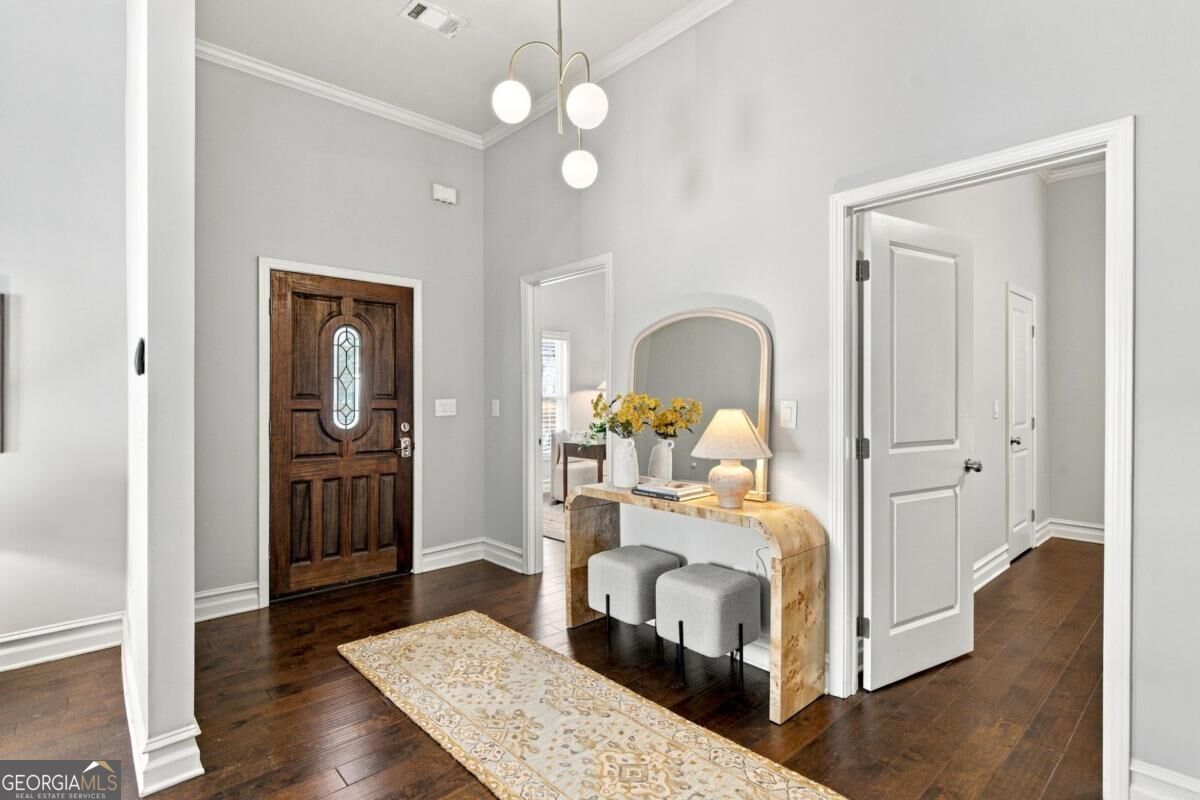
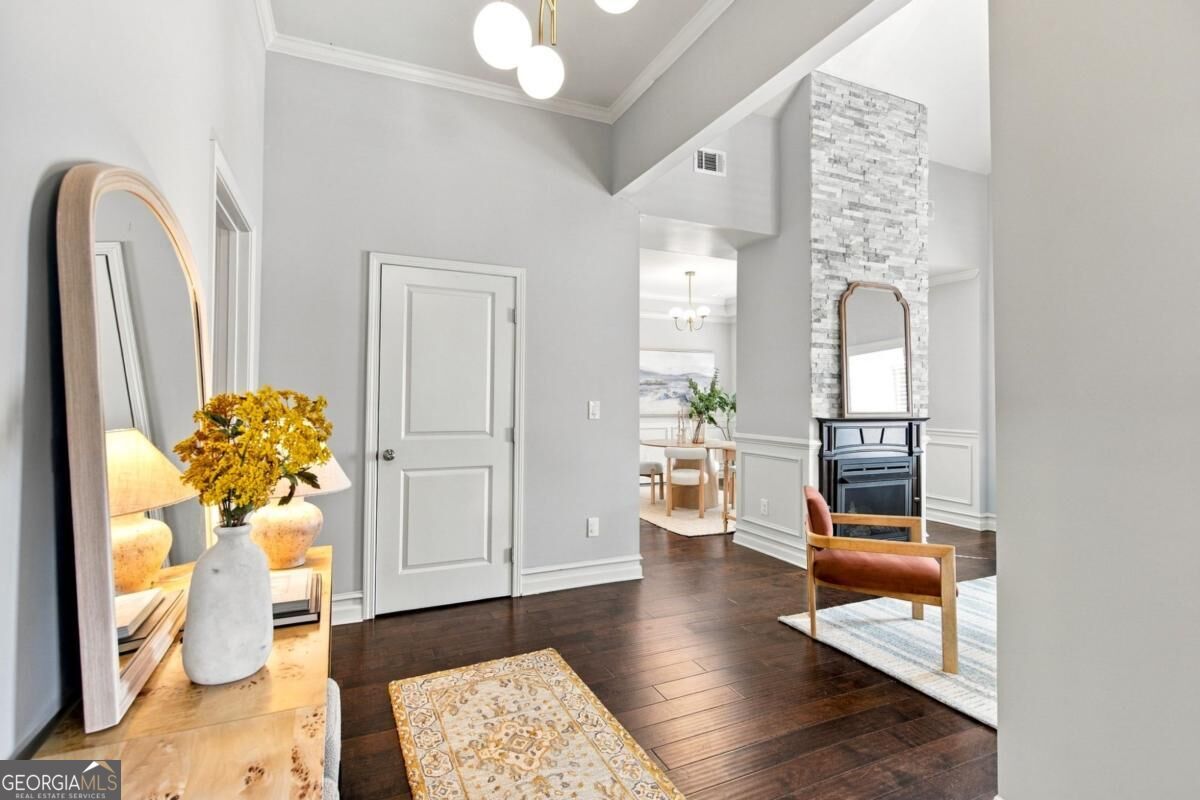
Enter an interest rate to see your estimated monthly payment.On a quiet sidewalk street in Historic Adair Park with a city park at the end of the block, this renovated bungalow opens to vaulted ceilings and a floor-to-ceiling stacked stone fireplace. The covered front porch is deep enough for real furniture, with a ceiling fan and string lights already in place, and a fully fenced front yard. Inside, the foyer opens under a brass chandelier to hardwoods that run throughout the home. The living room features vaulted ceilings and a stacked stone gas fireplace. The dining room sits just off it, wrapped in board-and-batten wainscoting under a tray ceiling, with the laundry closet tucked alongside. The kitchen turns the corner in a generous U-shape with quartz counters, stainless appliances including a French-door refrigerator, shaker cabinetry, a window over the sink, and a door straight out to the back deck. The primary bedroom carries the vaulted ceiling and has room for a sitting area, plus a walk-in closet with built-in shelving. Its bath has a soaking tub, a separate tiled shower, and a double vanity. Two more bedrooms, one of them also vaulted, share a second full bath with large tub and a double vanity. Out back, a large deck steps down to a level, fully fenced yard with a brick fire pit and a large, newer storage shed. Driveway parking for two. Bonnie Brae Park is at the end of the street, and The Beltline's Westside Trail is a short 7 minute walk.
| 5 days ago | Status changed to Active | |
| 5 days ago | Listing updated with changes from the MLS® | |
| 3 weeks ago | Listing first seen on site |

Information deemed reliable but not guaranteed. The data relating to real estate for sale on this web site comes in part from the Broker Reciprocity Program of Georgia MLS. Real estate listings held by brokerage firms other than this office are marked with the Broker Reciprocity logo and detailed information about them includes the name of the listing brokers. Copyright © 2020-present Georgia MLS. All rights reserved.
Last checked: 2026-10-13 02:17 PM UTC