Home Search
Search active listings across metro Atlanta from the FMLS and GAMLS feeds. Filter by price, bedrooms, square footage or map area, save a search, and get new matches as they come on.
If you would rather have the search built for you, tell me what you are looking for and I will set it up and send the results.
1085 Davis CIR NW RAtlanta, GA 30318
Mortgage Calculator
Monthly Payment (Est.)
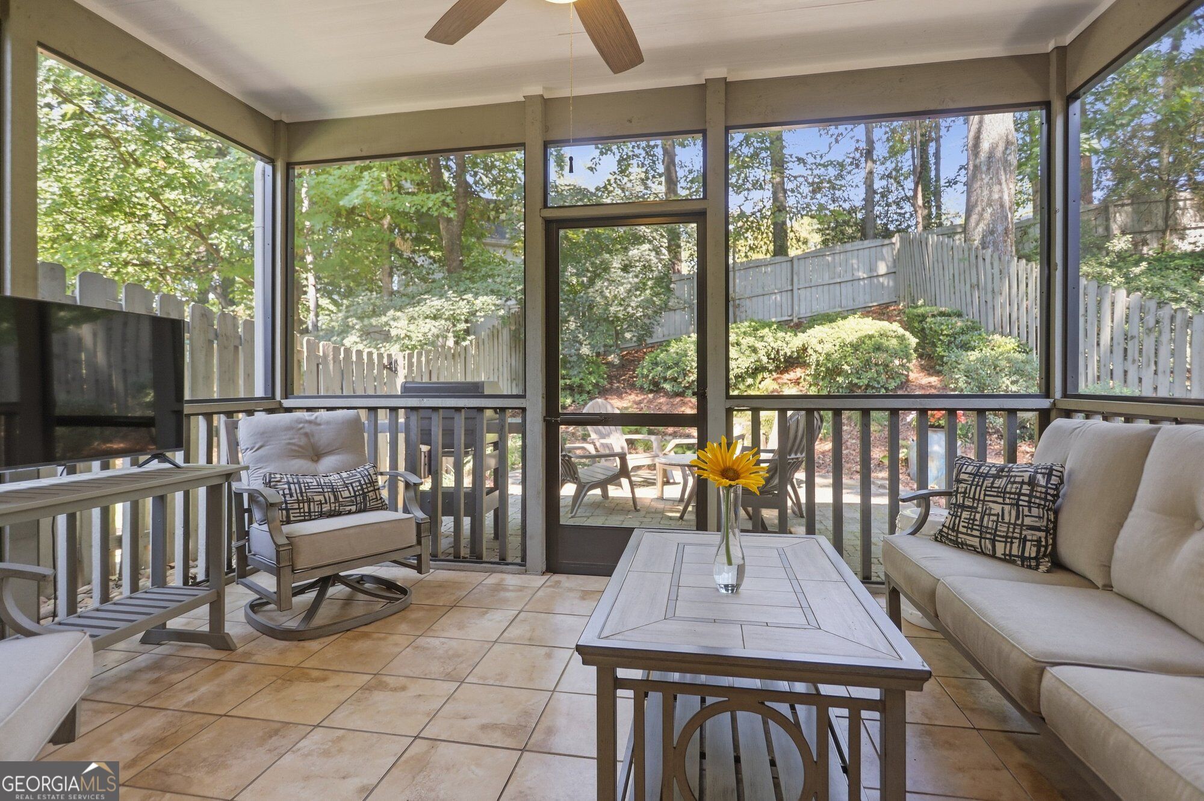
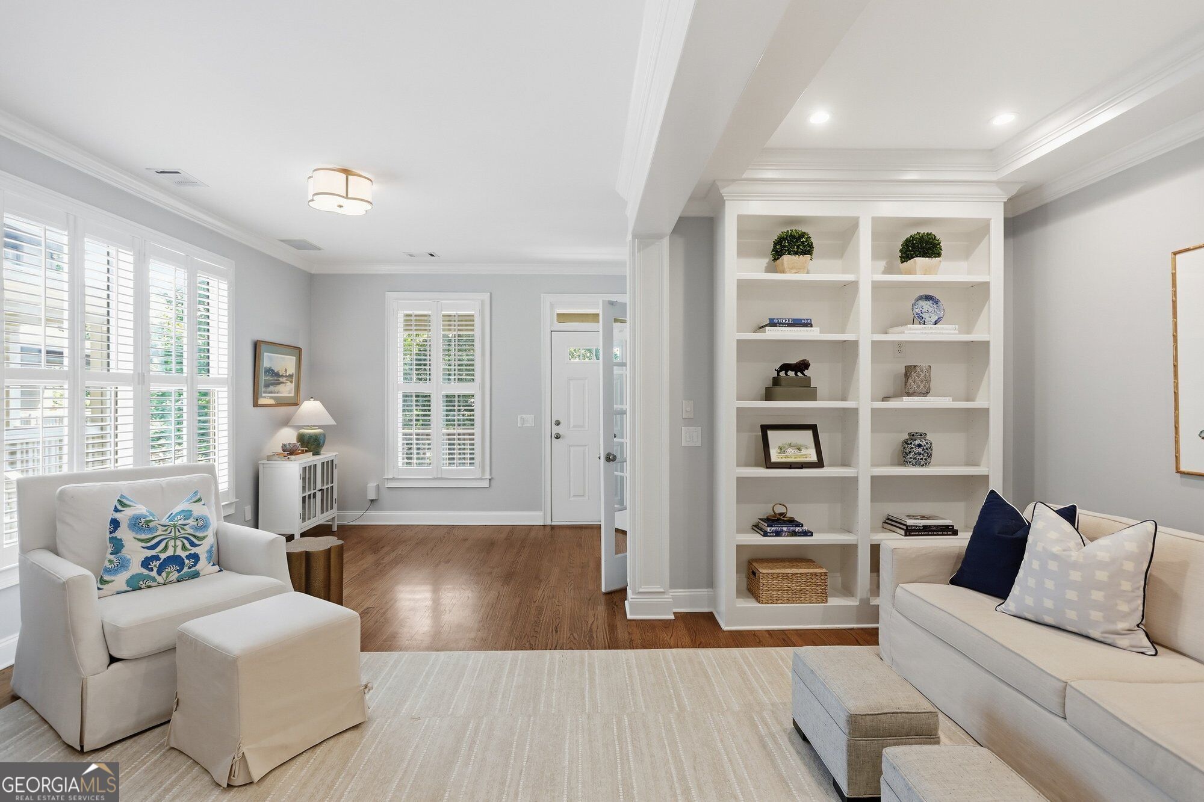
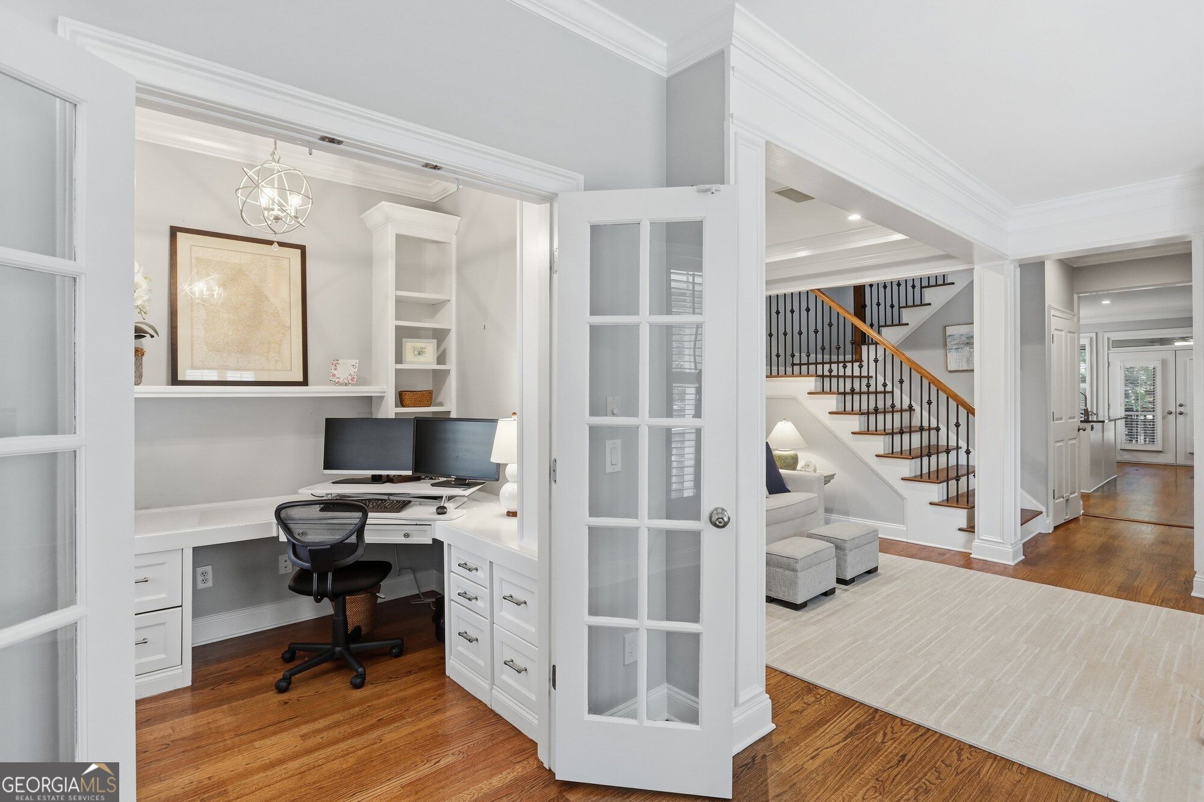
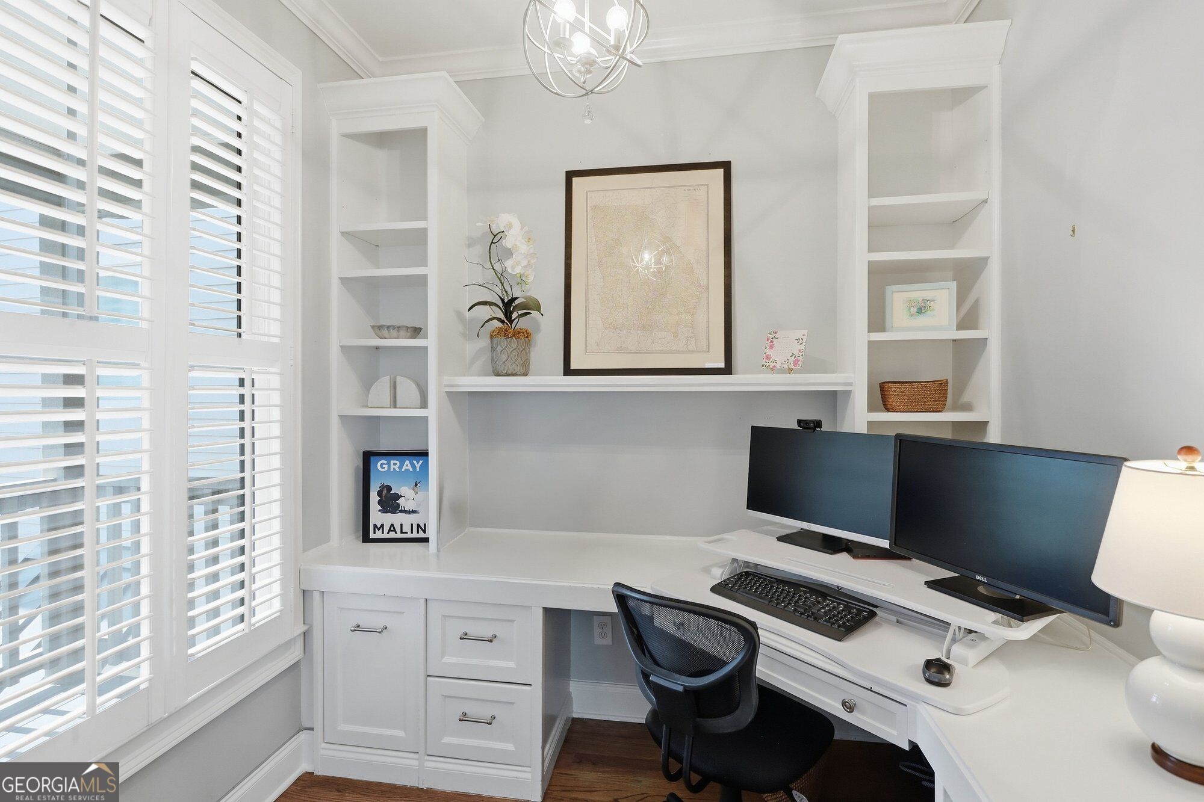
Enter an interest rate to see your estimated monthly payment.NEW PRICE! EXCEPTIONAL VALUE IN UNDERWOOD HILLS! This is the townhome you do not want to miss! Beautifully renovated and designed to live like a single-family home, this stunning 3-bedroom, 2.5-bath residence offers the rare combination of stylish interiors, exceptional outdoor living, a private fenced backyard and an immaculate two-car garage with custom built-in storage, all in one of Atlanta's most desirable intown neighborhoods. From the moment you enter, you'll appreciate the soaring ceilings, gorgeous real hardwood floors throughout the main and second levels, abundant natural light and open-concept floor plan, thoughtfully designed for both everyday living and entertaining. The beautifully appointed kitchen and living spaces flow seamlessly onto a spacious screened porch overlooking a private, walk-out fenced backyard, a peaceful outdoor oasis rarely found in townhome living! Working from home? You'll love the custom main-level office with French doors, along with a second flexible workspace, offering versatility for today's lifestyle. Upstairs, the oversized primary suite is a luxurious retreat, featuring high ceilings, a custom-designed closet system and a stunning, fully renovated marble bathroom with spa-inspired finishes. A secondary bedroom offers custom built-in cabinetry and a Murphy bed, effortlessly transitioning between a guest room and home office. A spacious second-floor laundry room adds everyday convenience. Additional highlights include a brand-new roof, plantation shutters and abundant storage, adding both style and practicality to this thoughtfully updated home. And the location is simply phenomenal! Nestled in sought-after Underwood Hills, you're within walking distance of neighborhood restaurants and shopping, with easy access to I-75, Midtown, West Midtown and some of Atlanta's favorite destinations. This is anything but an ordinary townhome, a rare find offering the space, privacy and lifestyle of a single-family home in one of Atlanta's most sought-after intown neighborhoods!
| 2 weeks ago | Status changed to Active | |
| 2 weeks ago | Listing updated with changes from the MLS | |
| 3 weeks ago | Price changed to $699,000 | |
| a month ago | Listing first seen on site |

Information deemed reliable but not guaranteed. The data relating to real estate for sale on this web site comes in part from the Broker Reciprocity Program of Georgia MLS. Real estate listings held by brokerage firms other than this office are marked with the Broker Reciprocity logo and detailed information about them includes the name of the listing brokers. Copyright © 2020-present Georgia MLS. All rights reserved.
Last checked: 2026-11-02 12:35 PM UTC