Home Search
Search active listings across metro Atlanta from the FMLS and GAMLS feeds. Filter by price, bedrooms, square footage or map area, save a search, and get new matches as they come on.
If you would rather have the search built for you, tell me what you are looking for and I will set it up and send the results.
198 Hutchinson ST NE BAtlanta, GA 30307
Mortgage Calculator
Monthly Payment (Est.)
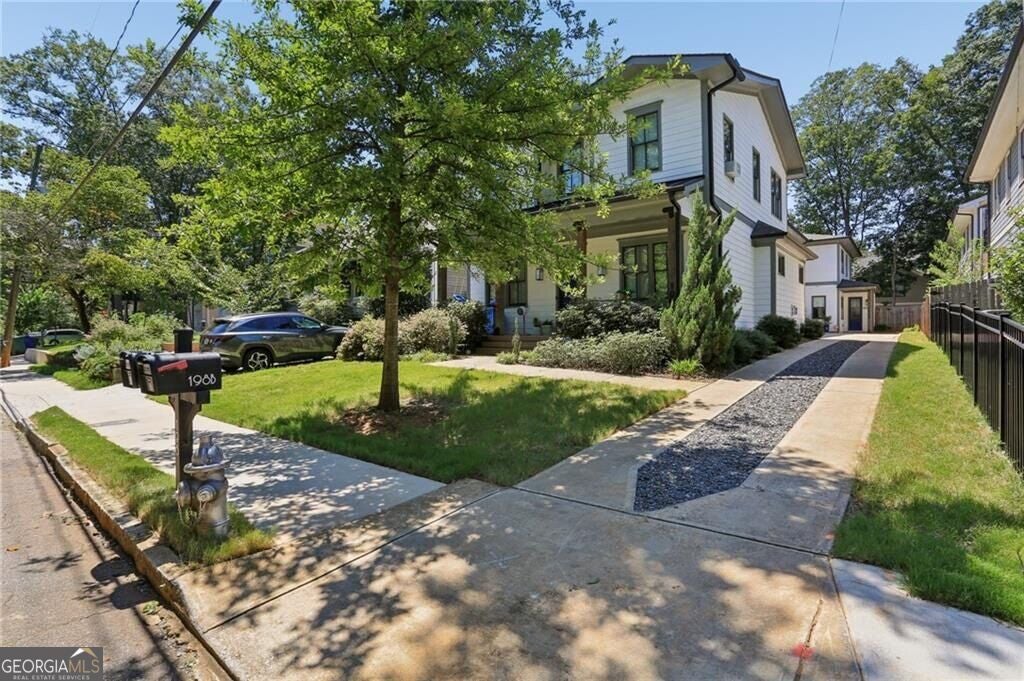
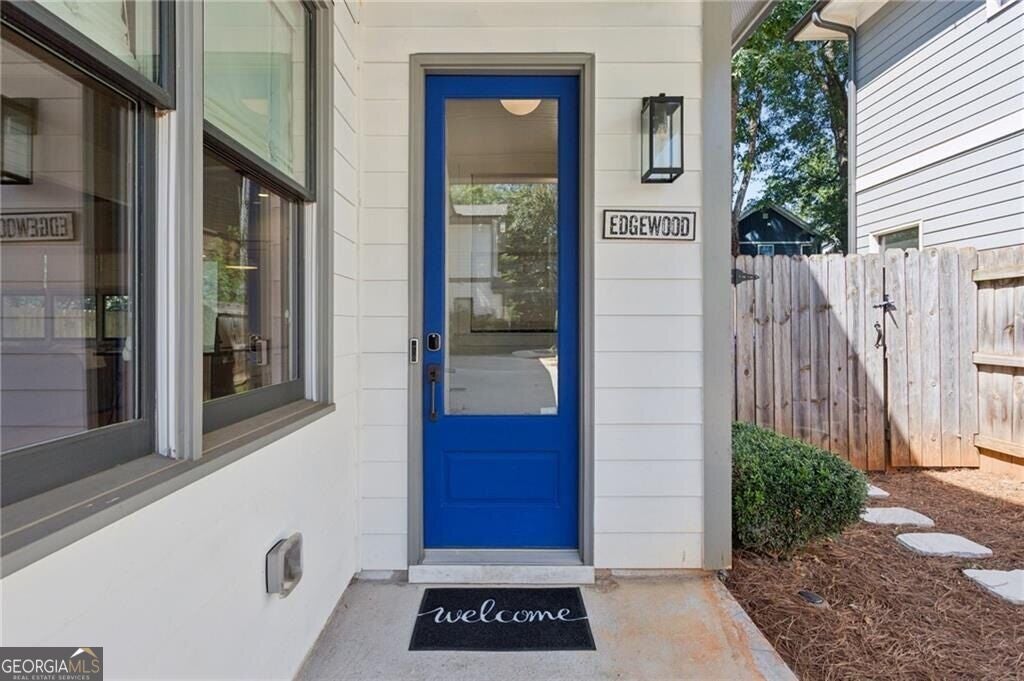
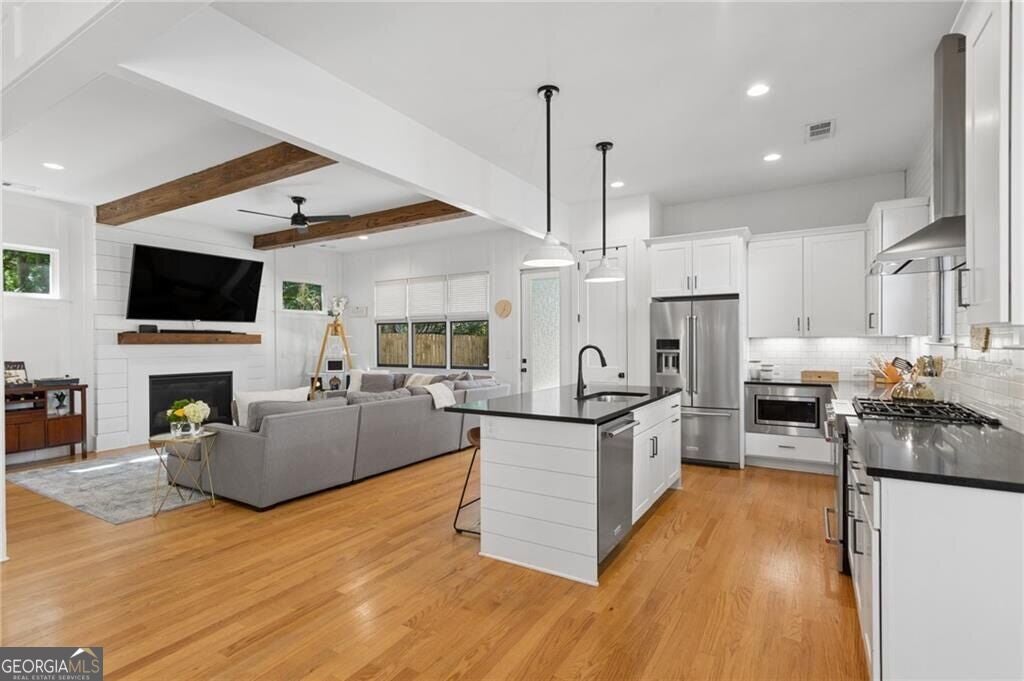
Enter an interest rate to see your estimated monthly payment.This intown home checks some hard-to-find boxes: a private fenced backyard, two-car garage, multiple outdoor spaces and plenty of room to spread out, all in a location that puts so much of Atlanta within easy reach. While technically part of an attached structure, the homes connect only at the garage wall, giving this one the privacy and feel of a detached home. Inside, the home is bright, open and incredibly functional. Hardwood floors run throughout, and the main level is made for everyday living and easy entertaining. The spacious kitchen features white cabinetry, quartz countertops, stainless steel appliances, an oversized island with seating and plenty of room to gather. A main-level bedroom also works perfectly as a home office or guest space. Upstairs, the primary suite feels like a true retreat with a tray ceiling, shiplap detail, generous custom closet and spa-inspired bath with double vanity and oversized tiled shower. Two additional bedrooms, a shared bath and a large loft offer the kind of extra space that can be surprisingly hard to find intown. Outside, you have options. Enjoy morning coffee or an evening cocktail on the semi-covered second-story deck, or head downstairs to the fenced backyard and patio with room for grilling, pets, play and entertaining. And then there's the location. The BeltLine, Pullman Yards, Edgewood Retail District and MARTA are all nearby, with Kirkwood, Candler Park and Little Five Points just minutes away. It's a home that gives you the space, garage, backyard and flexibility of a traditional house while keeping you right in the middle of intown living.
| 2 weeks ago | Listing first seen on site | |
| 2 weeks ago | Listing updated with changes from the MLS® |

Information deemed reliable but not guaranteed. The data relating to real estate for sale on this web site comes in part from the Broker Reciprocity Program of Georgia MLS. Real estate listings held by brokerage firms other than this office are marked with the Broker Reciprocity logo and detailed information about them includes the name of the listing brokers. Copyright © 2020-present Georgia MLS. All rights reserved.
Last checked: 2026-10-13 06:01 AM UTC