Home Search
Search active listings across metro Atlanta from the FMLS and GAMLS feeds. Filter by price, bedrooms, square footage or map area, save a search, and get new matches as they come on.
If you would rather have the search built for you, tell me what you are looking for and I will set it up and send the results.
1295 Hardee ST NEAtlanta, GA 30307
Mortgage Calculator
Monthly Payment (Est.)
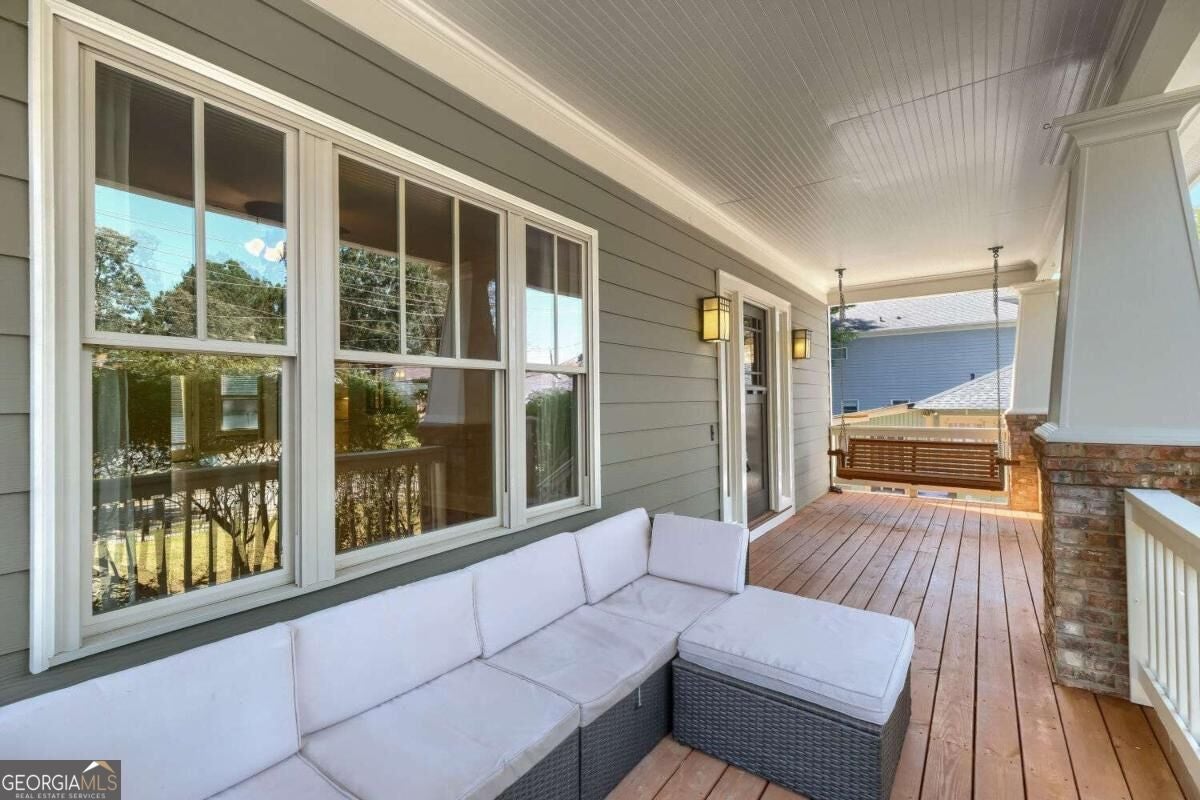
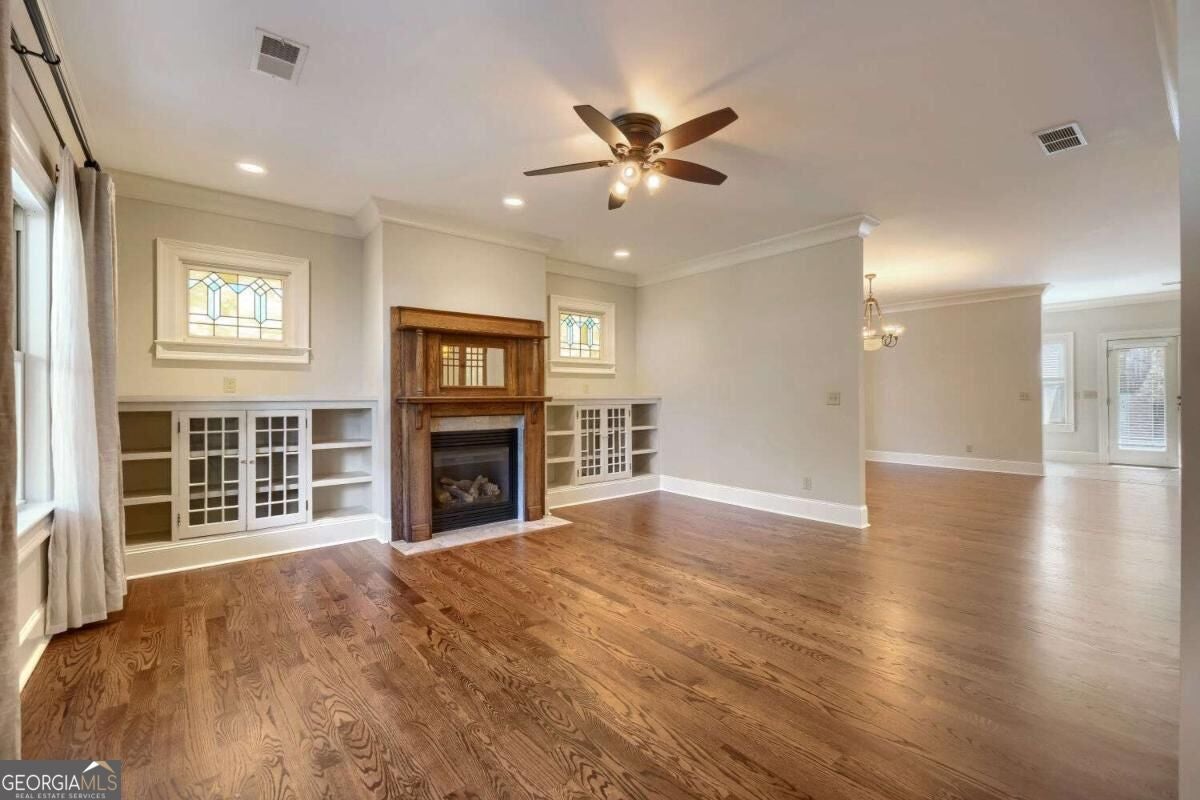
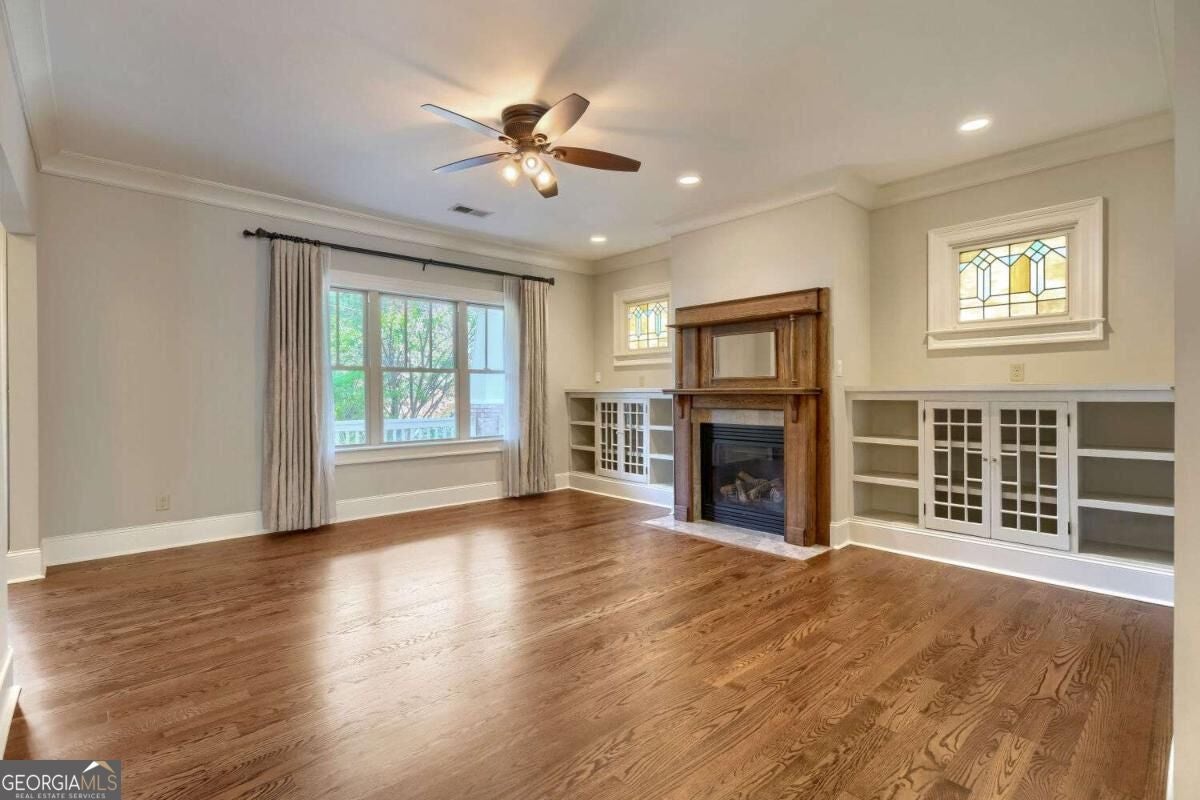
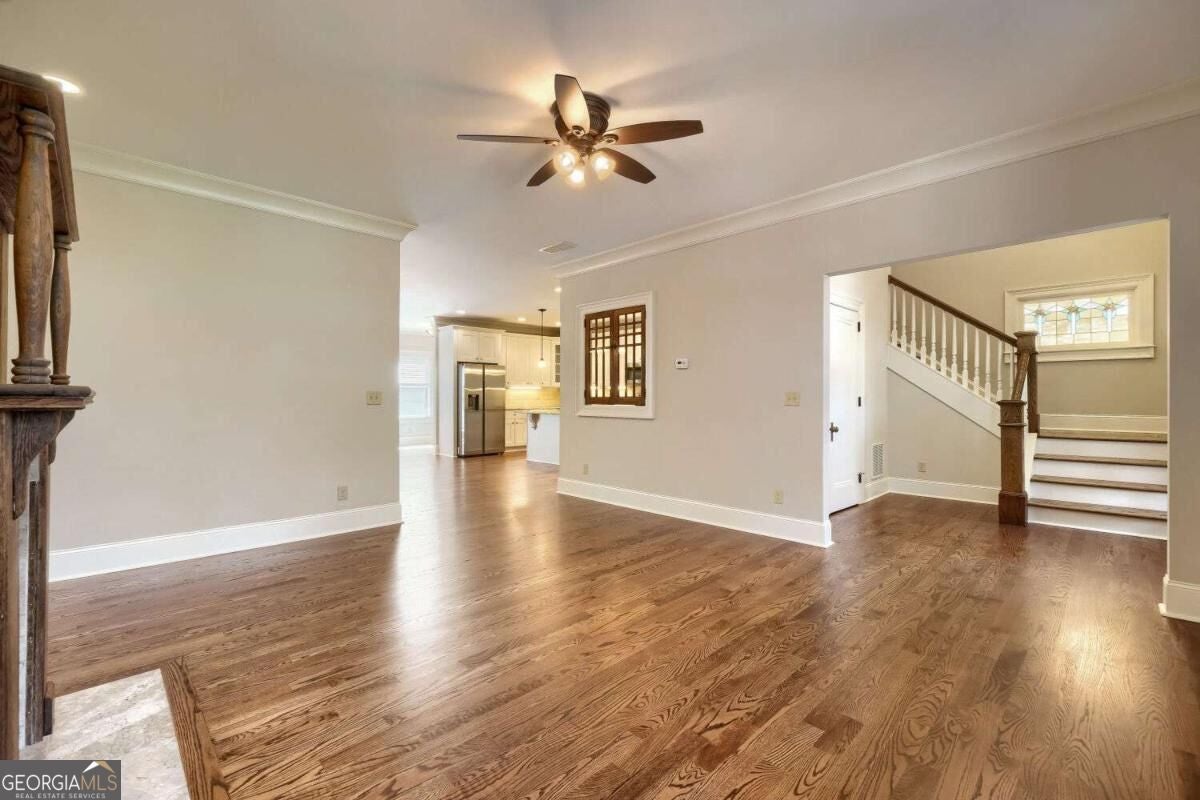
Enter an interest rate to see your estimated monthly payment.Location, location, location! All the benefits of new construction with the charm of Craftsman style. Built new in 2013, this beautiful home is ideally located just a 3-minute walk to the Edgewood shopping center (Kroger, Target, Lowes, Barnes & Noble, PetCo., and more!), a 10-minute walk to the Marta station, and a mere mile from Little Five Points. The main level has a unique open floor plan with high-ceilings, large windows, and generous storage space with large kitchen cabinets and a walk-in pantry. Reclaimed period-appropriate features such as one-of-a-kind stain glass windows, ornate doorknobs, and a gorgeous antique fireplace mantle give this newer home charm. The solid site-finished oak hardwood floors on both stories were professionally refinished just before listing. Upstairs, the bright and airy oversized master bedroom has a huge walk-in closet complete with a fully custom Container Store Elfa closet system. The master bath features a large two-person walk-in tiled shower with dual showerheads and a generous double vanity. The second upstairs bathroom features a large, jetted tub-shower combo. The upstairs also features ample storage space with large closets in each additional bedroom and a generous linen closet in the hallway. The attic is fully encapsulated, and both levels of the home feature high-efficiency furnaces and energy efficient dual pane windows. This home has a one-car garage and private parking pads along the side and in the back of the house for a minimum of three additional cars. The covered front porch has a large wooden deck and a porch swing that's perfect for lounging. The metal fence around the perimeter of the front yard will keep kids and pets safe! The back yard features a massive brick fireplace and a large parking area that can be converted into an entertainment space with the included high-end artificial turf, transforming the back yard into an oasis. This gorgeous home offers the hassle-free, efficiency perks of new construction while maintaining the coveted charm and warmth found in older Craftsman homes. Convenient shopping and easy access to Marta make for easy, stress-free city living.
| 2 weeks ago | Status changed to Active | |
| 2 weeks ago | Listing updated with changes from the MLS® | |
| 2 weeks ago | Listing first seen on site |

Information deemed reliable but not guaranteed. The data relating to real estate for sale on this web site comes in part from the Broker Reciprocity Program of Georgia MLS. Real estate listings held by brokerage firms other than this office are marked with the Broker Reciprocity logo and detailed information about them includes the name of the listing brokers. Copyright © 2020-present Georgia MLS. All rights reserved.
Last checked: 2026-10-13 06:01 AM UTC