Home Search
Search active listings across metro Atlanta from the FMLS and GAMLS feeds. Filter by price, bedrooms, square footage or map area, save a search, and get new matches as they come on.
If you would rather have the search built for you, tell me what you are looking for and I will set it up and send the results.
1073 Benteen AVE SEAtlanta, GA 30312
Mortgage Calculator
Monthly Payment (Est.)
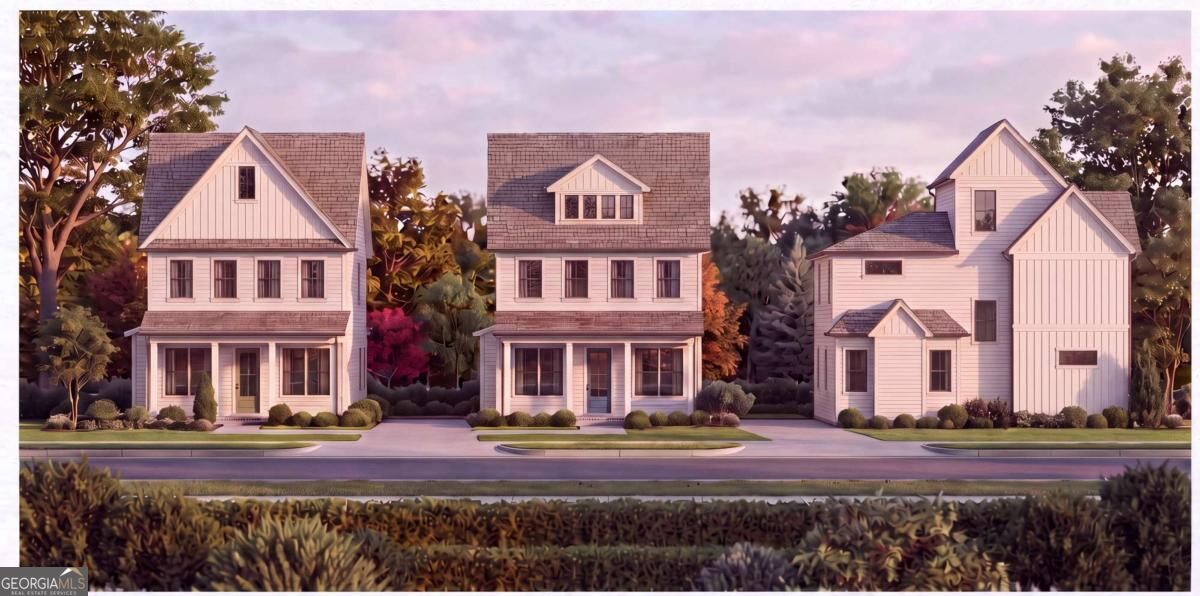
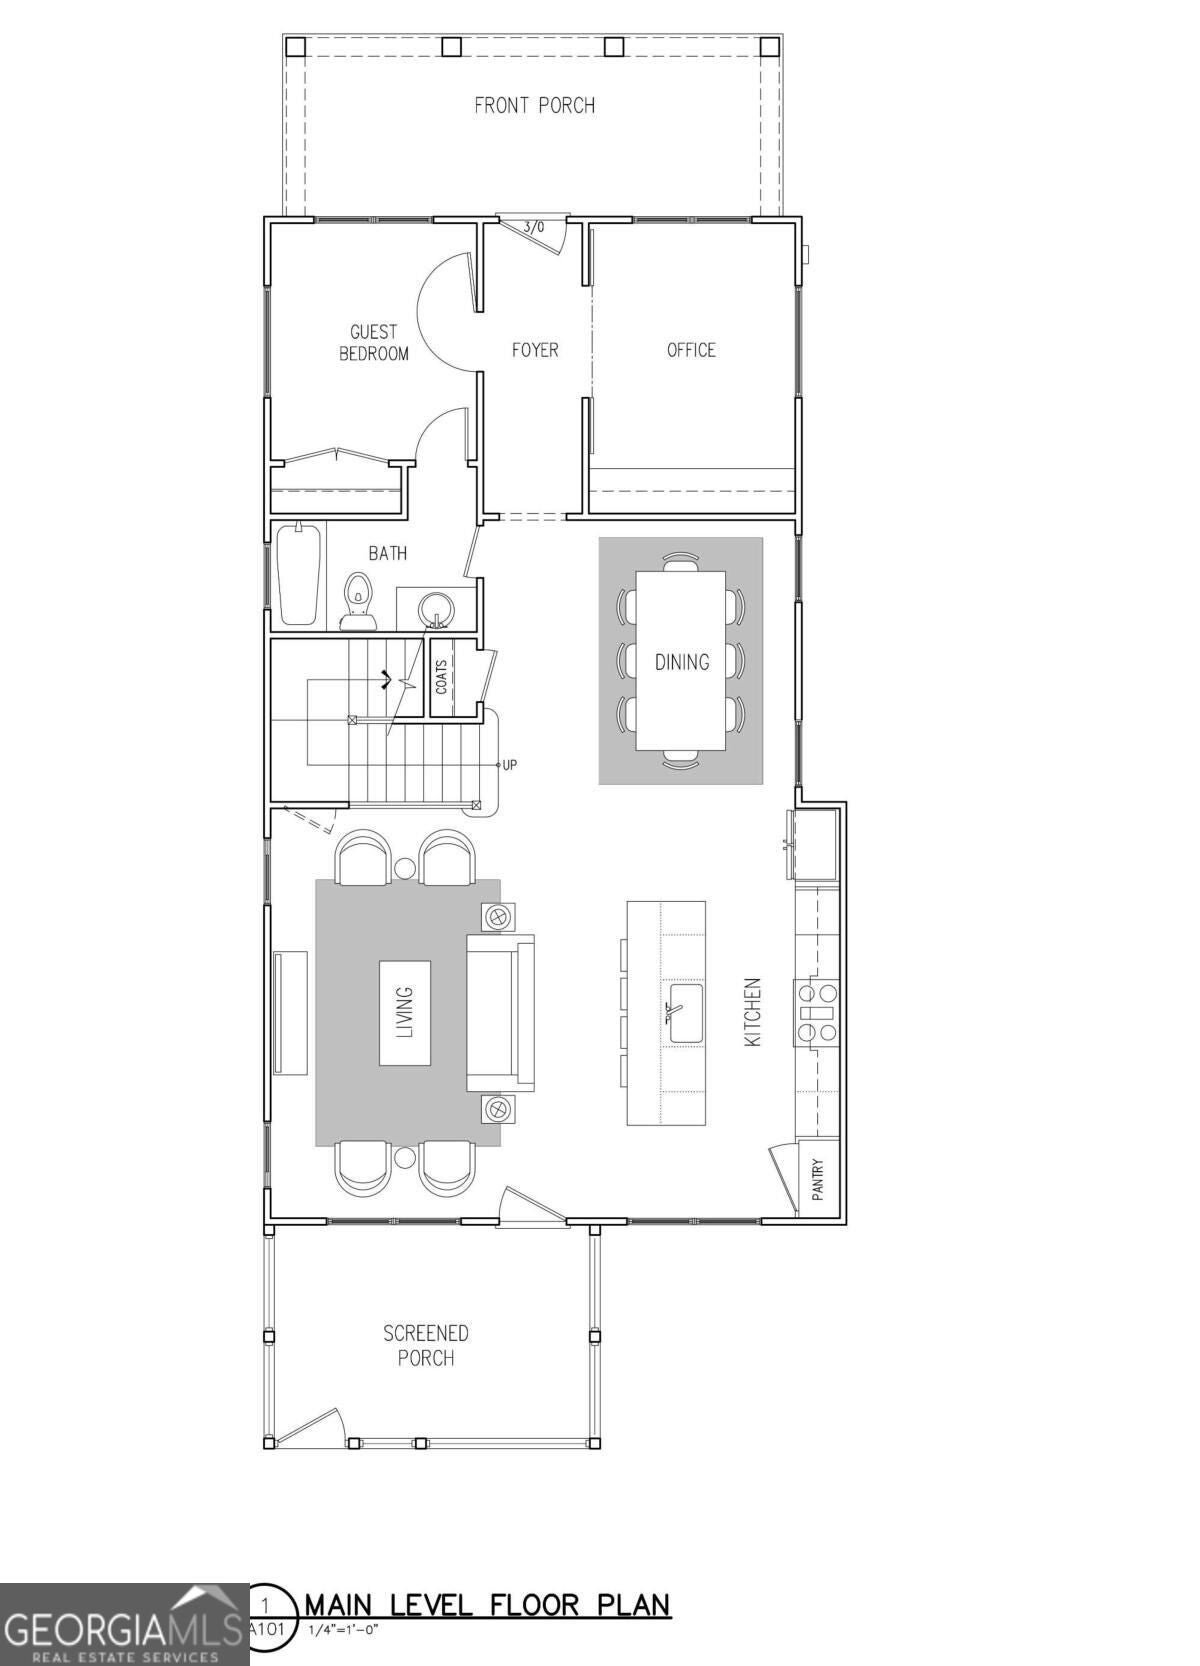
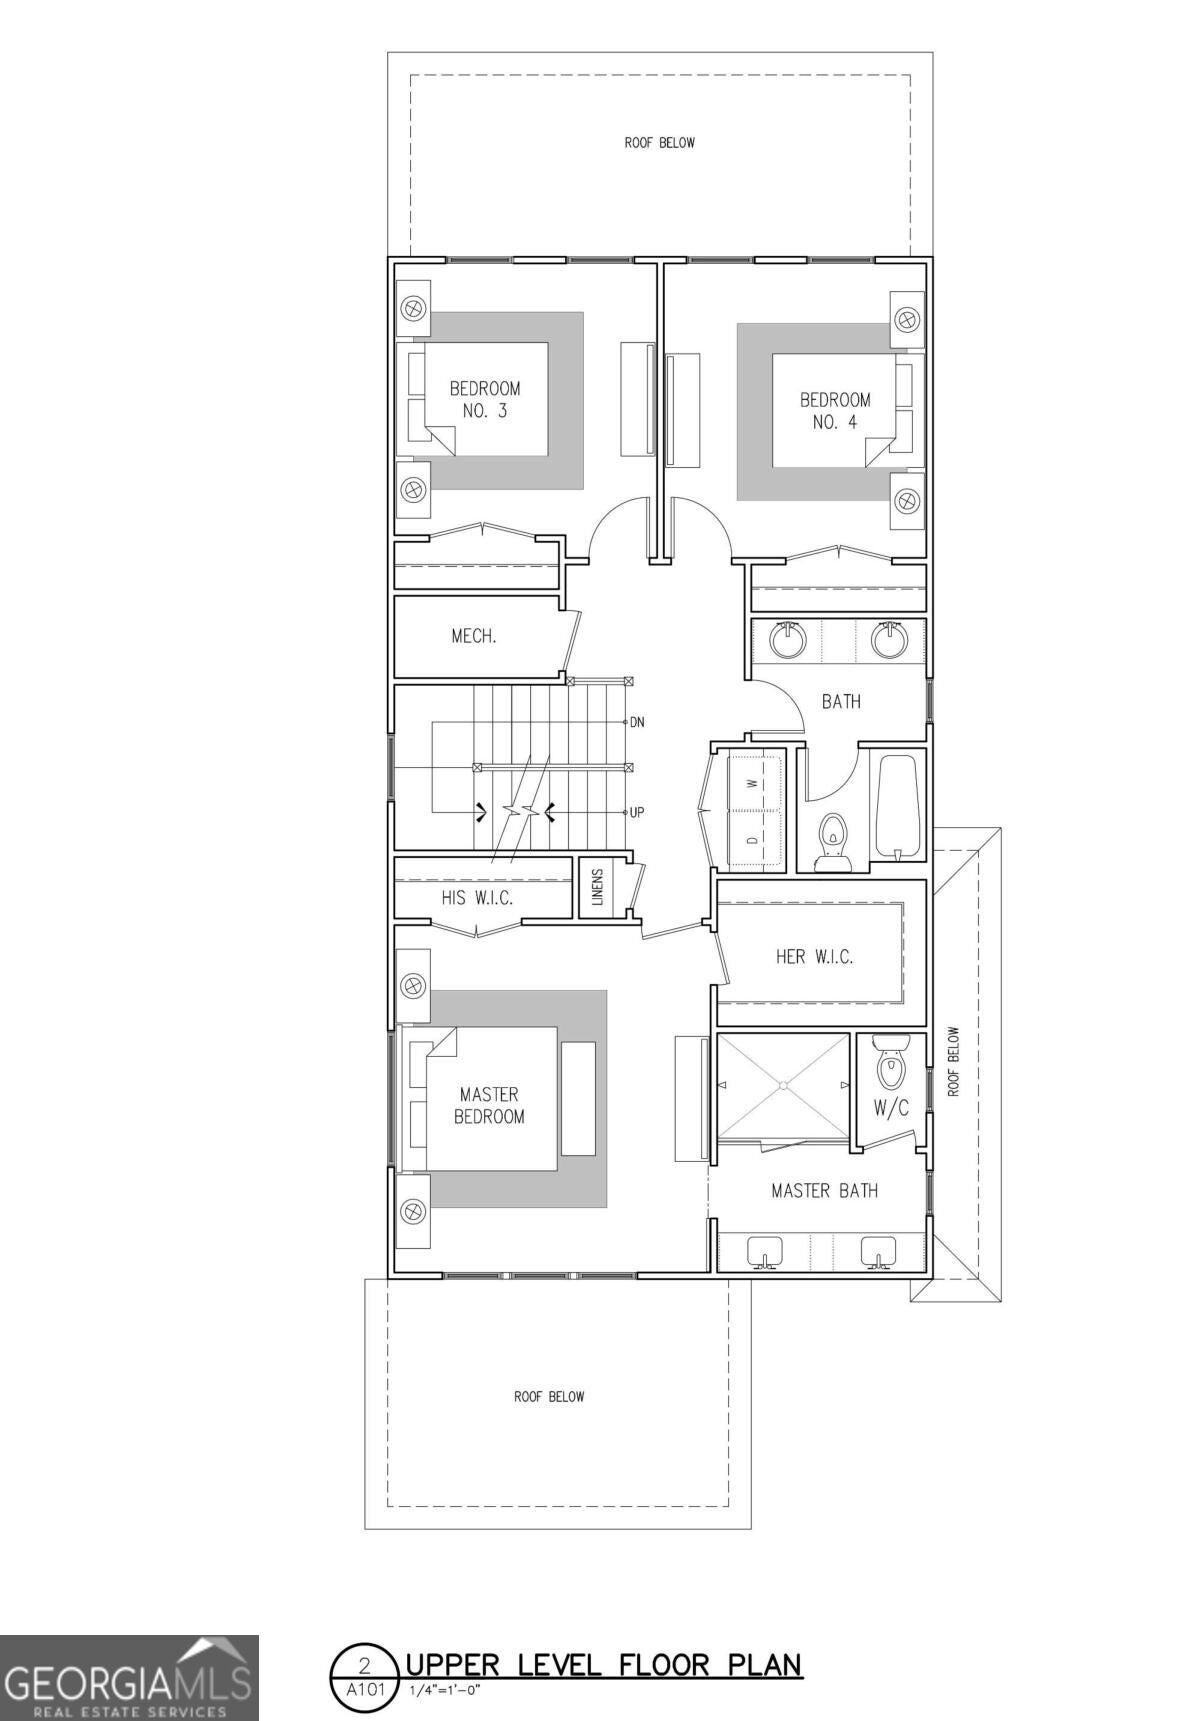
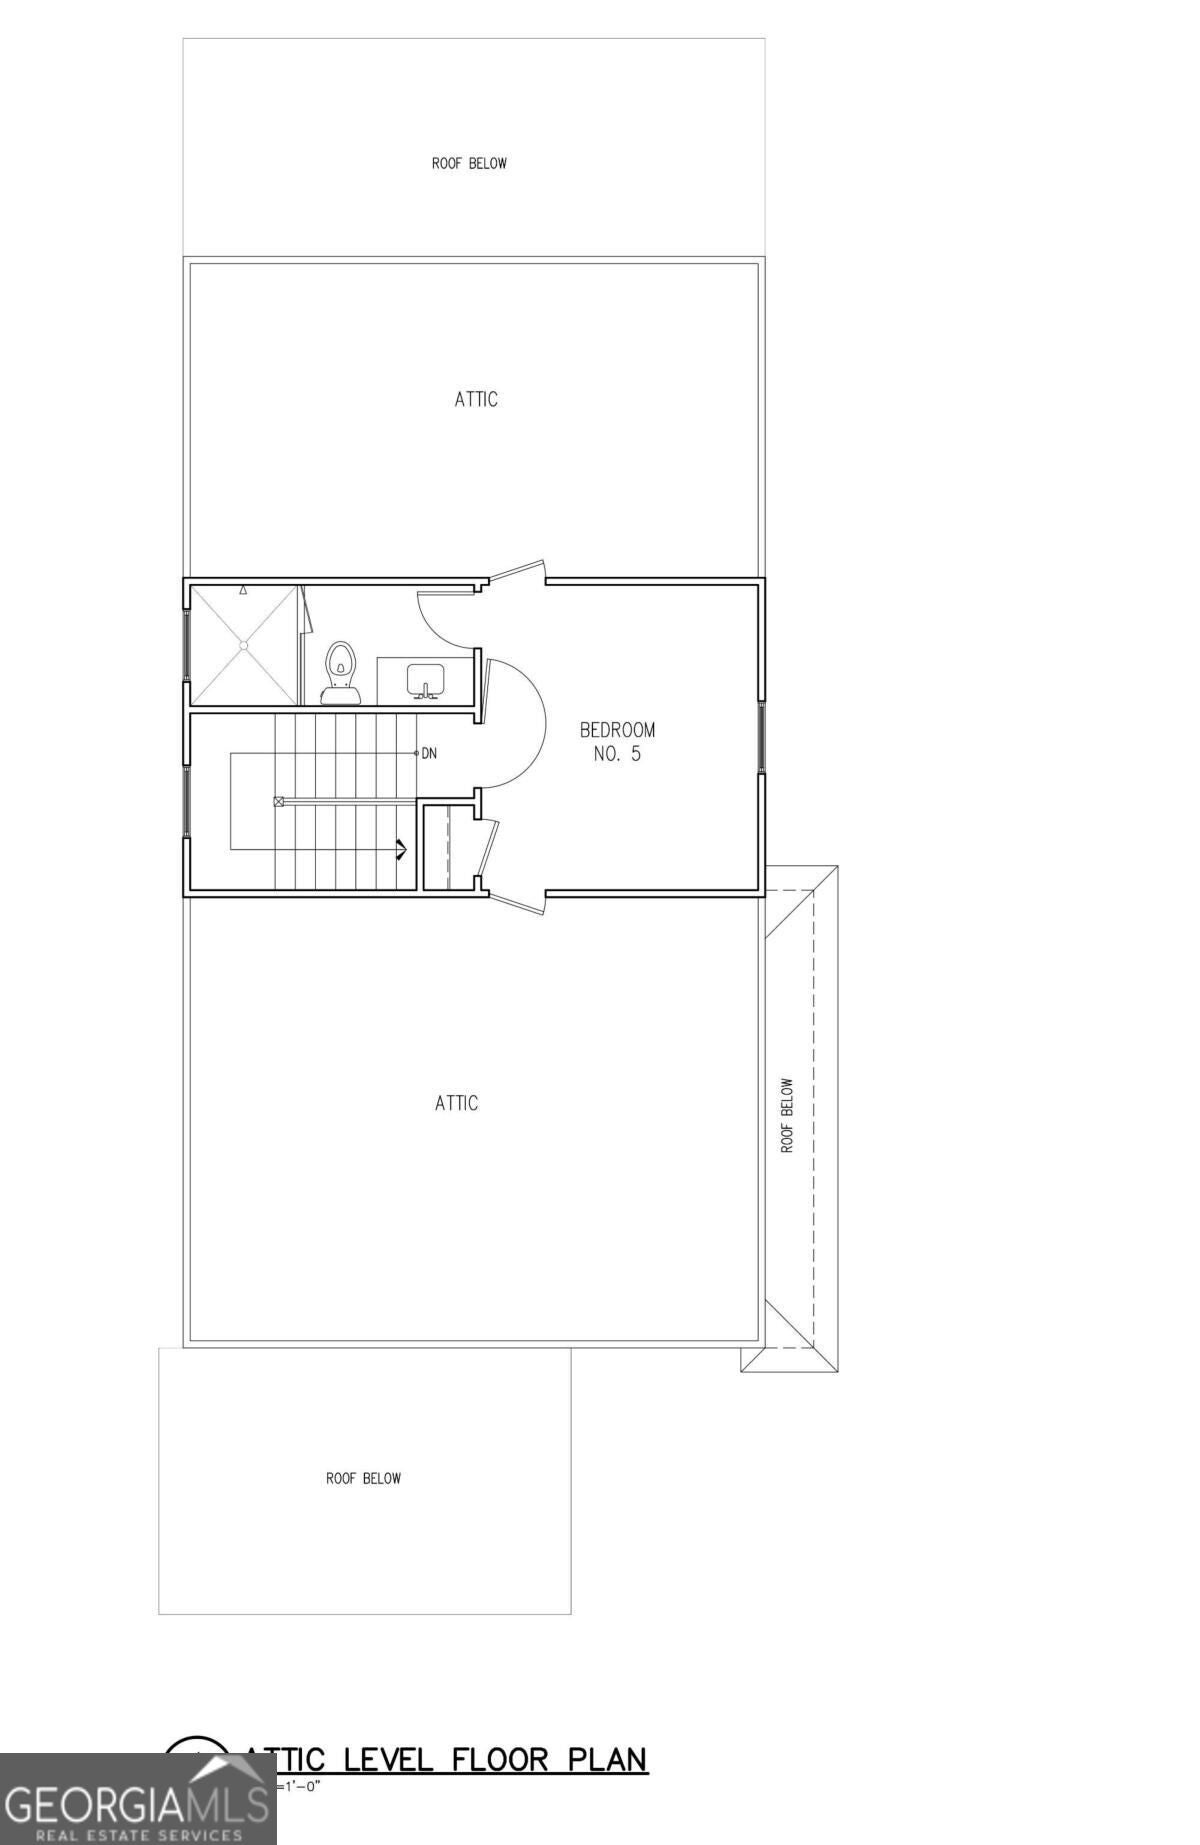
Enter an interest rate to see your estimated monthly payment.Welcome to BOHO central; a limited collection of custom single family homes nestled in the heart of Grant Park & Boulevard Heights...one of Atlanta's most beautiful neighborhoods & a crown jewel of the newly opened Atlanta Beltline Southside Trail! Right out your new front door is everything that the Beltline & In-Town Atlanta has to offer. The matchless location & intentional design of BOHO central offers a distinctive opportunity to make Atlanta HOME. Thoughtfully crafted by Cox Developments & Designed by Carl Mattison the custom details throughout seamlessly blend into the fabric of the surrounding community while boasting a bold sense of modern design & amenities. Spanning across three levels of intentional living this extraordinary home boasts 5 spacious bedrooms, 4 luxurious baths, a dedicated home office, covered rear porch, and private fenced in rear yard! The open floor plan is centered by an innovative kitchen w/ SS appliance suite, quartz counters, custom cabinets, & designer finishes overlooking a family room crafted for comfort. The main level is rounded out with a dedicated home office and guest suite. Saturated in natural light, the owner's suite enjoys every amenity including his & hers closets, a spa like bath, dual vanity, incredible shower with seamless glass door, & beautiful views of the rear yard. And then there's the lofted living of the third level! The 5th bedroom defines versatility with limitless potential. A home gym, media room, kids play space, home studio, an office away from it all, guest suite, or whatever space you've been dreaming of can come alive in this remarkable space complete with an en suite bathroom & incredible storage. Oak hardwoods, high end millwork, and intentional design prove consistency & craftsmanship throughout. BOHO central is creating a new standard of living & a once in a generation opportunity to live life ON the Beltline & in the middle of a small scale friendly neighborhood...at the same time. BRILLIANT!
| 2 weeks ago | Status changed to Active | |
| 2 weeks ago | Listing updated with changes from the MLS® | |
| 2 weeks ago | Listing first seen on site |

Information deemed reliable but not guaranteed. The data relating to real estate for sale on this web site comes in part from the Broker Reciprocity Program of Georgia MLS. Real estate listings held by brokerage firms other than this office are marked with the Broker Reciprocity logo and detailed information about them includes the name of the listing brokers. Copyright © 2020-present Georgia MLS. All rights reserved.
Last checked: 2026-10-13 05:07 AM UTC