Home Search
Search active listings across metro Atlanta from the FMLS and GAMLS feeds. Filter by price, bedrooms, square footage or map area, save a search, and get new matches as they come on.
If you would rather have the search built for you, tell me what you are looking for and I will set it up and send the results.
134 Blackland RD NWAtlanta, GA 30342
Mortgage Calculator
Monthly Payment (Est.)
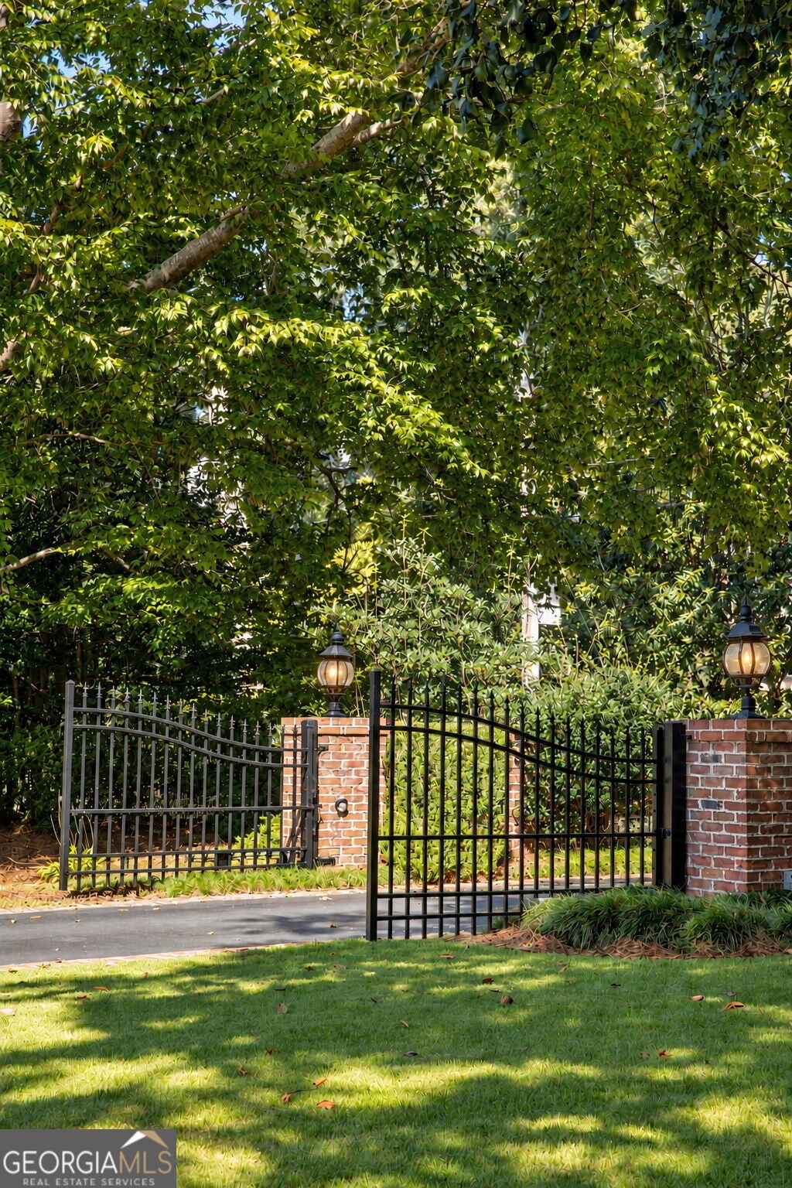
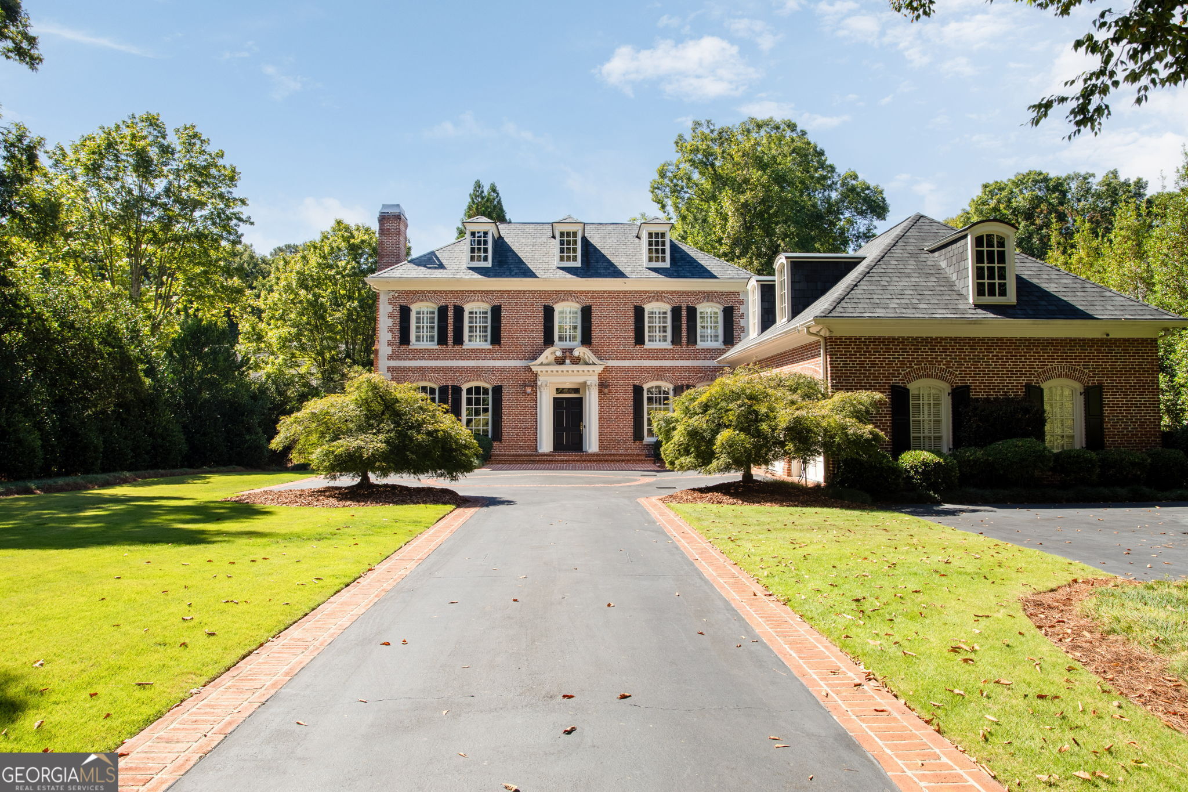
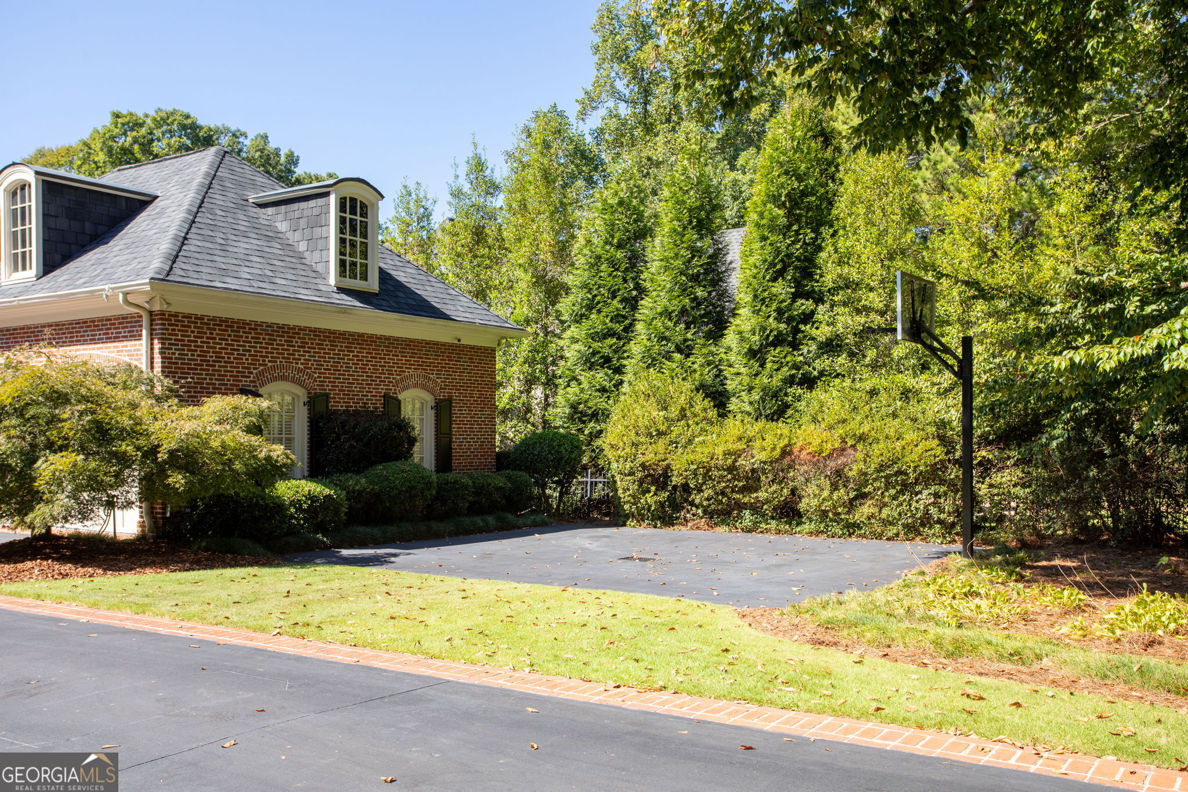
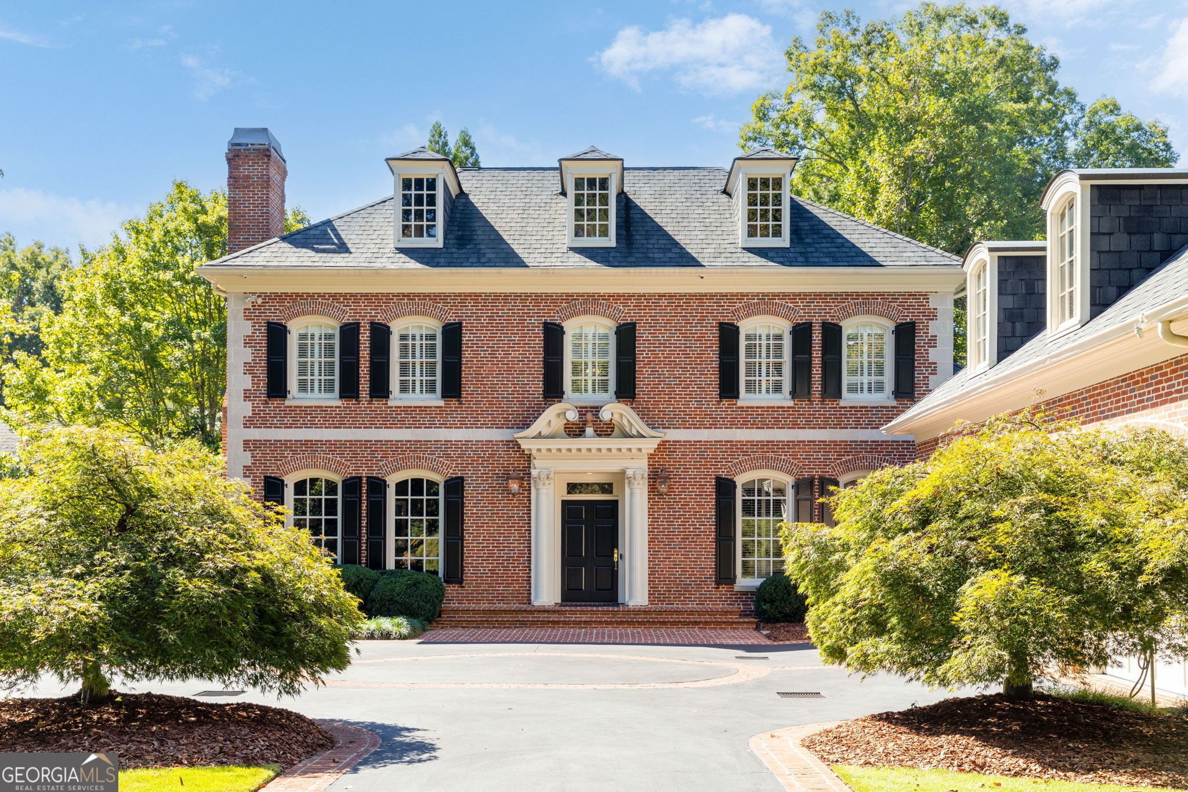
Enter an interest rate to see your estimated monthly payment.Privately positioned on approximately 1.3 acres in prestigious Tuxedo Park, 134 Blackland Road is a distinguished four-sides brick Colonial estate designed by renowned residential architect William T. Baker. Offering approximately 9,000 square feet with six bedrooms, six ensuite baths, two half baths and five fireplaces, the home combines timeless architecture with more than $500,000 in thoughtful renovations, capital improvements and major system enhancements. A newly enhanced gated entrance opens to manicured European-inspired grounds and a stately brick facade. Inside, soaring ceilings, intricate millwork, rich oak and African Wenge flooring, walls of windows and beautifully proportioned rooms create an elegant yet inviting atmosphere. The renovated chef's kitchen features quartzite countertops, a large center island, Sub-Zero refrigeration, Wolf range, double ovens and custom cabinetry, with an adjoining butler's pantry/scullery. The main-level primary suite offers direct access to the grounds, a double-tray ceiling, spa-inspired bath and two custom walk-in closets. Four additional upstairs bedroom suites provide exceptional privacy. The finished terrace level includes a bedroom suite, wine cellar and tasting room, theater, recreation and lounge spaces, fireplace, bar with kitchenette and walkout access. Outdoors, expansive terraces, a heated pool and spa, outdoor fireplace, Trex decking and professionally designed landscaping create a private resort-like retreat. A detached poolside suite with kitchenette and full bath offers flexible space for guests, an office, studio, au pair suite or pool house. Significant infrastructure improvements include three HVAC systems, three water heaters, a whole-house generator and water-purification system, roof and attic enhancements, upgraded security, doors and windows, pool and pool-house improvements, irrigation, gas and electrical systems, lighting, custom closets and integrated technology. With its William T. Baker pedigree, private acreage, main-level primary suite, resort-style grounds and extensive improvements, 134 Blackland Road offers a rare opportunity for refined estate living in one of Buckhead's most coveted enclaves.
| 2 weeks ago | Listing first seen on site | |
| 2 weeks ago | Listing updated with changes from the MLS® |

Information deemed reliable but not guaranteed. The data relating to real estate for sale on this web site comes in part from the Broker Reciprocity Program of Georgia MLS. Real estate listings held by brokerage firms other than this office are marked with the Broker Reciprocity logo and detailed information about them includes the name of the listing brokers. Copyright © 2020-present Georgia MLS. All rights reserved.
Last checked: 2026-10-13 05:07 AM UTC