Home Search

Search active listings across metro Atlanta from the FMLS and GAMLS feeds. Filter by price, bedrooms, square footage or map area, save a search, and get new matches as they come on.

If you would rather have the search built for you, tell me what you are looking for and I will set it up and send the results.

Save
Ask
Tour
Hide
Share
$785,000
11 Days On Site

2531 Midway RD
Decatur, GA 30030

For Sale|Single Family Residence|Active
4
Beds
2.5
Total Baths
2
Full Baths
1
Partial Bath
4,796
SqFt
$164
/SqFt
1952
Built
Subdivision:
Deerwood Park
County:
DeKalb
2531 Midway RD2531 Midway RD2531 Midway RD2531 Midway RD
Save
Ask
Tour
Hide
Share

Mortgage Calculator

Monthly Payment (Est.)

Enter an interest rate to see your estimated monthly payment.
Calculator powered by Showcase IDX, a Constellation1 Company. Copyright ©2026 Information is deemed reliable but not guaranteed.

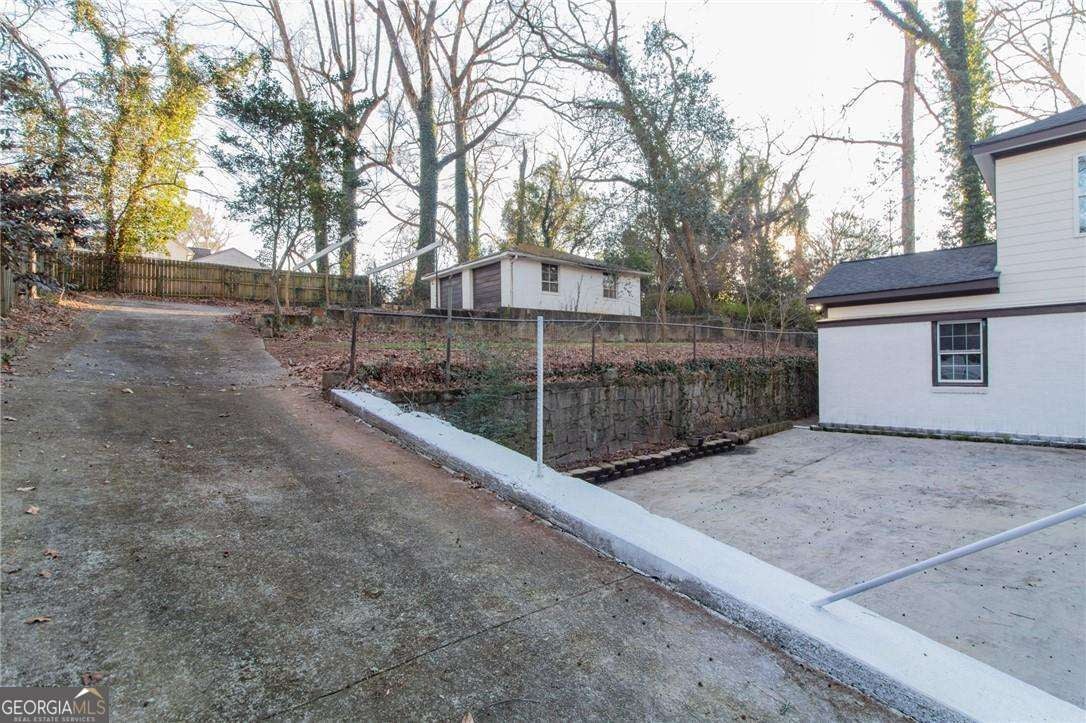
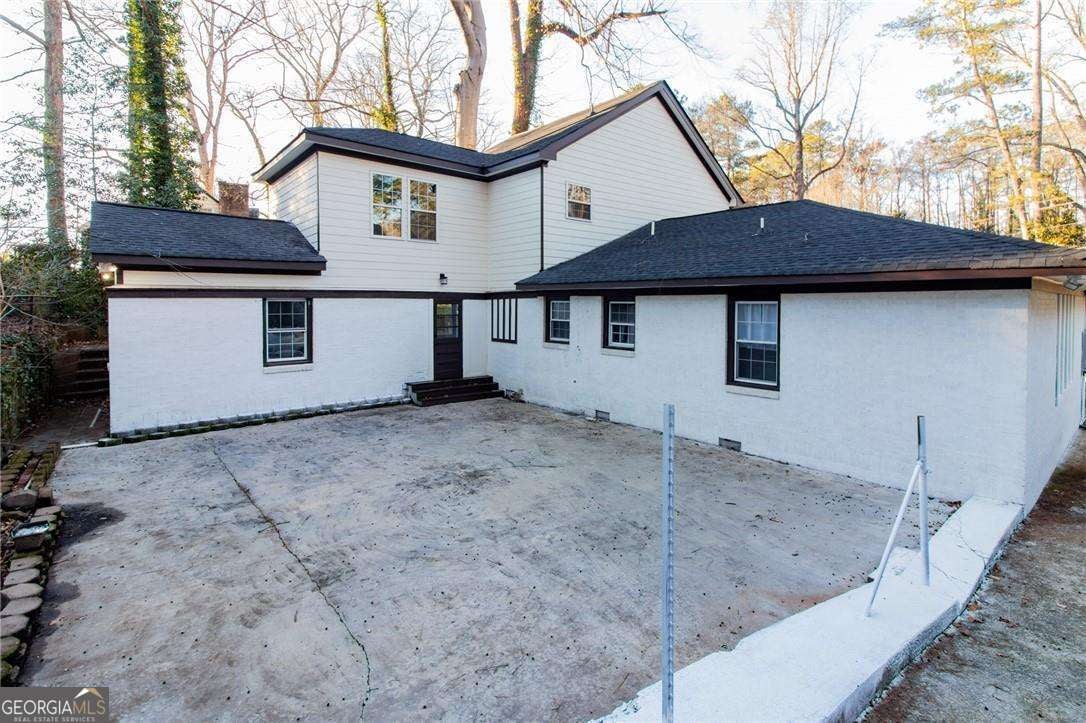
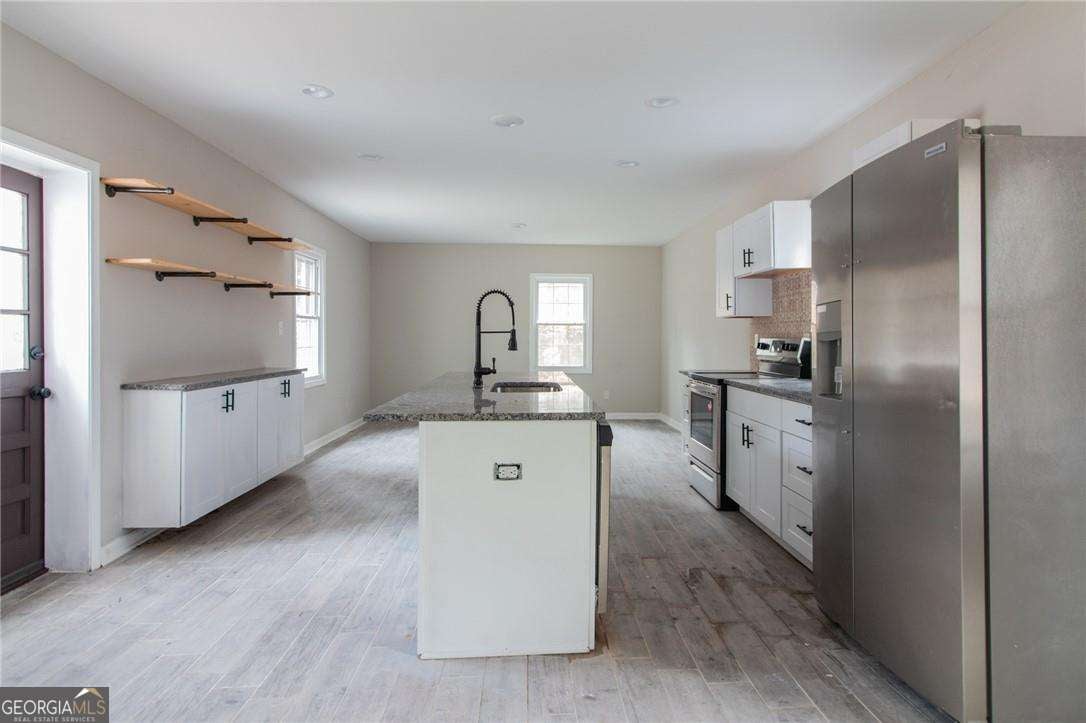
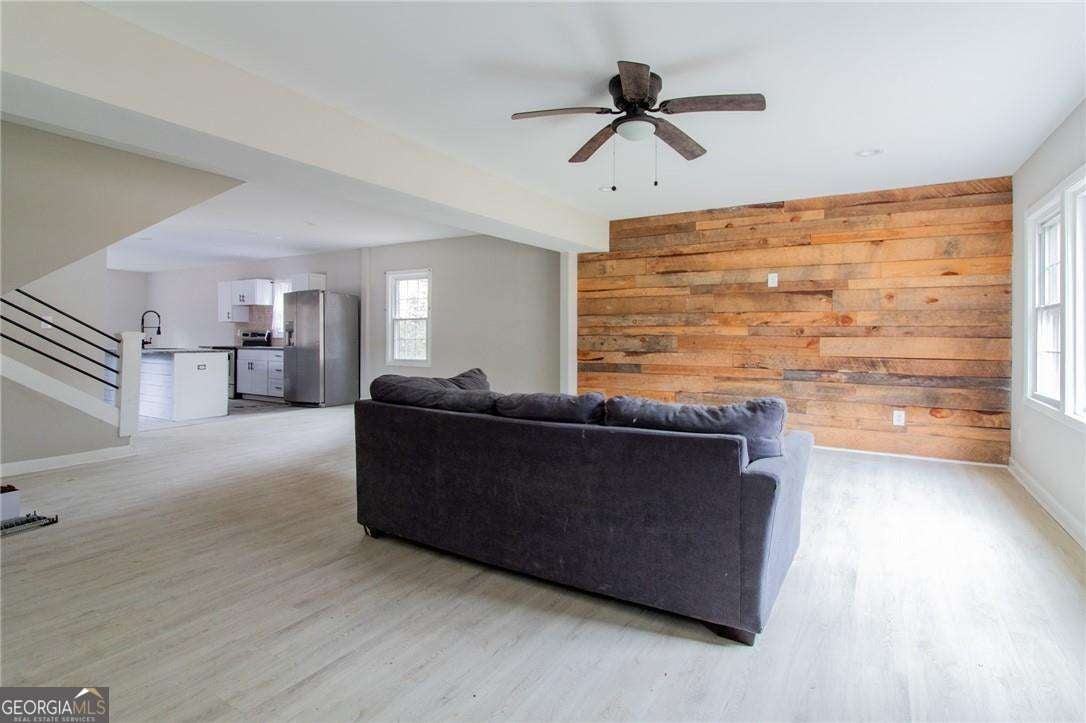
2531 Midway Road, Decatur, GA - **beautifully renovated from top to bottom**, this move-in-ready home offers the perfect blend of modern style, comfort, and convenience. The bright, open floor plan is filled with natural light, creating an inviting atmosphere for everyday living and entertaining. The updated kitchen features ample cabinetry and counter space, flowing seamlessly into the main living and dining areas. Generously sized bedrooms provide flexibility for family, guests, or a home office, while the outdoor space offers room to relax or host gatherings. Conveniently located near shopping, dining, schools, parks, and major roadways, 2531 Midway Road is an exceptional opportunity to own a fully renovated home in the heart of Decatur. Tenant Occupied. Do Not disturb tenant

Save
Ask
Tour
Hide
Share
Listing Snapshot
Price 
$785,000
Days On Site 
11 Days
Bedrooms 
4
Inside Area (SqFt) 
4,796 sqft
Total Baths 
2.5
Full Baths 
2
Partial Baths 
1
Lot Size 
0.3 Acres
Year Built 
1952
MLS® Number 
10857030
Status 
Active
Property Tax 
$11,004
HOA/Condo/Coop Fees 
N/A
Sq Ft Source 
Public Records
Friends & Family
Recent Activity
2 weeks agoListing first seen on site
2 weeks agoListing updated with changes from the MLS®
General Features
Acres 
0.3
Foundation 
Slab
Land Lease 
No
Levels 
Two
Parking 
None
Property Sub Type 
Single Family Residence
Sewer 
Public Sewer
SqFt Above 
4796
Style 
Traditional
Utilities 
Cable AvailableElectricity AvailableNatural Gas AvailablePhone AvailableSewer AvailableWater Available
Water Source 
Public
Interior Features
Appliances 
DishwasherMicrowaveRefrigerator
Basement 
Finished
Cooling 
Ceiling Fan(s)Central Air
Electric 
220 Volts
Fireplace 
Yes
Fireplace Features 
Family Room
Fireplaces 
1
Flooring 
HardwoodLaminate
Heating 
Central
Interior 
Kitchen IslandPantryEntrance Foyer
Laundry Features 
Laundry RoomCommon Area
Main Level Bedrooms 
2
Dining Room 
Kitchen 
Save
Ask
Tour
Hide
Share
Exterior Features
Construction Details 
BrickVinyl Siding
Exterior 
Garden
Fencing 
Back YardFencedFront Yard
Lot Features 
PrivateSloped
Other Structures 
Shed(s)
Patio And Porch 
DeckPatio
Roof 
Composition
Waterfront Features 
NONE
Schools
School District
Unknown
Elementary School
Avondale
Middle School
Druid Hills
High School
Druid Hills
Listing courtesy of Homesmart Realty Partners


Information deemed reliable but not guaranteed. The data relating to real estate for sale on this web site comes in part from the Broker Reciprocity Program of Georgia MLS. Real estate listings held by brokerage firms other than this office are marked with the Broker Reciprocity logo and detailed information about them includes the name of the listing brokers. Copyright © 2020-present Georgia MLS. All rights reserved.
Last checked: 2026-10-13 07:04 AM UTC

Neighborhood & Commute
Source: Walkscore
Disclosure: Community information and market data powered by Constellation Data Labs. Information is deemed reliable but not guaranteed.
Save
Ask
Tour
Hide
Share