Home Search

Search active listings across metro Atlanta from the FMLS and GAMLS feeds. Filter by price, bedrooms, square footage or map area, save a search, and get new matches as they come on.

If you would rather have the search built for you, tell me what you are looking for and I will set it up and send the results.

Save
Ask
Tour
Hide
Share
$372,400
11 Days On Site

1115 Hodgepodge WAY LOT 8
Atlanta, GA 30316

For Sale|Townhouse|Active
3
Beds
2.5
Total Baths
2
Full Baths
1
Partial Bath
2026
Built
Subdivision:
ARRAY
County:
DeKalb
Upcoming Open Houses
Tue, Oct 13, 11:00 AM - 5:00 PM
Wed, Oct 14, 11:00 AM - 5:00 PM
1115 Hodgepodge WAY LOT 81115 Hodgepodge WAY LOT 81115 Hodgepodge WAY LOT 81115 Hodgepodge WAY LOT 8
Save
Ask
Tour
Hide
Share

Mortgage Calculator

Monthly Payment (Est.)

Enter an interest rate to see your estimated monthly payment.
Calculator powered by Showcase IDX, a Constellation1 Company. Copyright ©2026 Information is deemed reliable but not guaranteed.

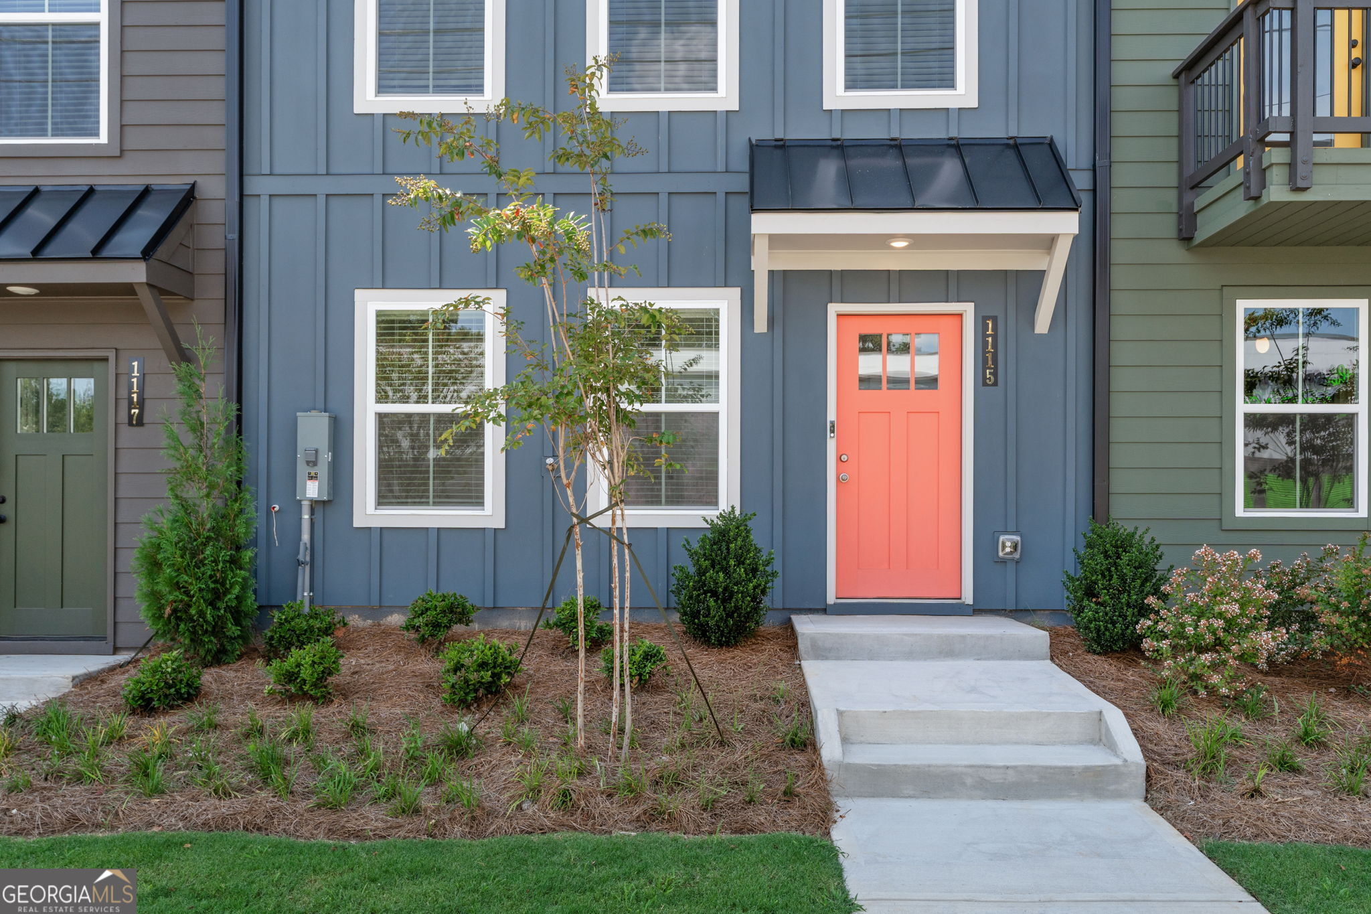
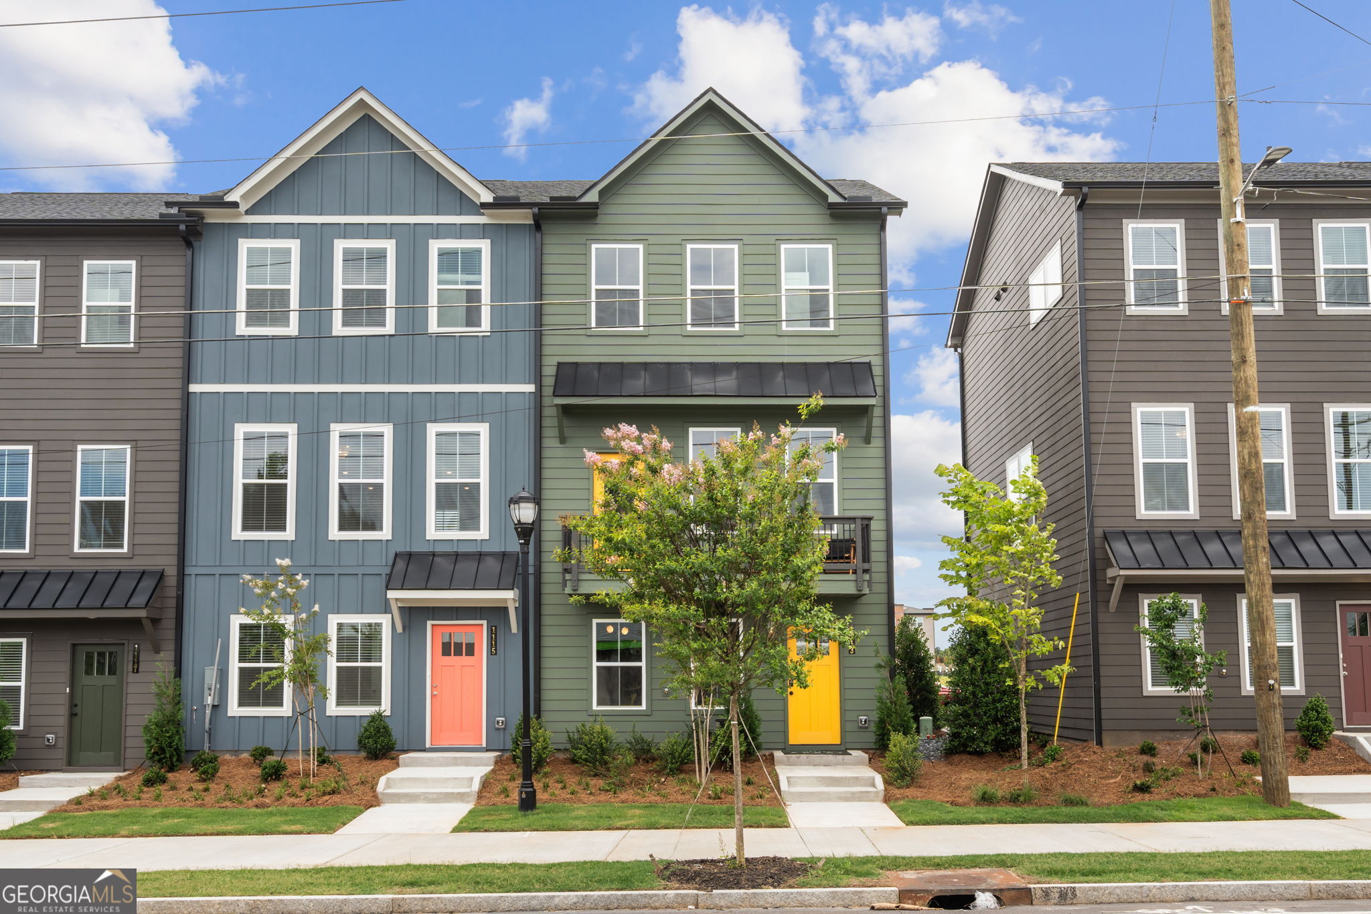
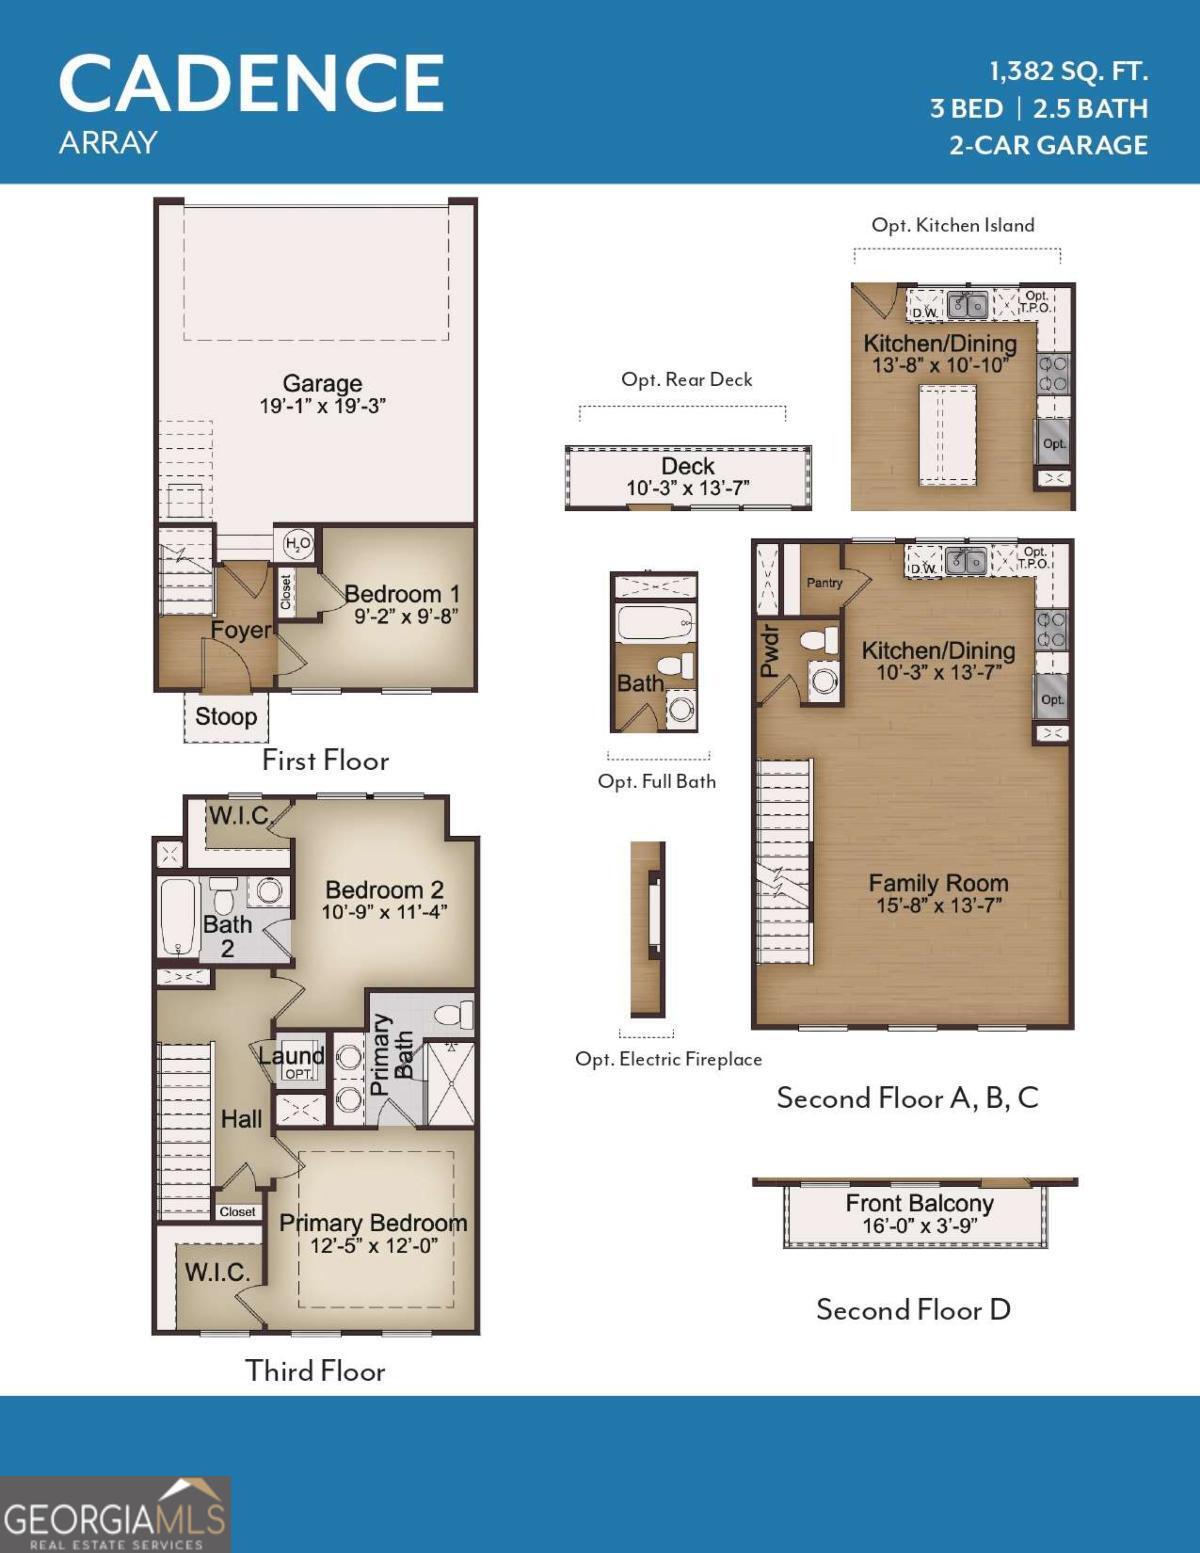
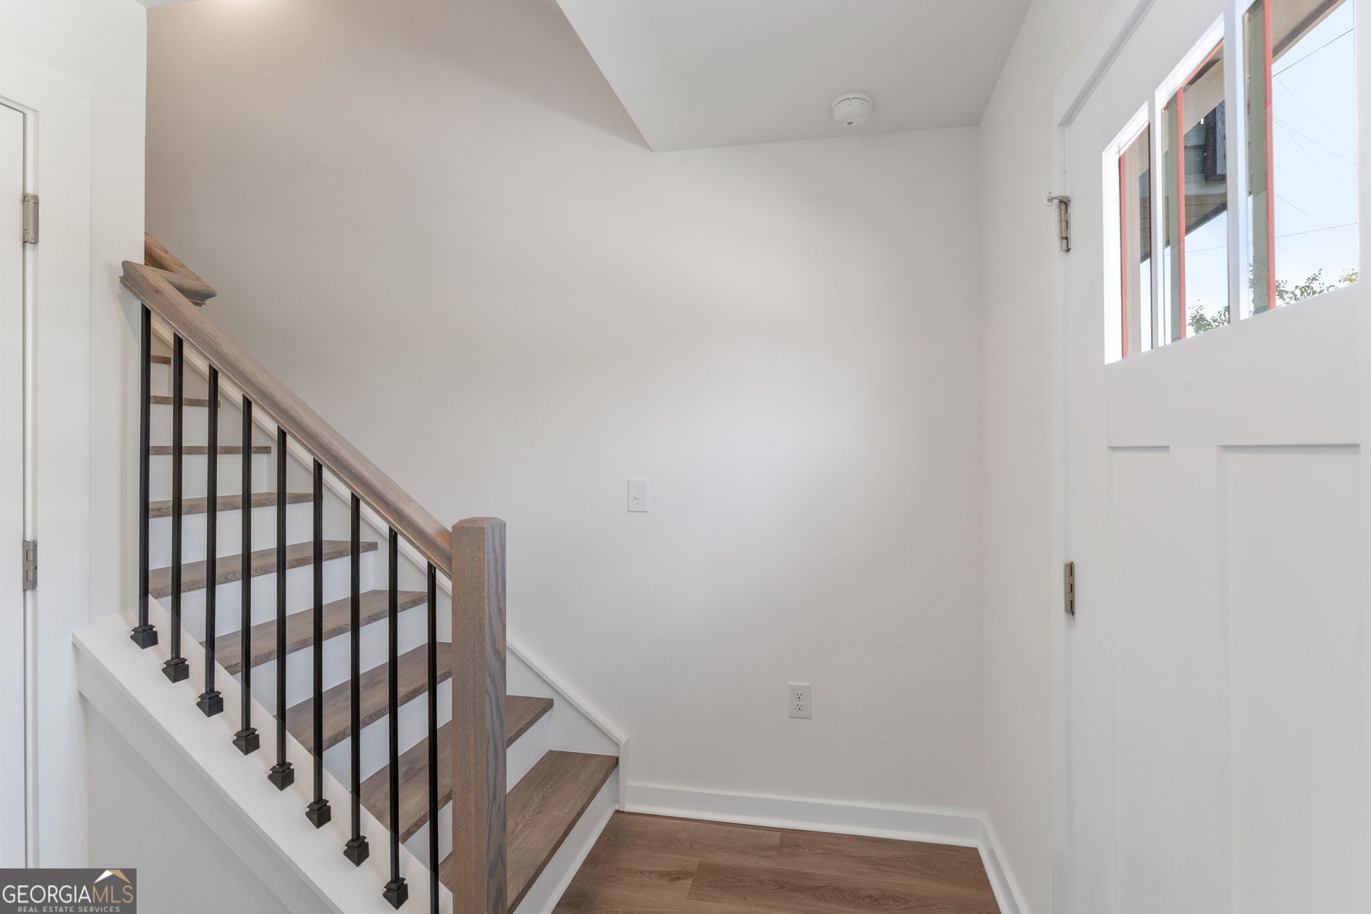
Lot #8 at Array! Calling all buyers! Save over $25,000 for a limited time, plus receive up to $15,000 toward closing costs with an approved lender. Down payment assistance programs may be available for qualified buyers, subject to lender approval, funding availability, and program requirements. Make your move in time for the holidays! Schedule your tour today to explore the home and discuss available financing options. Discover modern Atlanta living at Array by McKinley Homes. This new three-bedroom, two-and-a-half-bath Cadence townhome features a two-car garage and a flexible three-story layout. The lower-level bedroom offers space for guests or a home office, while the open main level is ideal for relaxing and entertaining. The kitchen includes quartz countertops, 42-inch soft-close cabinets, stainless-steel appliances, and a walk-in pantry. Upstairs, the primary suite features a tray ceiling, double vanity, and tiled shower. Upper-level laundry adds convenience. Located near Halidom Eatery with convenient access to Moreland Avenue and I-20. Exterior photo shows the actual home. Select interior photos are digitally staged. *Pricing reflex use of $25K AWYW Builder Incentive with use of Preferred Lender*

Save
Ask
Tour
Hide
Share
Listing Snapshot
Price 
$372,400
Days On Site 
11 Days
Bedrooms 
3
Inside Area (SqFt) 
N/A
Total Baths 
2.5
Full Baths 
2
Partial Baths 
1
Lot Size 
N/A
Year Built 
2026
MLS® Number 
10857939
Status 
Active
Property Tax 
N/A
HOA/Condo/Coop Fees 
$160 monthly
Sq Ft Source 
Builder
Friends & Family
Recent Activity
2 weeks agoStatus changed to Active
2 weeks agoListing updated with changes from the MLS®
2 weeks agoListing first seen on site
General Features
Attached Garage 
Yes
Foundation 
Slab
Garage 
Yes
Garage Spaces 
2
Home Warranty 
Yes
Land Lease 
No
Levels 
Three Or More
Parking 
AttachedGarageGarage Door Opener
Parking Spaces 
2
Property Condition 
New Construction
Property Sub Type 
Townhouse
Security 
Smoke Detector(s)
Sewer 
Public Sewer
Style 
Other
Utilities 
Cable AvailableElectricity AvailablePhone AvailableSewer AvailableUnderground UtilitiesWater Available
Water Source 
Public
Interior Features
Appliances 
RangeOvenDishwasherDisposalElectric Water HeaterMicrowaveOtherStainless Steel Appliance(s)
Basement 
None
Cooling 
Ceiling Fan(s)Central AirElectricZoned
Flooring 
CarpetOther
Heating 
CentralElectricZoned
Interior 
PantryEntrance FoyerDouble VanityHigh CeilingsOtherTray Ceiling(s)Walk-In Closet(s)
Laundry Features 
Laundry RoomOtherUpper Level
Window Features 
Insulated WindowsDouble Pane Windows
Kitchen 
Save
Ask
Tour
Hide
Share
Exterior Features
Construction Details 
ConcreteOther
Exterior 
Other
Lot Features 
LevelOther
Patio And Porch 
Porch
Roof 
CompositionTile
Waterfront Features 
NONE
Windows/Doors 
Insulated WindowsDouble Pane Windows
Community Features
Association Fee 
$1920.0
Association Fee Frequency 
Annually
Community Features 
ParkPoolSidewalksStreet Lights
Financing Terms Available 
CashConventionalFHAVA Loan
Schools
School District
Unknown
Elementary School
Benteen
Middle School
King
High School
MH Jackson Jr
Listing courtesy of McKinley Properties LLC


Information deemed reliable but not guaranteed. The data relating to real estate for sale on this web site comes in part from the Broker Reciprocity Program of Georgia MLS. Real estate listings held by brokerage firms other than this office are marked with the Broker Reciprocity logo and detailed information about them includes the name of the listing brokers. Copyright © 2020-present Georgia MLS. All rights reserved.
Last checked: 2026-10-13 06:06 AM UTC

Neighborhood & Commute
Source: Walkscore
Disclosure: Community information and market data powered by Constellation Data Labs. Information is deemed reliable but not guaranteed.
Save
Ask
Tour
Hide
Share