Home Search
Search active listings across metro Atlanta from the FMLS and GAMLS feeds. Filter by price, bedrooms, square footage or map area, save a search, and get new matches as they come on.
If you would rather have the search built for you, tell me what you are looking for and I will set it up and send the results.
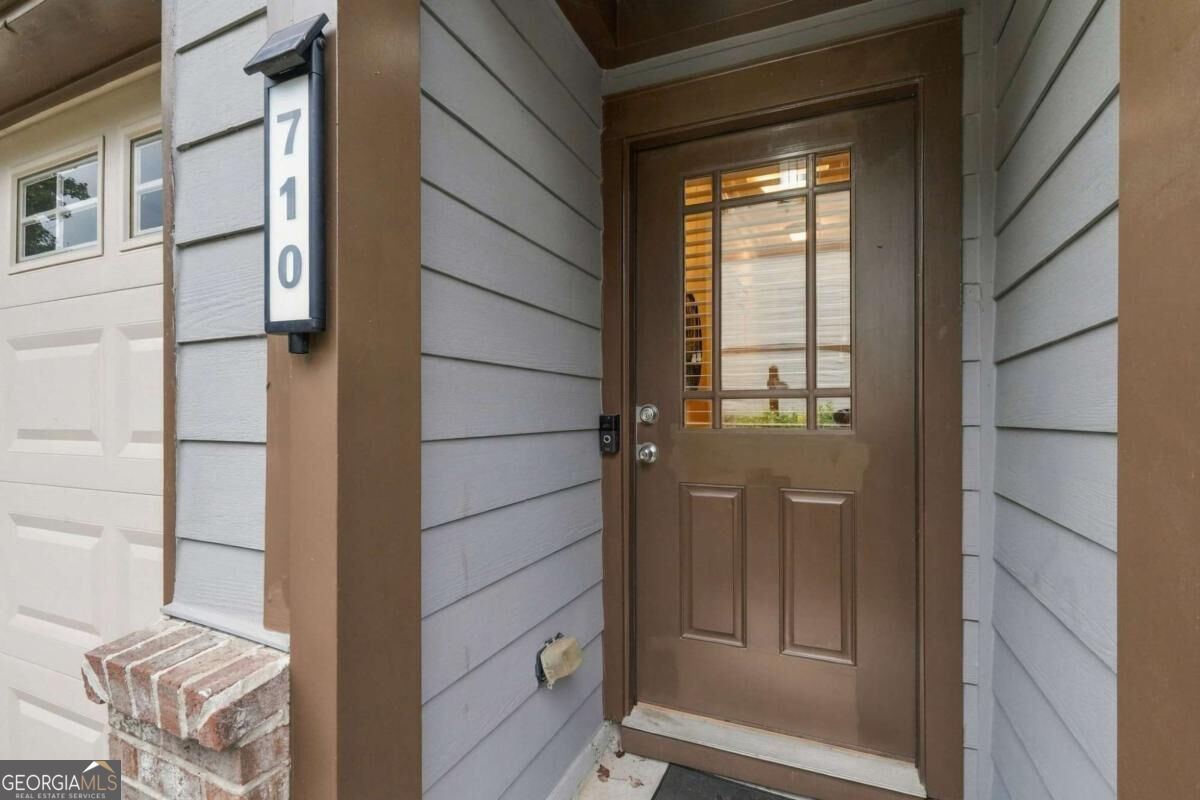
710 Emeril DRAvondale Estates, GA 30002
Mortgage Calculator
Monthly Payment (Est.)
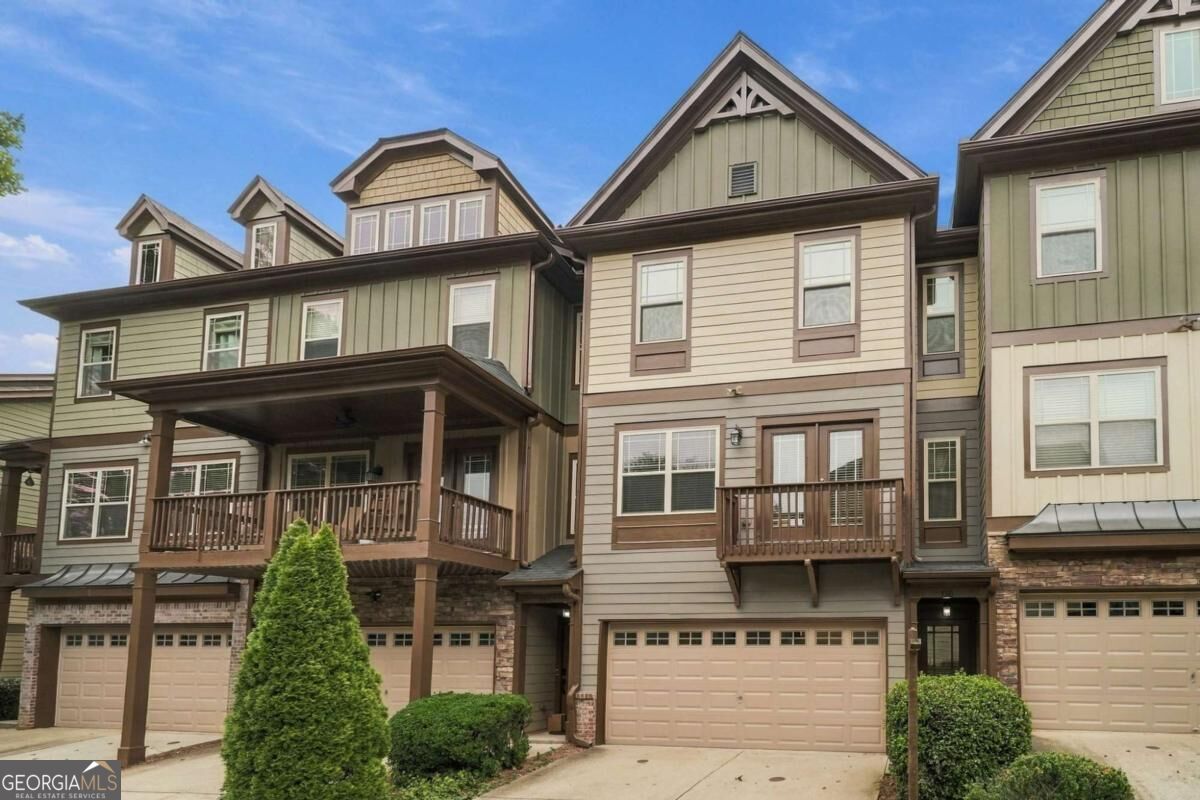
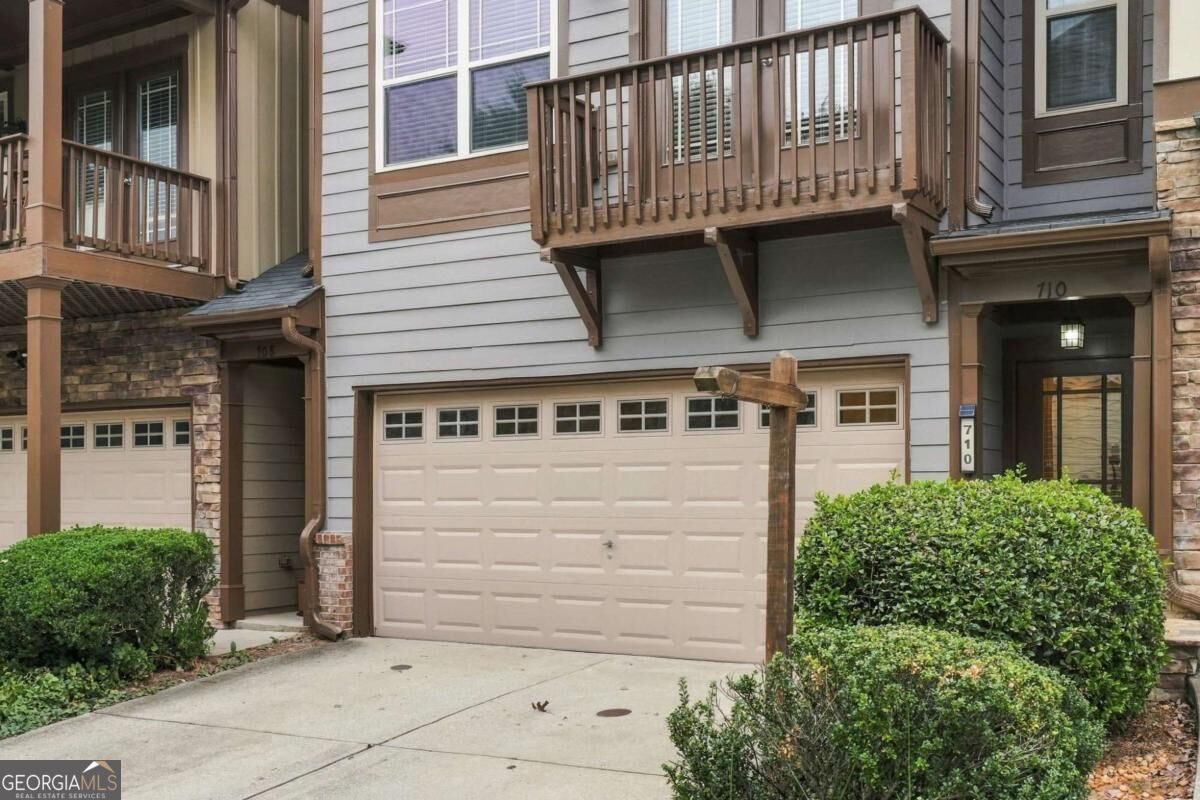
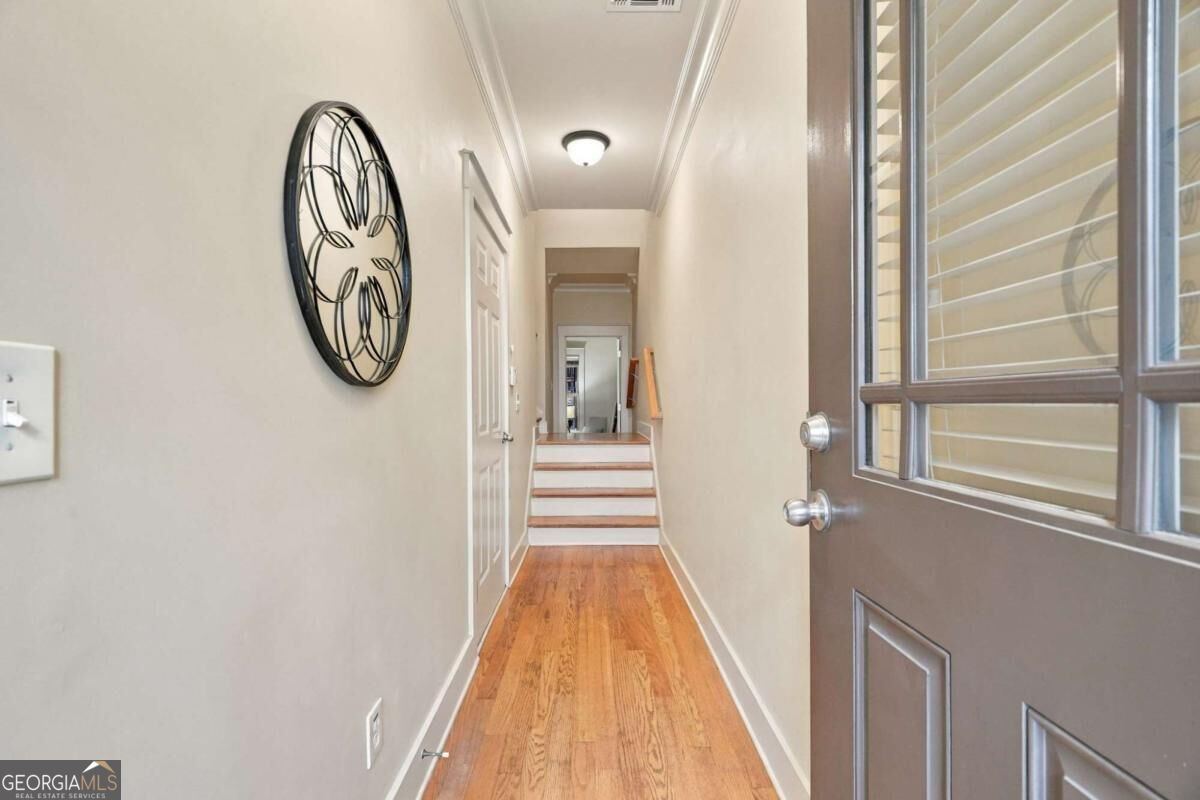
Enter an interest rate to see your estimated monthly payment.Better built and better finished than most new construction, this spacious three-level townhome offers style, comfort, and flexibility-with a private fenced backyard. Hardwood floors fill the main living areas, while new LVT flooring runs throughout the bedrooms. The bright kitchen features real stone countertops, upgraded stainless appliances, a full-gas range, breakfast area, and breakfast bar, with direct access to the back deck. The open living room features coffered ceilings, a gas fireplace, front-facing windows, and access to a private balcony. Multiple outdoor spaces-including the balcony, deck, covered patio, and fenced backyard-give you room to relax, entertain, and enjoy privacy that's hard to find in a townhome community. Upstairs, the spacious owner's suite features a tray ceiling, walk-in closet, and ensuite bath with double vanities, separate shower, and soaking tub. The oversized secondary bedroom has its own private bath and walk-in closet, with plenty of room for a home office or flexible furniture arrangement. The laundry room is conveniently located on this level. The terrace level adds a versatile third bedroom and full bath-perfect for guests, a home office, gym, studio, or playroom-with direct access to the covered patio and backyard. The two-car garage has a professionally sealed floor and has a Tesla charger. Located in a quiet, well-managed community just minutes from downtown Avondale Estates, with locally owned restaurants and shops, a neighborhood theater, city park, and popular brewery nearby.
| a week ago | Status changed to Pending | |
| a week ago | Listing updated with changes from the MLS | |
| 3 weeks ago | Listing first seen on site |

Information deemed reliable but not guaranteed. The data relating to real estate for sale on this web site comes in part from the Broker Reciprocity Program of Georgia MLS. Real estate listings held by brokerage firms other than this office are marked with the Broker Reciprocity logo and detailed information about them includes the name of the listing brokers. Copyright © 2020-present Georgia MLS. All rights reserved.
Last checked: 2026-10-22 08:51 PM UTC