Home Search
Search active listings across metro Atlanta from the FMLS and GAMLS feeds. Filter by price, bedrooms, square footage or map area, save a search, and get new matches as they come on.
If you would rather have the search built for you, tell me what you are looking for and I will set it up and send the results.
2845 Ashwood PLDecatur, GA 30030
Mortgage Calculator
Monthly Payment (Est.)
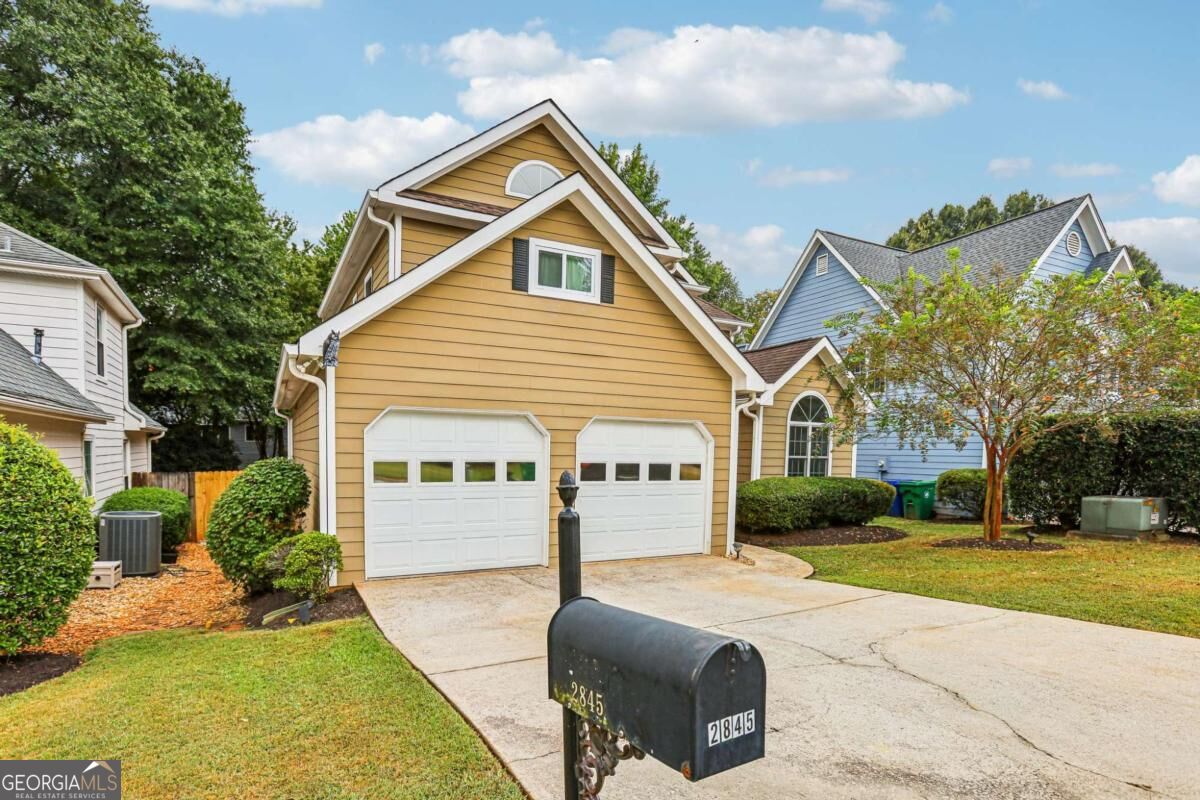
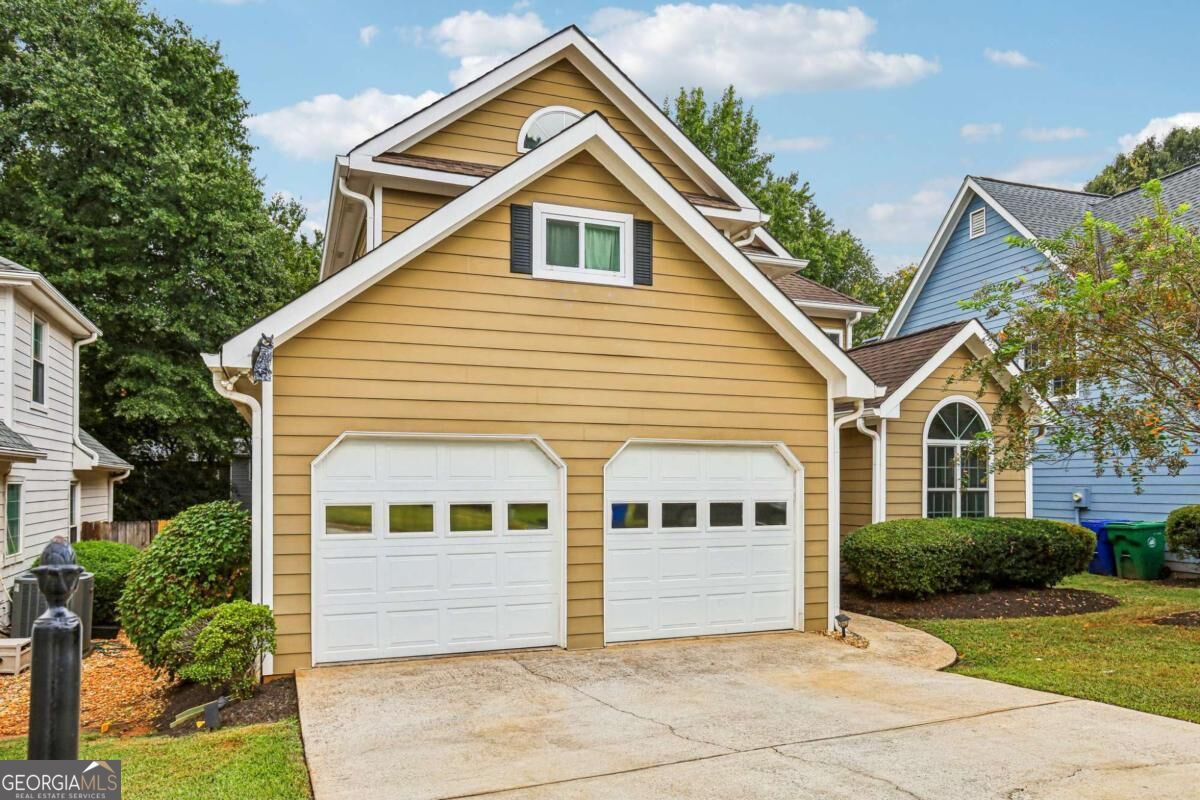
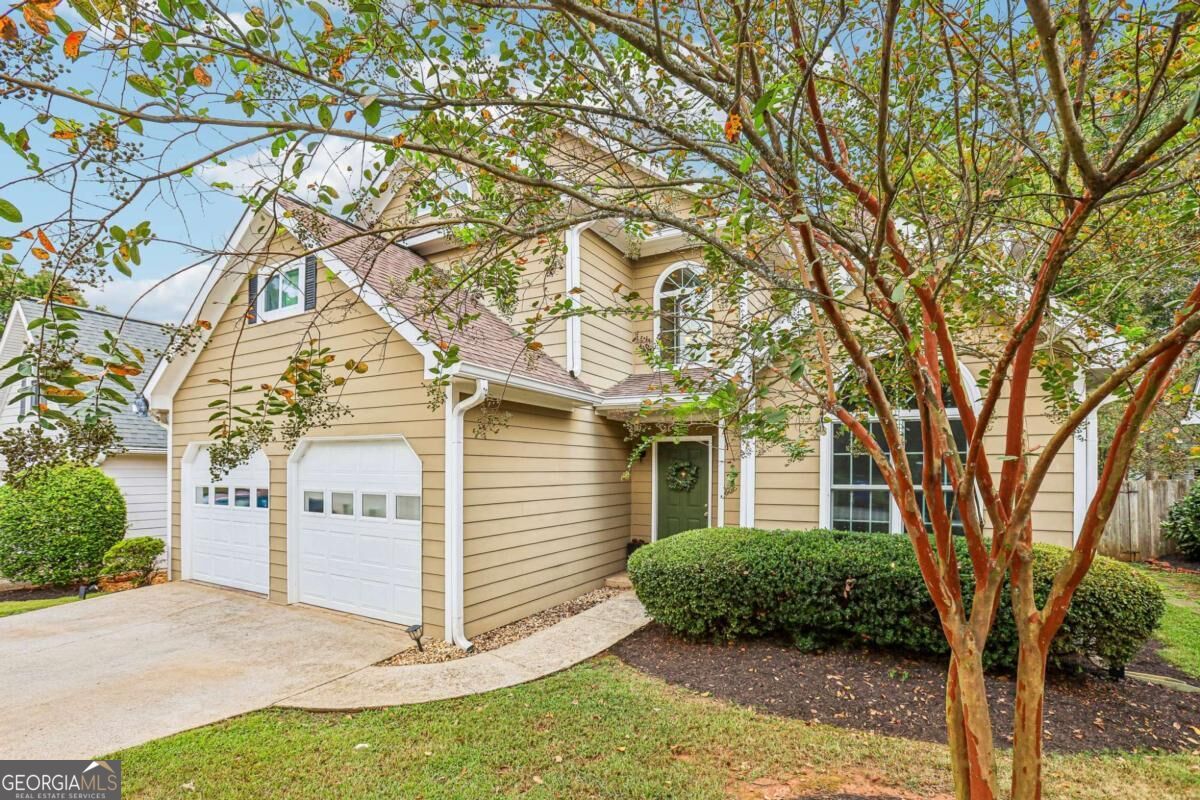
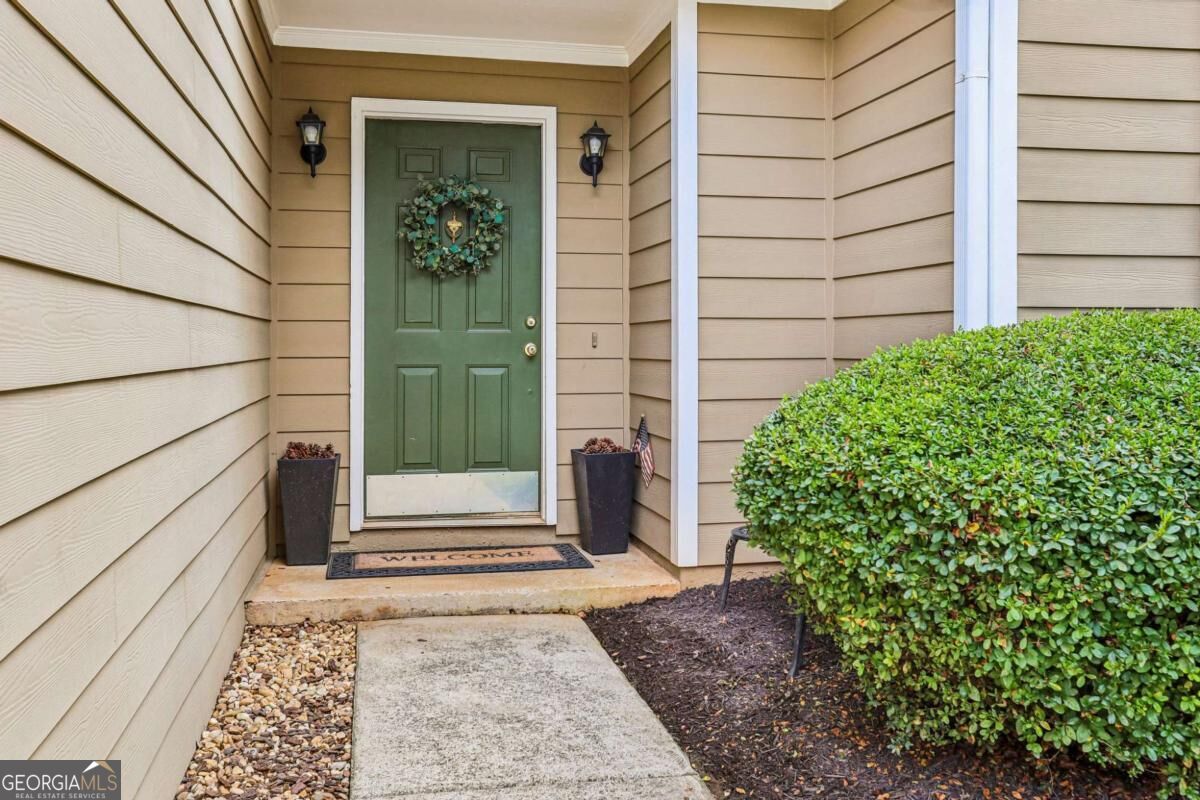
Enter an interest rate to see your estimated monthly payment.Welcome to this beautifully updated 3-bedroom, 2.5-bath home in Ashwood Glen, ideally situated around the highly sought after Avondale Estates area of Decatur. With neighborhood walking trails, playgrounds, inviting green spaces, and two parks withing approximately 1.6 miles, this home offers a wonderful blend of comfort, recreation, and convenience. Cycling enthusiasts will especially appreciate being just 0.1 mile from nearby cycle paths. Inside, refinished wood floors bring warmth and character throughout the main living areas. The primary suite is conveniently located on the main level and features new double doors opening directly onto the expansive Trex deck, creating a seamless connection between indoor and outdoor living. The renovated primary bath offers a beautiful retreat with a cast-iron clawfoot tub, spacious shower, and thoughtful updates. Upstairs, one of the bedrooms has been cleverly expanded into the former attic space, creating a surprisingly spacious and welcoming room while retaining convenient storage behind sliding doors on either side. The upstairs full bath has also been refreshed with new tile flooring. Out back, the generous resort-inspired Trex deck invites you to slow down, entertain friends, enjoy morning coffee, or simply unwind at the end of the day. The deck has lights, a ceiling fan, a gas line ready for a grill and comes complete with the furniture. A new French drain and back fence have been installed. Landscaping has been thoughtfully planted. Even the garage has received special attention, with updated flooring, built in shelving, modern lighting, and very effective ceiling fans-an incredibly versatile space for woodworking, hobbies, a home gym, or organized storage. Updated, inviting, and surrounded by some of the best outdoor amenities the area has to offer, this Ashwood Glen home is ready for it's next chapter.
| 13 hours ago | Status changed to Active Under Contract | |
| 13 hours ago | Listing updated with changes from the MLS® | |
| 5 days ago | Listing first seen on site |

Information deemed reliable but not guaranteed. The data relating to real estate for sale on this web site comes in part from the Broker Reciprocity Program of Georgia MLS. Real estate listings held by brokerage firms other than this office are marked with the Broker Reciprocity logo and detailed information about them includes the name of the listing brokers. Copyright © 2020-present Georgia MLS. All rights reserved.
Last checked: 2026-10-13 06:01 AM UTC