Home Search
Search active listings across metro Atlanta from the FMLS and GAMLS feeds. Filter by price, bedrooms, square footage or map area, save a search, and get new matches as they come on.
If you would rather have the search built for you, tell me what you are looking for and I will set it up and send the results.
881 Counterpoint DR LOT 10Decatur, GA 30032
Mortgage Calculator
Monthly Payment (Est.)
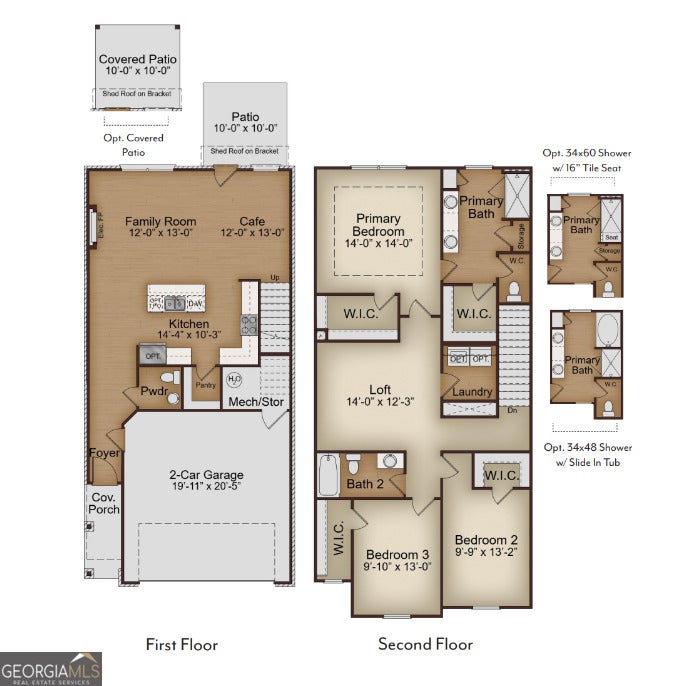
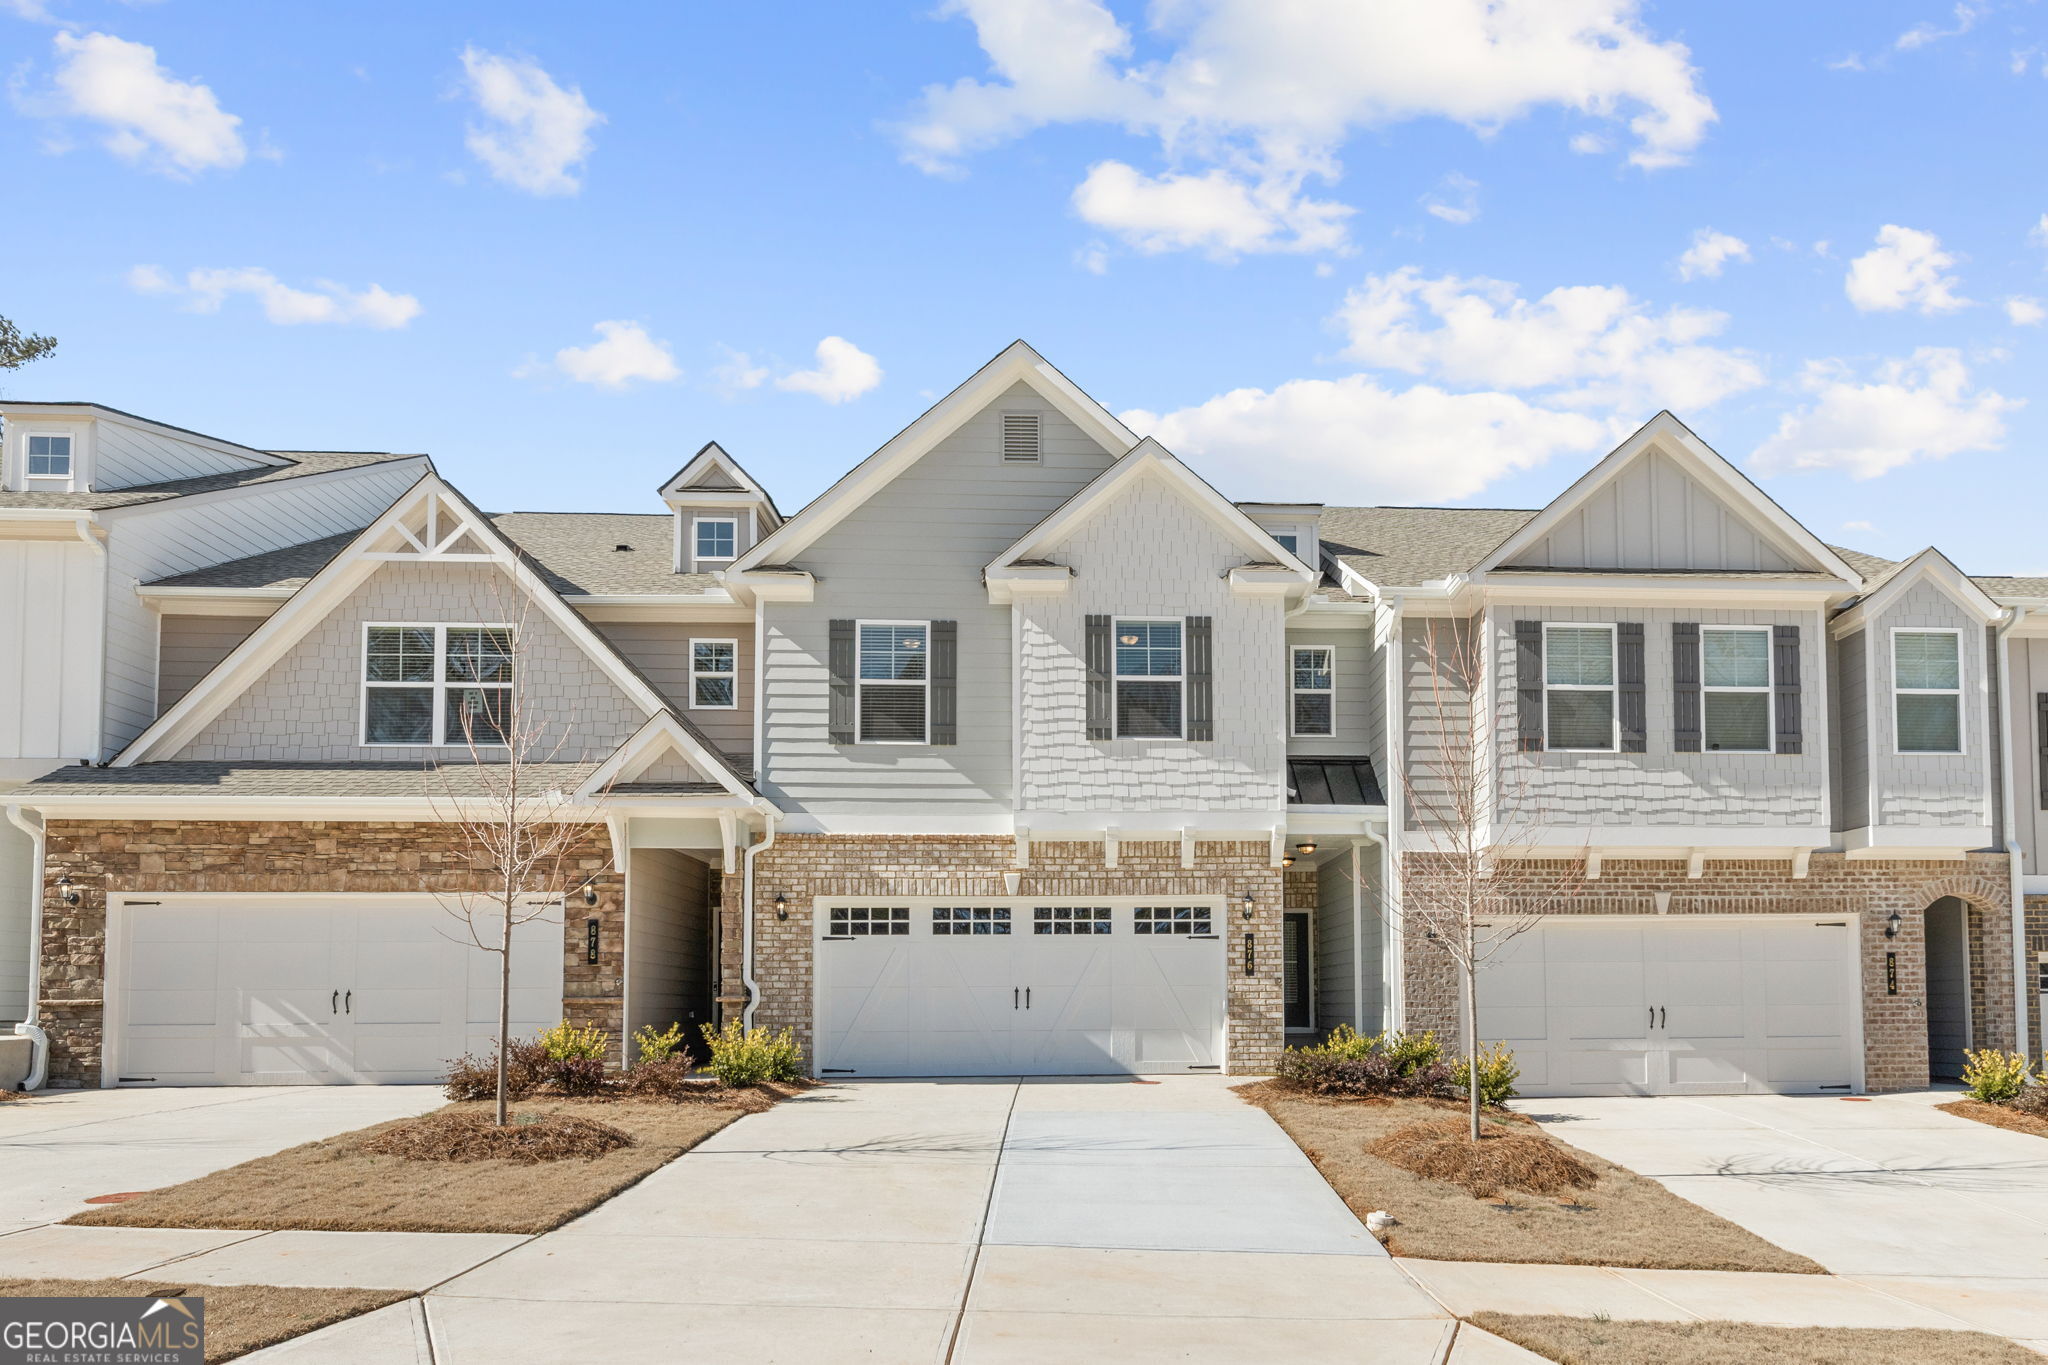
Enter an interest rate to see your estimated monthly payment.Estimated Completion October 2026. Up to $15k Flex Cash Plus up to $15k Closing cost with preferred lender.Highly desirable Ellison floor plan with 3 bedrooms, 2.5 bathrooms, plus a loft and a spacious 2-car garage-perfect for today's busy, connected lifestyle. Designed for comfort and versatility, this open-concept home features a chef-inspired kitchen with an island, stainless steel appliances, and seamless flow into the dining area and Great Room-ideal for entertaining, hosting, or working from home. Luxury plank vinyl (SPC) flooring enhances the main living areas, while plush carpeting adds comfort to the bedrooms. Unwind in the spacious primary suite, offering a private retreat after a long day. With modern finishes, energy-efficient construction, and low-maintenance living, this home supports both productivity and relaxation. Located just minutes from Downtown Decatur, Avondale Estates, and a quick commute to Atlanta, Porter Reserve puts you at the center of it all. Enjoy an active and social lifestyle with top local destinations nearby: Trendy restaurants, coffee shops, and nightlife in Decatur Square Unique global eats and fresh groceries at Your DeKalb Farmers Market Craft breweries and vibrant social spots throughout Decatur and Avondale Estates Outdoor escapes and fitness opportunities at Mason Mill Park Weekend adventures and events at Stone Mountain Park With close proximity to major highways and employment hubs, this location offers easy commutes, walkable entertainment, and a vibrant community atmosphere. This new construction townhome in Decatur, GA is perfect for buyers seeking modern design, convenience, and a dynamic live-work-play lifestyle. Schedule a Tour Monday-Saturday 10 AM-6 PM, Sunday 1 PM-5 PM. Up to $15,000 Flex Cash plus Up to $12,500 toward closing costs, plus an additional $2,026 in closing cost assistance when using the preferred lender. See Sales Consultant for details. This home qualifies for Georgia Dream Down payment assistance program ask for more info.
| a week ago | Listing first seen on site | |
| a week ago | Listing updated with changes from the MLS® |

Information deemed reliable but not guaranteed. The data relating to real estate for sale on this web site comes in part from the Broker Reciprocity Program of Georgia MLS. Real estate listings held by brokerage firms other than this office are marked with the Broker Reciprocity logo and detailed information about them includes the name of the listing brokers. Copyright © 2020-present Georgia MLS. All rights reserved.
Last checked: 2026-10-13 07:04 AM UTC