Home Search
Search active listings across metro Atlanta from the FMLS and GAMLS feeds. Filter by price, bedrooms, square footage or map area, save a search, and get new matches as they come on.
If you would rather have the search built for you, tell me what you are looking for and I will set it up and send the results.
5655 Toccoa DRDouglasville, GA 30135
Mortgage Calculator
Monthly Payment (Est.)
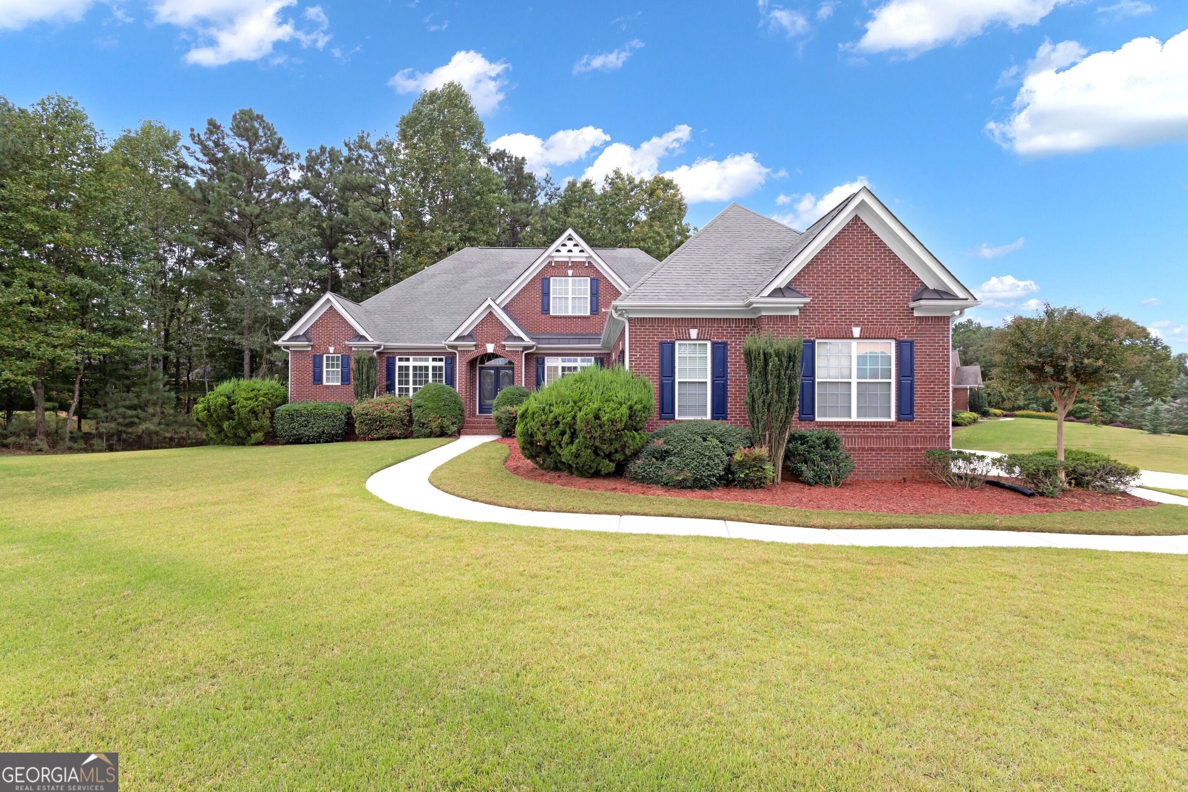
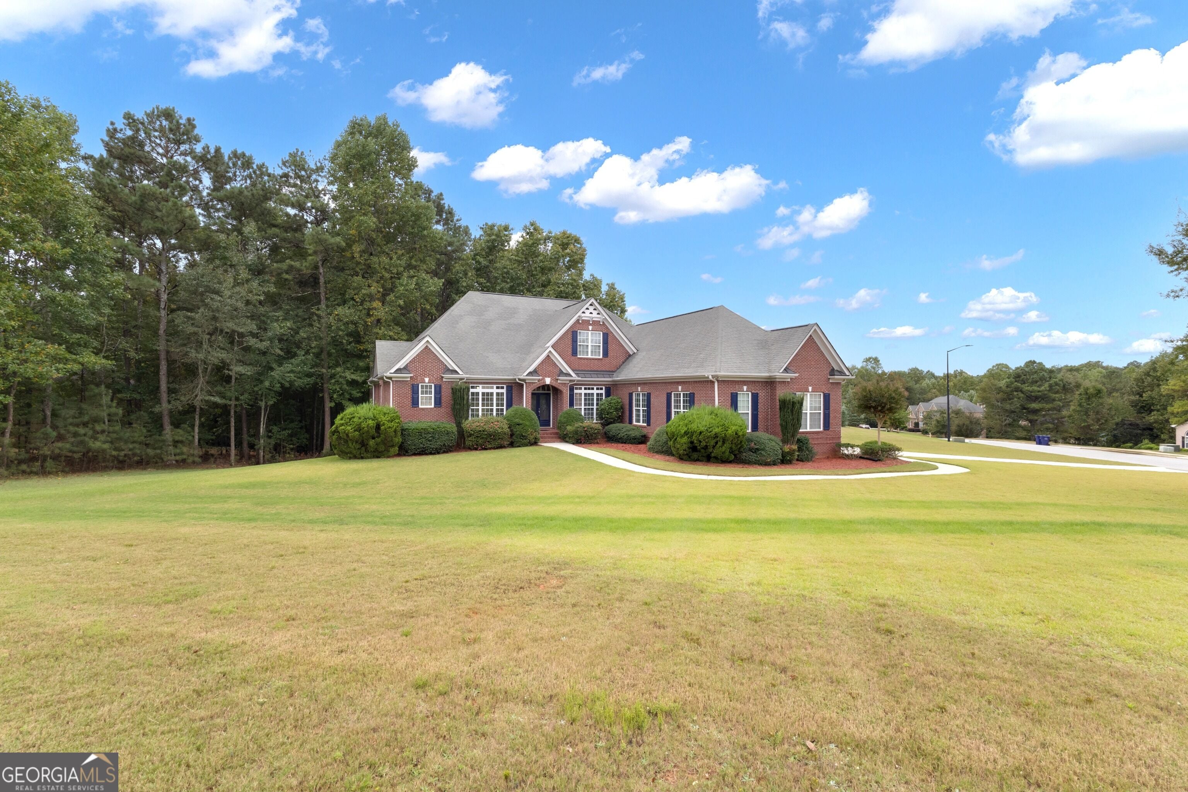
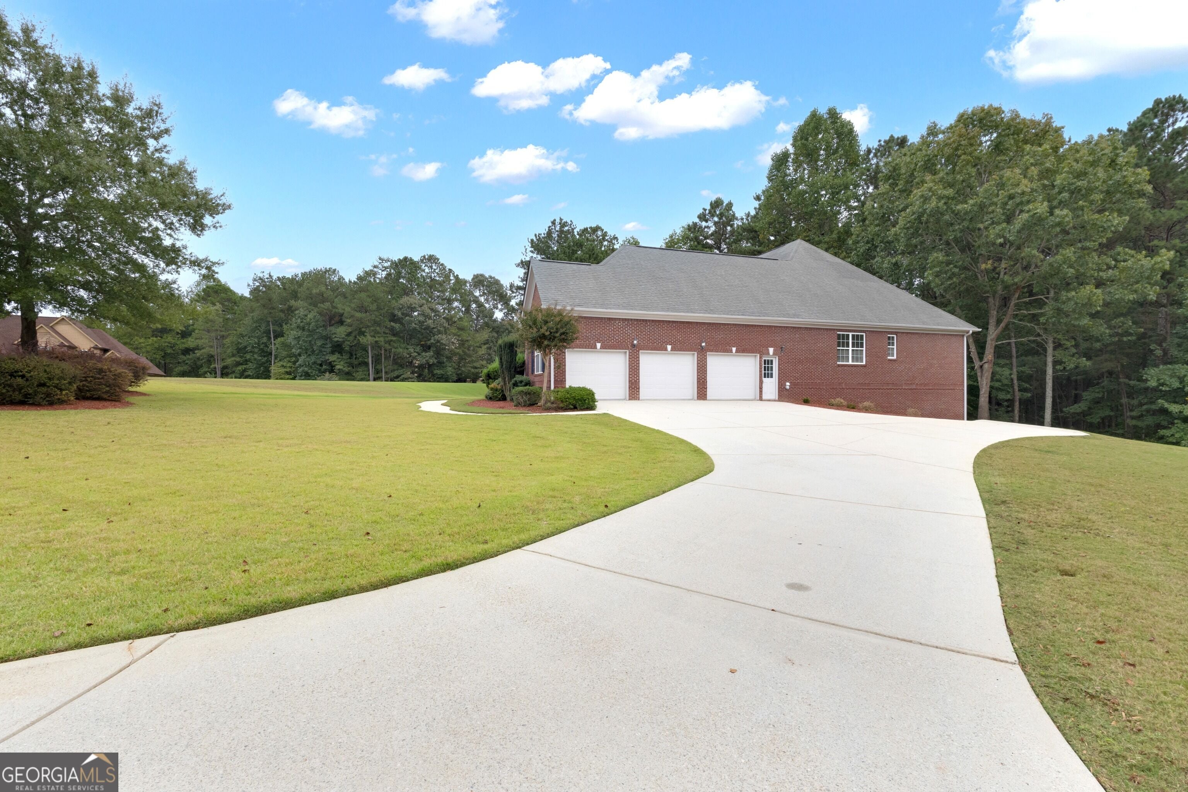
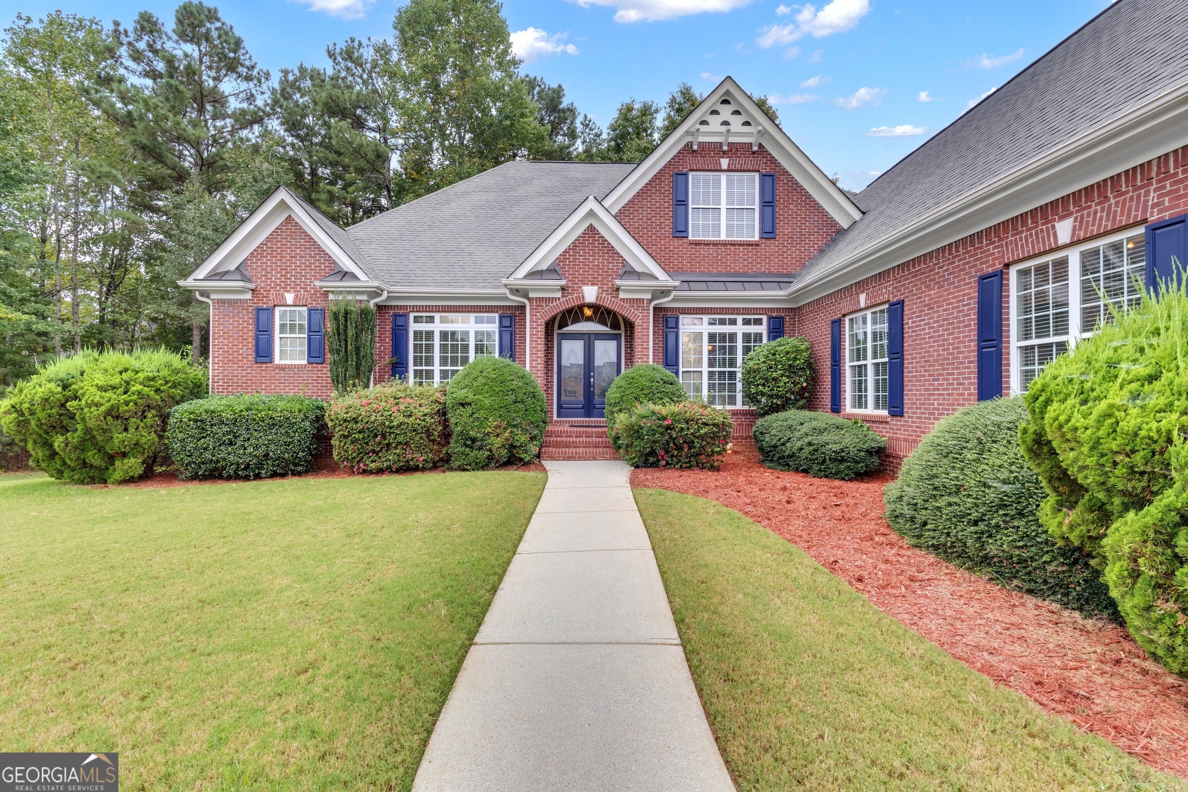
Enter an interest rate to see your estimated monthly payment.TWO HOMES. ONE ROOF! A little over 5,000 sq ft of living space, 2 kitchens, 2 family rooms, 2 fireplaces, multiple bedrooms & bonus rooms, and a full finished basement make this 3 sided brick ranch an exceptional Multigenerational Living Opportunity. Additionally the home sits on a large corner lot that is 1.14 acres and has a 3-car garage! *** The main level offers 4 bedrooms, including a bedroom with its own private bathroom, while two secondary bedrooms share a convenient Jack-and-Jill bath. The spacious family room features a fireplace and coffered ceiling, with an open kitchen and breakfast area nearby. A formal dining area provides additional space for family gatherings and entertaining! *** Downstairs, the fully finished basement functions much like a second home. It features a full kitchen with breakfast area, family room with fireplace, full bathroom, large bedroom with an oversized walk-in closet, and three additional bonus rooms. One bonus room features built-in bookcases and would make an incredible library or home office, while two additional areas offer excellent space for a home gym, hobby room, media room, or whatever your lifestyle requires. Additionally, accessibility has been thoughtfully considered with a motorized accessibility lift providing assistance between the main level and basement, adding convenience and flexibility for family members with mobility needs. *** Outside, the home sits on a little over an acre corner lot and offers a 3-car garage, providing plenty of room for vehicles, storage, and everyday living. There is also a nice deck perfect for outdoor entertaining and the all-brick exterior adds timeless appeal, while the generous lot provides room to spread out. *** Fantastic Location...approximately 30 minutes to the Atlanta Airport, and near Arbor Place Mall, lots of area shopping and dining and near I-20! *** Whether you are looking to keep multiple generations close, create a comfortable space for extended family, accommodate adult children, or simply want more living space than a traditional home can provide, this unique property gives you the flexibility of two living spaces under one roof. Homes offering this much finished space, two kitchens, and this level of versatility are hard to find!
| yesterday | Status changed to Active | |
| yesterday | Listing updated with changes from the MLS® | |
| yesterday | Listing first seen on site |

Information deemed reliable but not guaranteed. The data relating to real estate for sale on this web site comes in part from the Broker Reciprocity Program of Georgia MLS. Real estate listings held by brokerage firms other than this office are marked with the Broker Reciprocity logo and detailed information about them includes the name of the listing brokers. Copyright © 2020-present Georgia MLS. All rights reserved.
Last checked: 2026-10-13 06:01 AM UTC