Home Search

Search active listings across metro Atlanta from the FMLS and GAMLS feeds. Filter by price, bedrooms, square footage or map area, save a search, and get new matches as they come on.

If you would rather have the search built for you, tell me what you are looking for and I will set it up and send the results.

Save
Ask
Tour
Hide
Share
$400,000
6 Days On Site

825 Highland LN NE 1317
Atlanta, GA 30306

For Sale|Condominium|Active
1
Bed
1
Total Bath
1
Full Bath
1,275
SqFt
$314
/SqFt
2004
Built
Subdivision:
The Carlton
County:
Fulton
825 Highland LN NE 1317825 Highland LN NE 1317825 Highland LN NE 1317825 Highland LN NE 1317
Save
Ask
Tour
Hide
Share

Mortgage Calculator

Monthly Payment (Est.)

Enter an interest rate to see your estimated monthly payment.
Calculator powered by Showcase IDX, a Constellation1 Company. Copyright ©2026 Information is deemed reliable but not guaranteed.

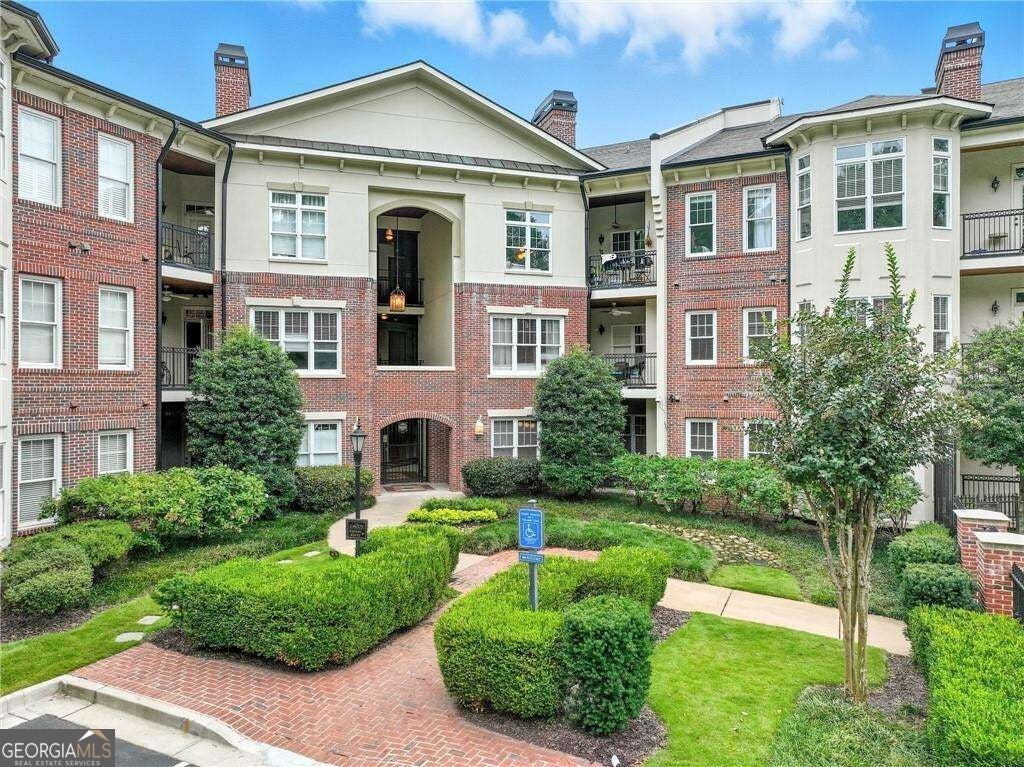
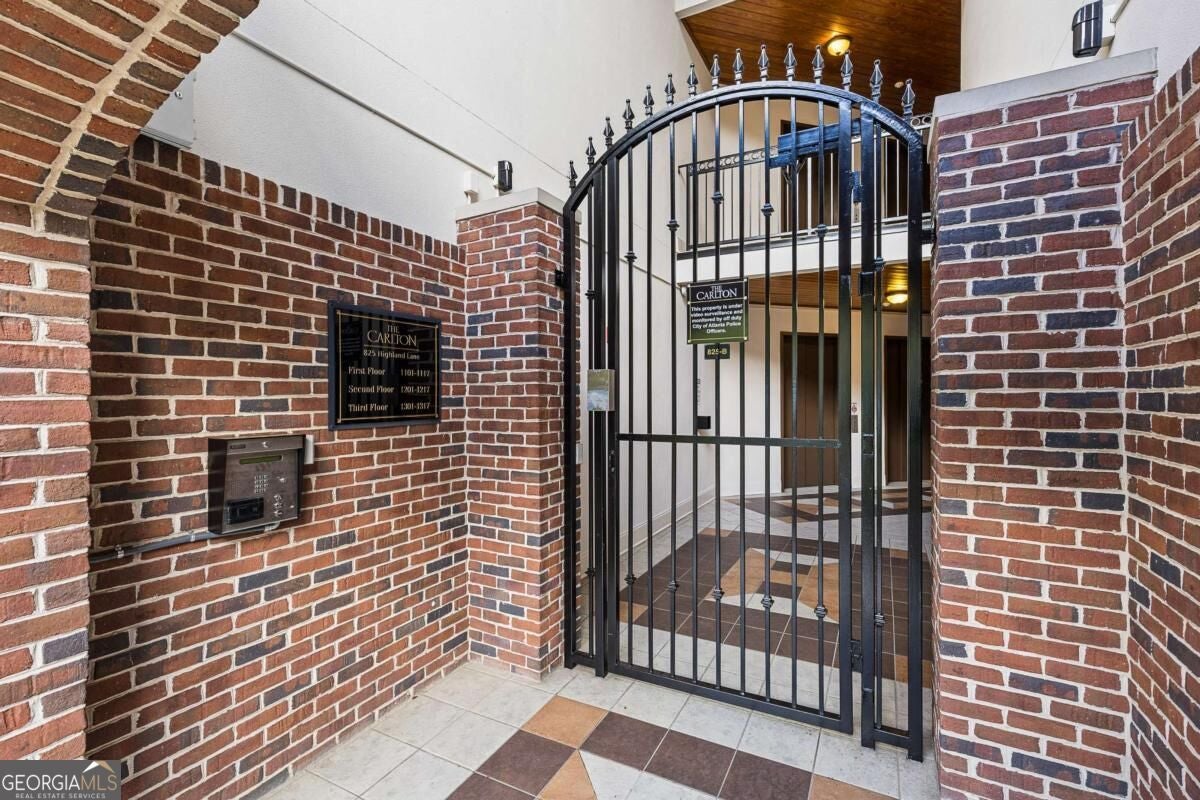
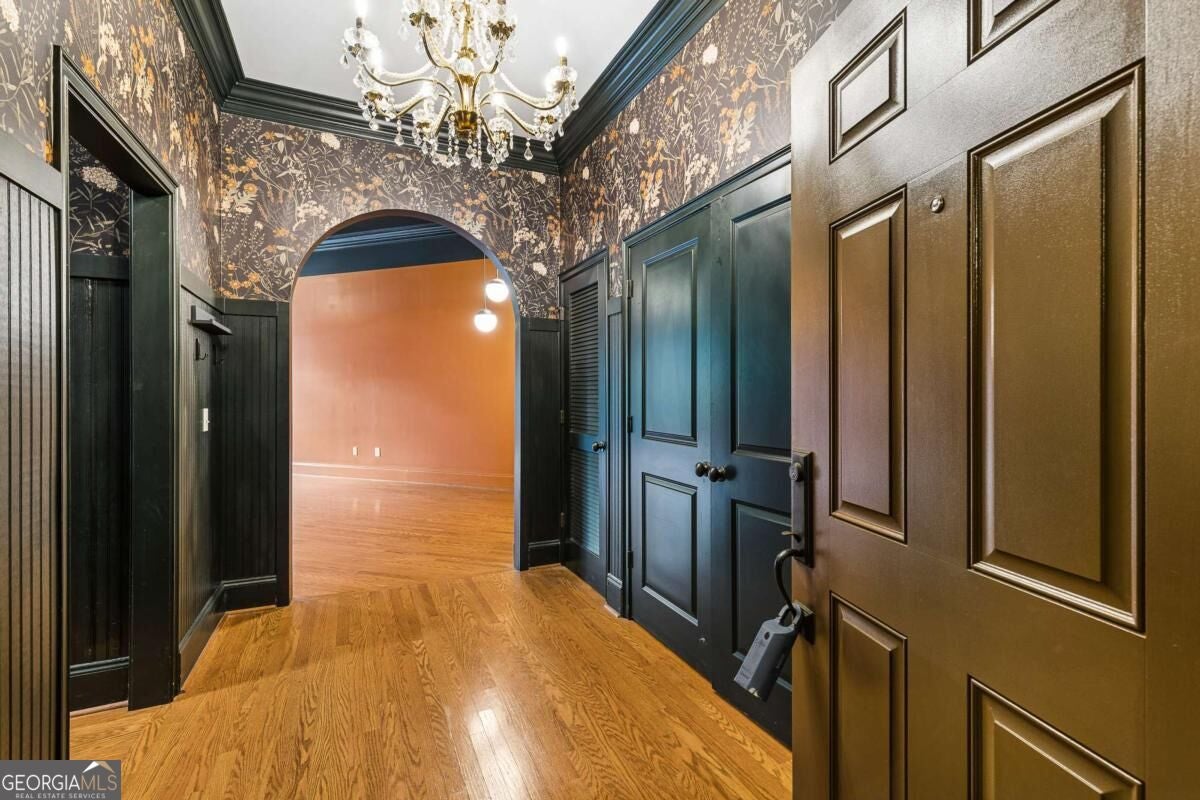
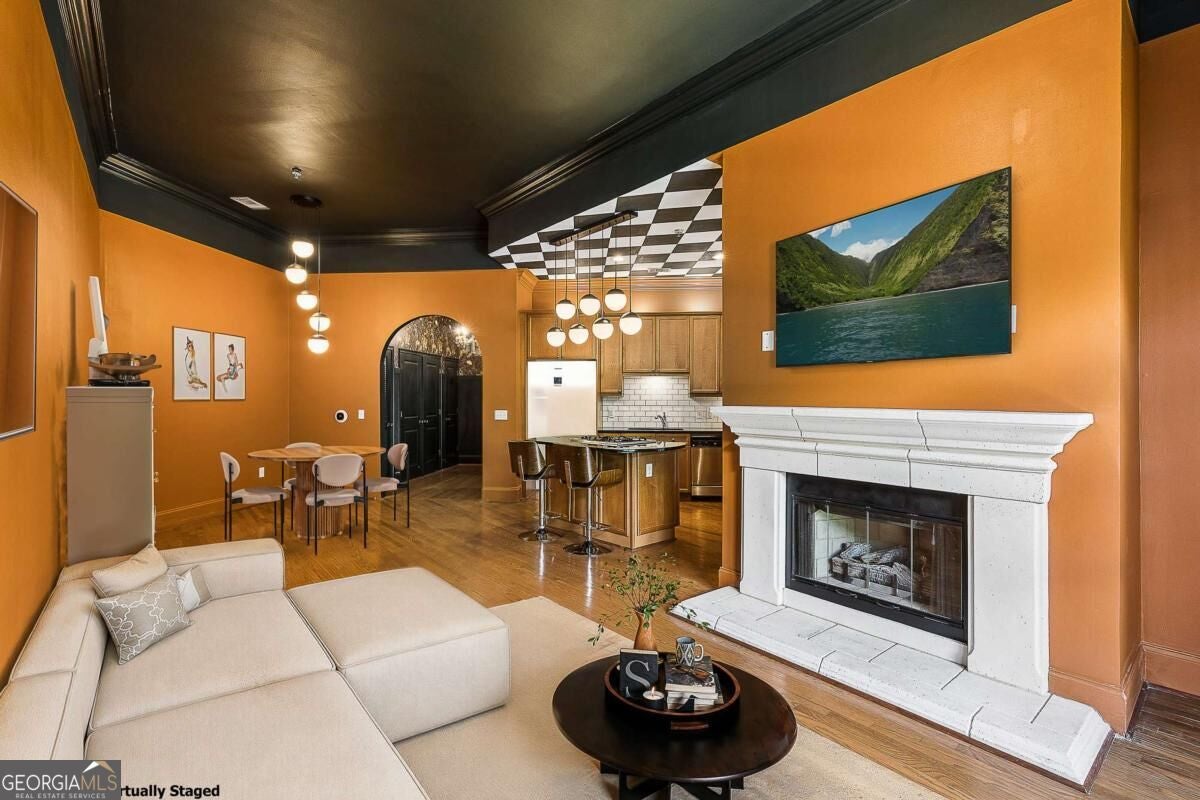
Walk to PCM in mere minutes! Make a statement at The Carlton, this 1 bed/1bath design-forward retreat in the heart of Poncey-Highlands. Perched on the top floor, this corner condo pairs bold mid-century modern style with an airy, light-filled open plan, dramatic 13-foot ceilings, and hardwood floors. The dramatic foyer flows into generous dining and living spaces anchored by a cozy fireplace, and plenty of room for a creative workspace or Murphy bed. The social kitchen keeps the energy moving with stained cabinetry, granite countertops, stainless steel appliances, a gas cooktop, and a center island made for gathering. The spacious bedroom offers a calm escape, while the bath features dual sinks, a soaking tub, and a separate shower. Sip morning coffee or unwind with a glass of wine on the enclosed balcony overlooking the pool and trees. A designated space in the gated, covered garage adds everyday convenience. Community perks include a pool, two dog parks, EV charging stations, bike racks, guest parking, and beautifully maintained gated grounds. With the Atlanta Beltline, Ponce City Market, grocery stores, standout restaurants, and Virginia-Highland nightlife all approximately one mile away, this home puts art, food, music, and intown adventure close at hand. Whether you're looking for a full-time residence or secret retreat when visiting the city, this condo is the perfect hidden gem. Prefer a more neutral palette? Take a look at the before photos to see the space in its prior style.

Save
Ask
Tour
Hide
Share
Listing Snapshot
Price 
$400,000
Days On Site 
6 Days
Bedrooms 
1
Inside Area (SqFt) 
1,275 sqft
Total Baths 
1
Full Baths 
1
Partial Baths 
N/A
Lot Size 
0.029 Acres
Year Built 
2004
MLS® Number 
10867673
Status 
Active
Property Tax 
$6,588
HOA/Condo/Coop Fees 
$580 monthly
Sq Ft Source 
Public Records
Friends & Family
Recent Activity
7 days agoListing first seen on site
7 days agoListing updated with changes from the MLS®
General Features
Acres 
0.029
Garage 
Yes
Garage Spaces 
1
Land Lease 
No
Levels 
Three Or More
Parking 
AssignedElectric Vehicle Charging Station(s)GarageGarage Door Opener
Parking Spaces 
1
Property Sub Type 
Condominium
Security 
Carbon Monoxide Detector(s)Fire Sprinkler SystemGated CommunityKey Card EntrySecurity SystemSmoke Detector(s)
Sewer 
Public Sewer
SqFt Above 
1275
Style 
Brick 4 SideContemporaryOther
Utilities 
Cable AvailableElectricity AvailableNatural Gas AvailableSewer AvailableSewer ConnectedUnderground UtilitiesWater Available
Water Source 
Public
Interior Features
Appliances 
OvenCooktopDishwasherDisposalGas Water HeaterMicrowave
Basement 
None
Cooling 
Ceiling Fan(s)Central Air
Electric 
220 Volts
Fireplace 
Yes
Fireplace Features 
Factory BuiltGas LogGas StarterLiving Room
Fireplaces 
1
Flooring 
HardwoodTile
Heating 
Central
Interior 
Breakfast BarEntrance FoyerDouble VanityHigh CeilingsOtherWalk-In Closet(s)Master DownstairsHigh Speed Internet
Laundry Features 
Laundry Closet
Main Level Bedrooms 
1
Window Features 
Insulated WindowsDouble Pane Windows
Dining Room 
Kitchen 
Save
Ask
Tour
Hide
Share
Exterior Features
Construction Details 
BrickConcrete
Exterior 
Balcony
Fencing 
Fenced
Lot Features 
LevelOther
Patio And Porch 
Porch
Pool Features 
In Ground
Roof 
Composition
Waterfront Features 
NONE
Windows/Doors 
Insulated WindowsDouble Pane Windows
Community Features
Accessibility Features 
Accessible EntranceAccessible Hallway(s)
Association Fee 
$6960.0
Association Fee Frequency 
Annually
Community Features 
GatedParkPoolStreet Lights
Financing Terms Available 
CashConventionalFHAVA Loan
Schools
School District
Unknown
Elementary School
Springdale Park
Middle School
David T Howard
High School
Grady
Listing courtesy of The Norton Agency


Information deemed reliable but not guaranteed. The data relating to real estate for sale on this web site comes in part from the Broker Reciprocity Program of Georgia MLS. Real estate listings held by brokerage firms other than this office are marked with the Broker Reciprocity logo and detailed information about them includes the name of the listing brokers. Copyright © 2020-present Georgia MLS. All rights reserved.
Last checked: 2026-10-13 04:10 AM UTC

Neighborhood & Commute
Source: Walkscore
Disclosure: Community information and market data powered by Constellation Data Labs. Information is deemed reliable but not guaranteed.
Save
Ask
Tour
Hide
Share