Home Search
Search active listings across metro Atlanta from the FMLS and GAMLS feeds. Filter by price, bedrooms, square footage or map area, save a search, and get new matches as they come on.
If you would rather have the search built for you, tell me what you are looking for and I will set it up and send the results.
1615 Stokes AVE SWAtlanta, GA 30310
Mortgage Calculator
Monthly Payment (Est.)
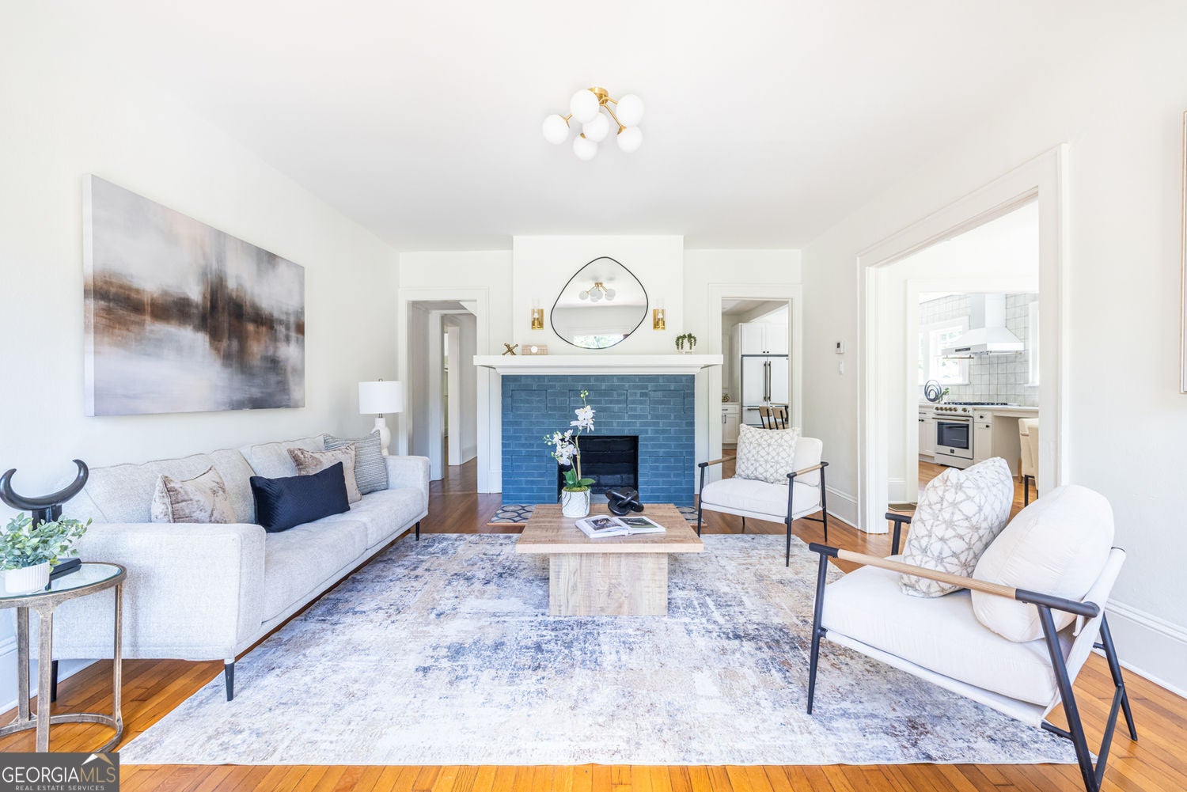
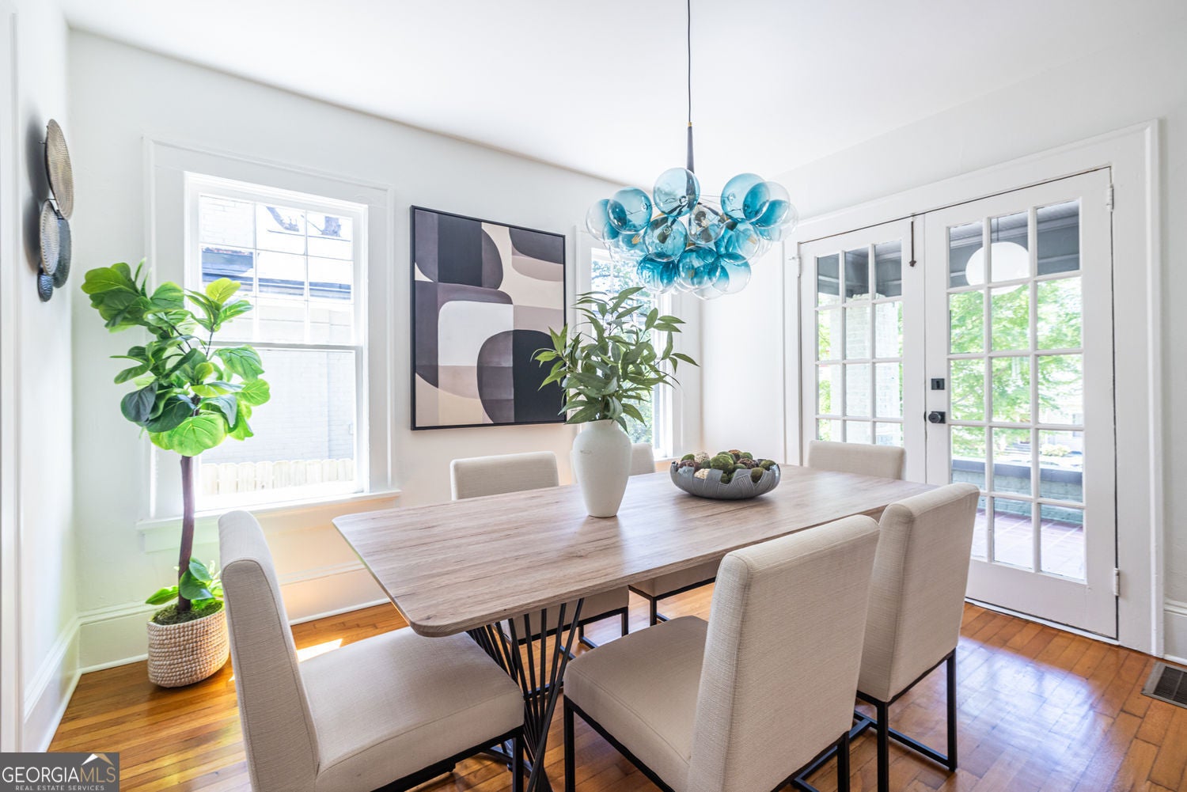
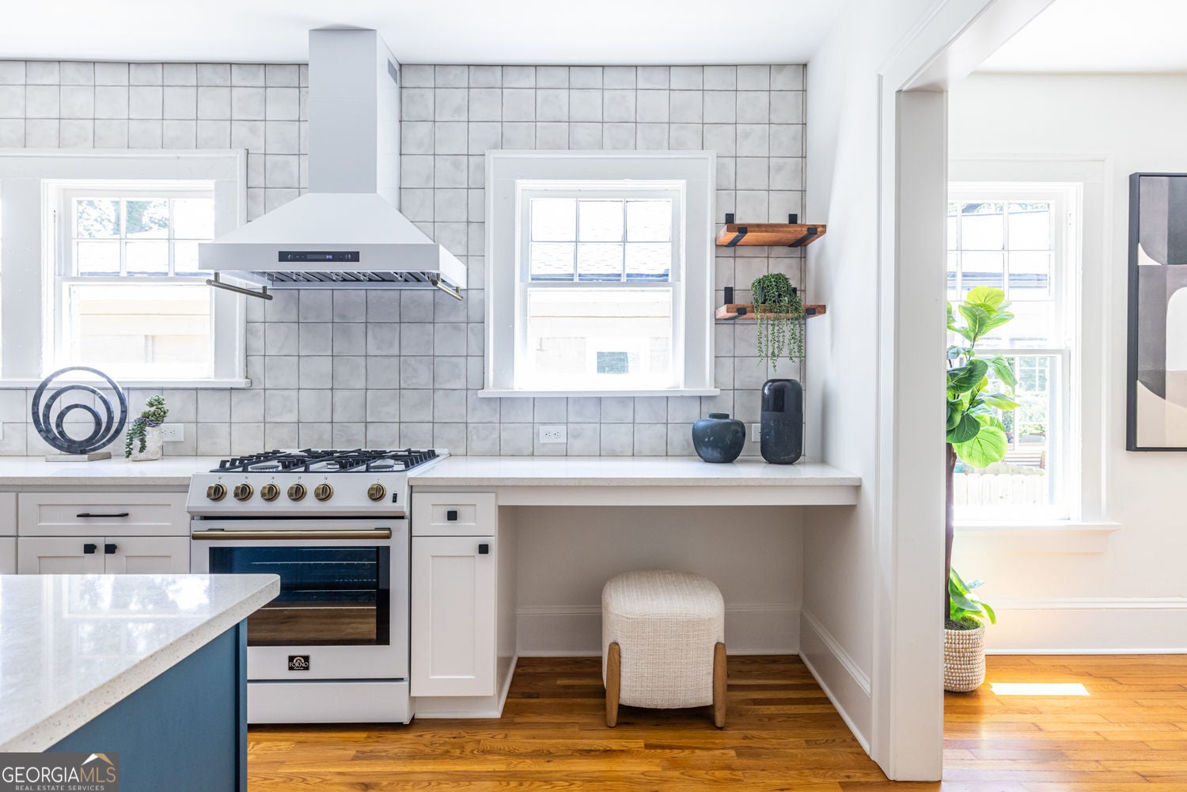
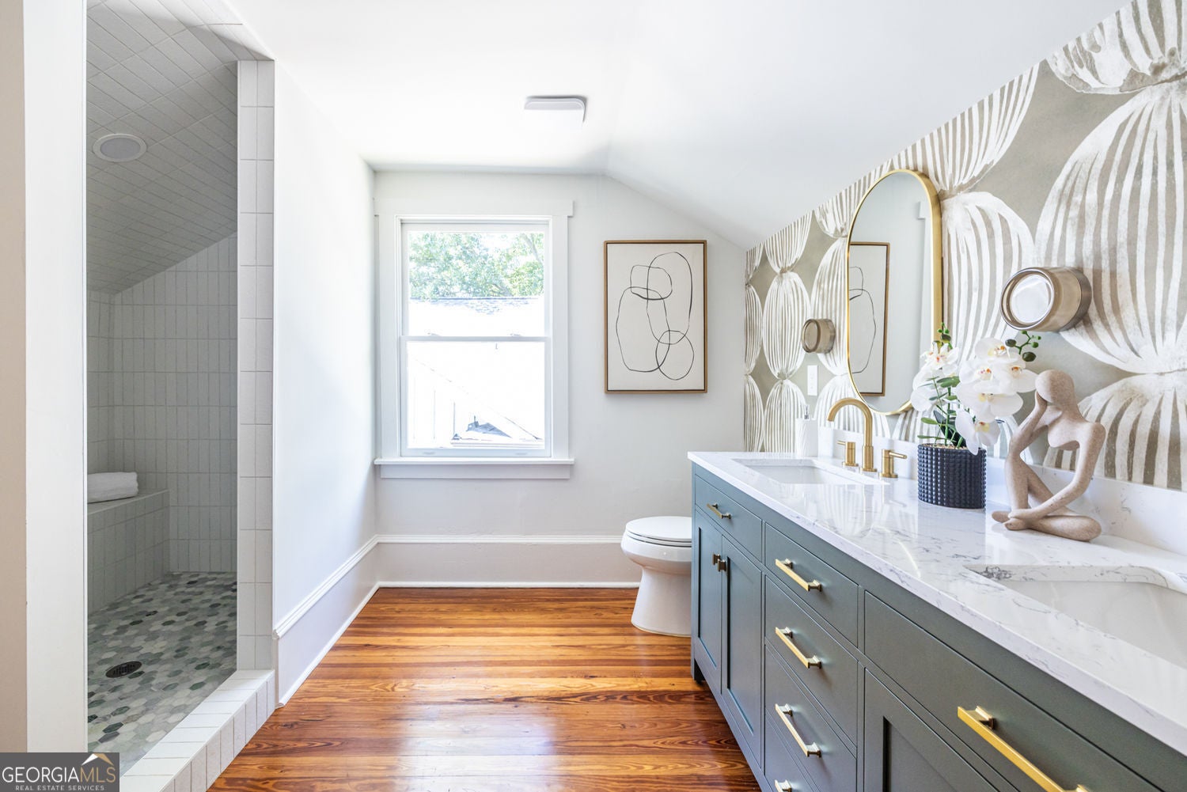
Enter an interest rate to see your estimated monthly payment.Gorgeous classic brick 1930's Craftsman home has been expertly designed, updated & restored to maintain the original charm. Sitting high & proud on the sunny side one of the very best streets in the HOT Westview neighborhood. Just minutes to the neighborhood grocery, shops & delicious restaurants! Minutes walk or bike to the Beltline trail & nearby Lee + White District. You're welcomed by a spacious rocking-chair front porch that leads you into the living room, complete with an original brick fireplace which provides a major focal point. Original glowing oak hardwood floors have been refinished & run throughout the home. A beautiful sun drenched dining room features a designer chandelier & lovely French doors that open onto one side of the covered front porch! Great entertaining is guaranteed & gourmet meals will happen in the brand new eat-in kitchen complete with custom cabinetry, quartz counters, designer tile, white enamel appliances, wine fridge, & breakfast bar w/butcher block countertop! A gorgeous convenient new 1/2 bath was added with an adjacent new laundry closet. Three main floor bedrooms feature a front room (with separate entry) that can double as a bedroom or home office. A larger rear entry bedroom opens onto a private entry back porch, ideal for visiting friends & family. A beautiful hall bath features the original cast iron tub with all new fixtures. The entire 2nd floor beautiful king sized Owner's Suite will win you over for sure. Featuring heart pine floors, large new custom closet system & cozy seating area. The bath is like a dream from your favorite boutique hotel. Gorgeous heart pine floors, a marble tiled walk-in shower, double vanity w/quartz counters! Outside there's a charming screened porch that opens from the kitchen (w/a gorgeous hand stenciled concrete floor). Call your friends for a great time to enjoy the beautiful backyard with a BRAND NEW wood privacy fence! The sun is always shining here so you can plant a wonderful garden and have room to let the dogs play! There's also space for you to add an ADU, garage or utility shed and the driveway extends all the way to the back. WELCOME HOME TO 1615 STOKES!!
| 7 days ago | Listing first seen on site | |
| 7 days ago | Listing updated with changes from the MLS® |

Information deemed reliable but not guaranteed. The data relating to real estate for sale on this web site comes in part from the Broker Reciprocity Program of Georgia MLS. Real estate listings held by brokerage firms other than this office are marked with the Broker Reciprocity logo and detailed information about them includes the name of the listing brokers. Copyright © 2020-present Georgia MLS. All rights reserved.
Last checked: 2026-10-13 04:05 AM UTC