Home Search

Search active listings across metro Atlanta from the FMLS and GAMLS feeds. Filter by price, bedrooms, square footage or map area, save a search, and get new matches as they come on.

If you would rather have the search built for you, tell me what you are looking for and I will set it up and send the results.

Save
Ask
Tour
Hide
Share
$1,050,000
6 Days On Site

1120 Hancock DR NE
Atlanta, GA 30306

For Sale|Single Family Residence|Active
3
Beds
3
Total Baths
2
Full Baths
2
Partial Baths
3,626
SqFt
$290
/SqFt
1993
Built
Subdivision:
Briarwood
County:
DeKalb
1120 Hancock DR NE1120 Hancock DR NE1120 Hancock DR NE1120 Hancock DR NE
Save
Ask
Tour
Hide
Share

Mortgage Calculator

Monthly Payment (Est.)

Enter an interest rate to see your estimated monthly payment.
Calculator powered by Showcase IDX, a Constellation1 Company. Copyright ©2026 Information is deemed reliable but not guaranteed.

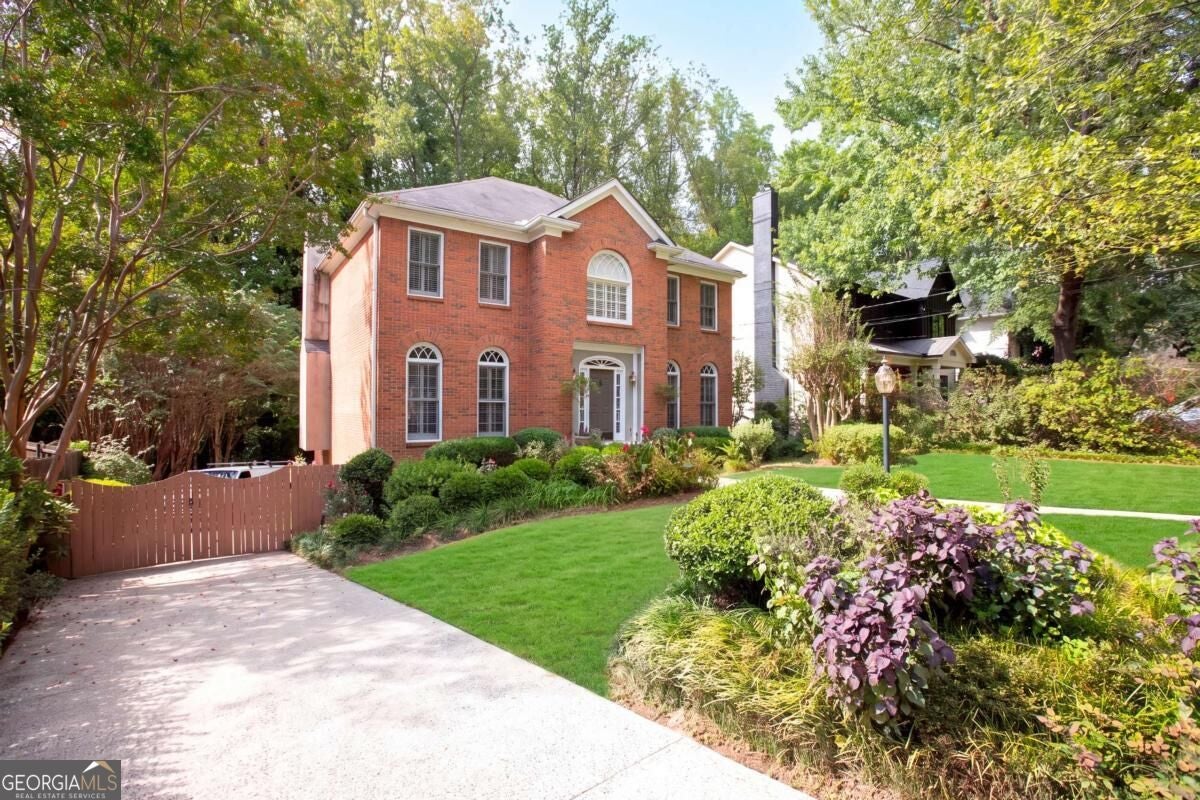
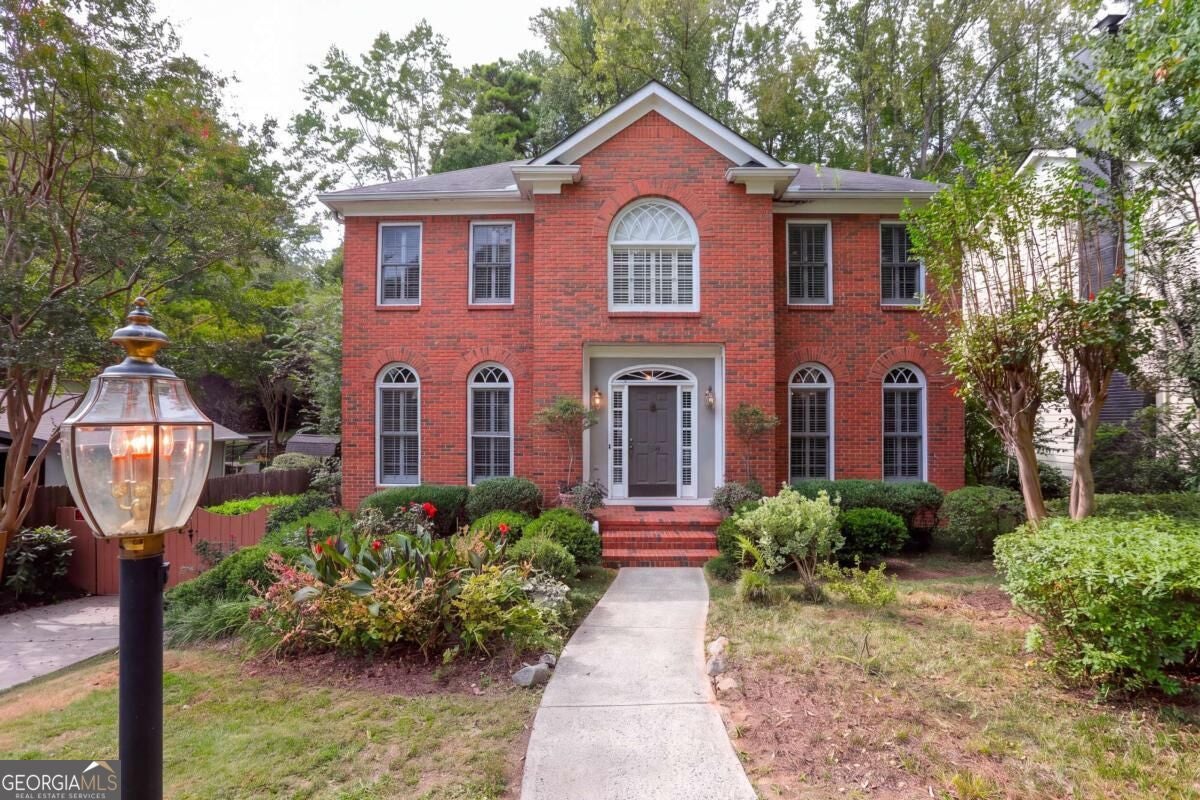
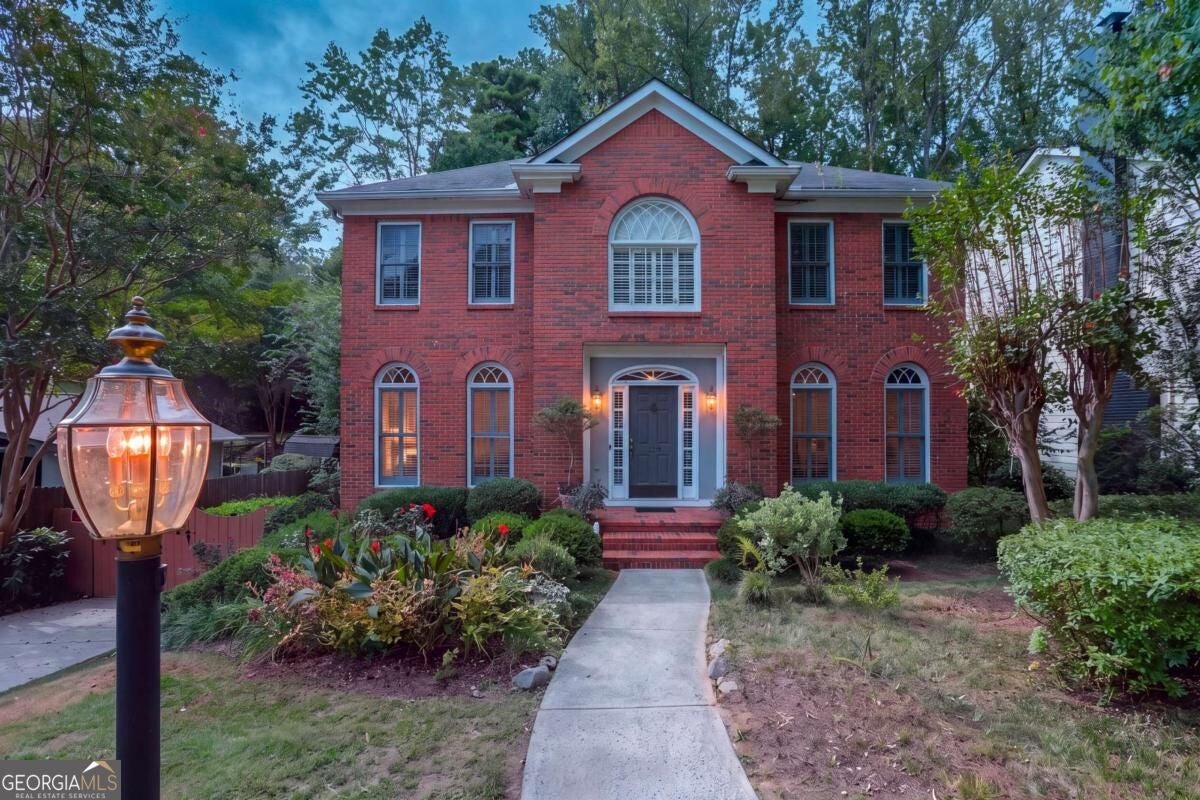
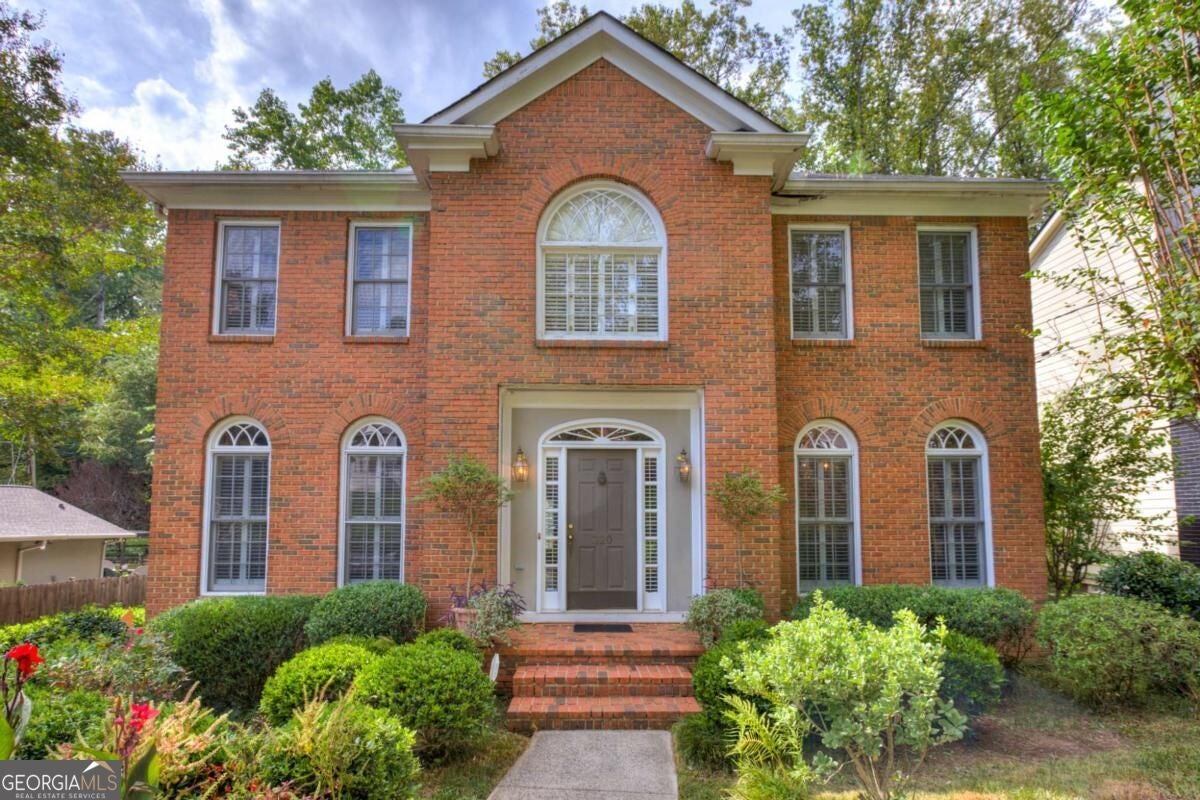
RENOVATION OPPORTUNITY IN VIRGINIA-HIGHLAND! Bring your vision to 1120 Hancock Drive NE, a 3-bedroom, 2-bath and 2-half baths with finished basement. This home offers an exciting opportunity to refresh, renovate, reimagine and create something special. The existing floor plan includes three bedrooms and two full baths, including a Jack-and-Jill bath, providing a great starting point for a thoughtful renovation. A new deck adds value to the property, while the interior is ready for its next chapter. Whether you're a renovator, investor, builder or buyer looking for a home you can customize from the ground up, this property offers the chance to transform an existing home into a beautifully updated residence tailored to today's lifestyle. Located in sought-after Virginia-Highland and near the belt-line, the property combines great value and renovation potential with an exceptional intown location convenient to fabulous neigborhood restaurants, shopping, parks and the vibrant lifestyle that makes this area so desirable.

Save
Ask
Tour
Hide
Share
Listing Snapshot
Price 
$1,050,000
Days On Site 
6 Days
Bedrooms 
3
Inside Area (SqFt) 
3,626 sqft
Total Baths 
3
Full Baths 
2
Partial Baths 
2
Lot Size 
0.32 Acres
Year Built 
1993
MLS® Number 
10867814
Status 
Active
Property Tax 
$14,387
HOA/Condo/Coop Fees 
N/A
Sq Ft Source 
Public Records
Friends & Family
Recent Activity
7 days agoListing first seen on site
7 days agoListing updated with changes from the MLS®
General Features
Acres 
0.32
Garage 
Yes
Garage Spaces 
2
Land Lease 
No
Levels 
Two
Parking 
BasementGarage
Parking Spaces 
2
Property Condition 
Fixer
Property Sub Type 
Single Family Residence
Sewer 
Public Sewer
SqFt Above 
2787
SqFt Below 
839
Style 
Brick 3 SideTraditional
Utilities 
Natural Gas Available
Water Source 
Public
Interior Features
Appliances 
DishwasherDryerGas Water HeaterMicrowaveRefrigeratorWasher
Basement 
Bath/StubbedFinishedFullInterior Entry
Cooling 
Ceiling Fan(s)Central Air
Fireplace 
Yes
Fireplace Features 
Family RoomGas Log
Fireplaces 
1
Flooring 
CarpetHardwoodTile
Heating 
Central
Interior 
ElevatorPantryBookcasesHigh CeilingsTray Ceiling(s)
Laundry Features 
Laundry ClosetUpper Level
Dining Room 
Kitchen 
Save
Ask
Tour
Hide
Share
Exterior Features
Construction Details 
Other
Fencing 
Fenced
Lot Features 
LevelSloped
Patio And Porch 
Deck
Roof 
Other
View 
City
Waterfront Features 
NONE
Waterview 
City
Community Features
Accessibility Features 
Accessible Elevator Installed
Community Features 
None
Schools
School District
Unknown
Elementary School
Fernbank
Middle School
Druid Hills
High School
Druid Hills
Listing courtesy of Compass


Information deemed reliable but not guaranteed. The data relating to real estate for sale on this web site comes in part from the Broker Reciprocity Program of Georgia MLS. Real estate listings held by brokerage firms other than this office are marked with the Broker Reciprocity logo and detailed information about them includes the name of the listing brokers. Copyright © 2020-present Georgia MLS. All rights reserved.
Last checked: 2026-10-13 07:04 AM UTC

Neighborhood & Commute
Source: Walkscore
Disclosure: Community information and market data powered by Constellation Data Labs. Information is deemed reliable but not guaranteed.
Save
Ask
Tour
Hide
Share