Home Search
Search active listings across metro Atlanta from the FMLS and GAMLS feeds. Filter by price, bedrooms, square footage or map area, save a search, and get new matches as they come on.
If you would rather have the search built for you, tell me what you are looking for and I will set it up and send the results.
1466 Norris PL NWAtlanta, GA 30314
Mortgage Calculator
Monthly Payment (Est.)
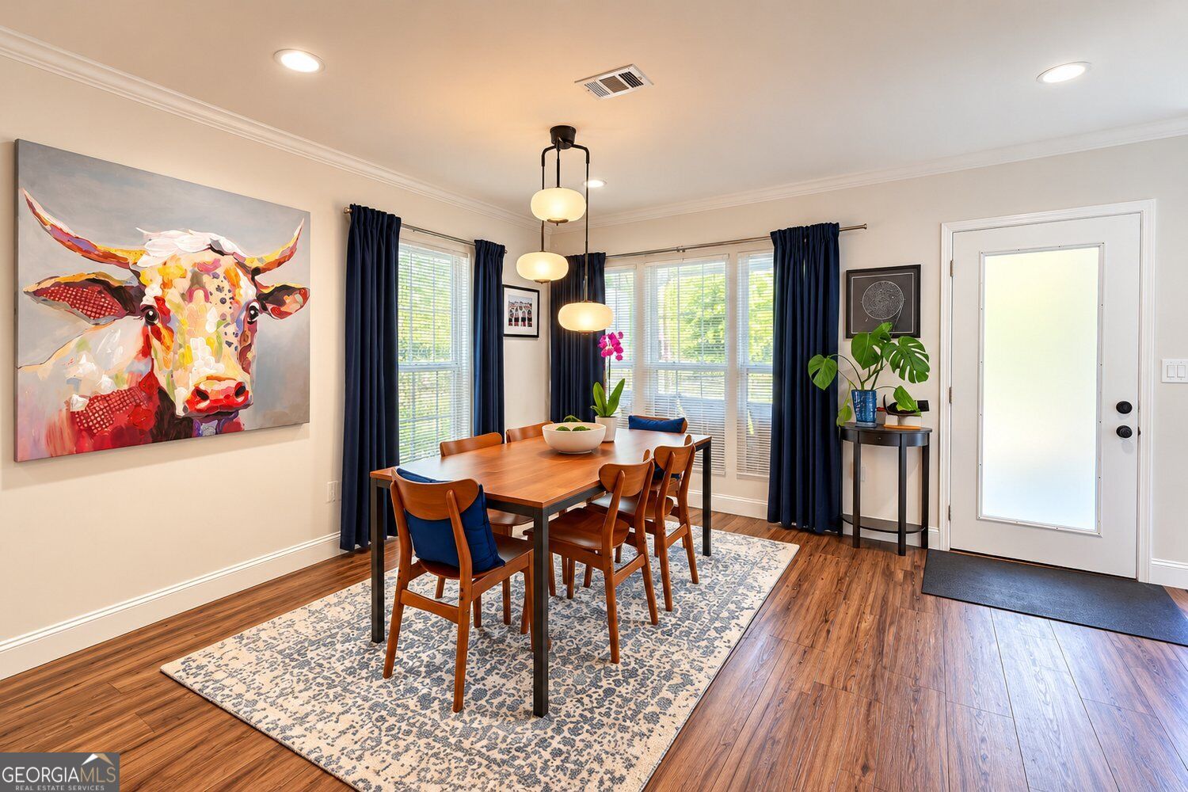
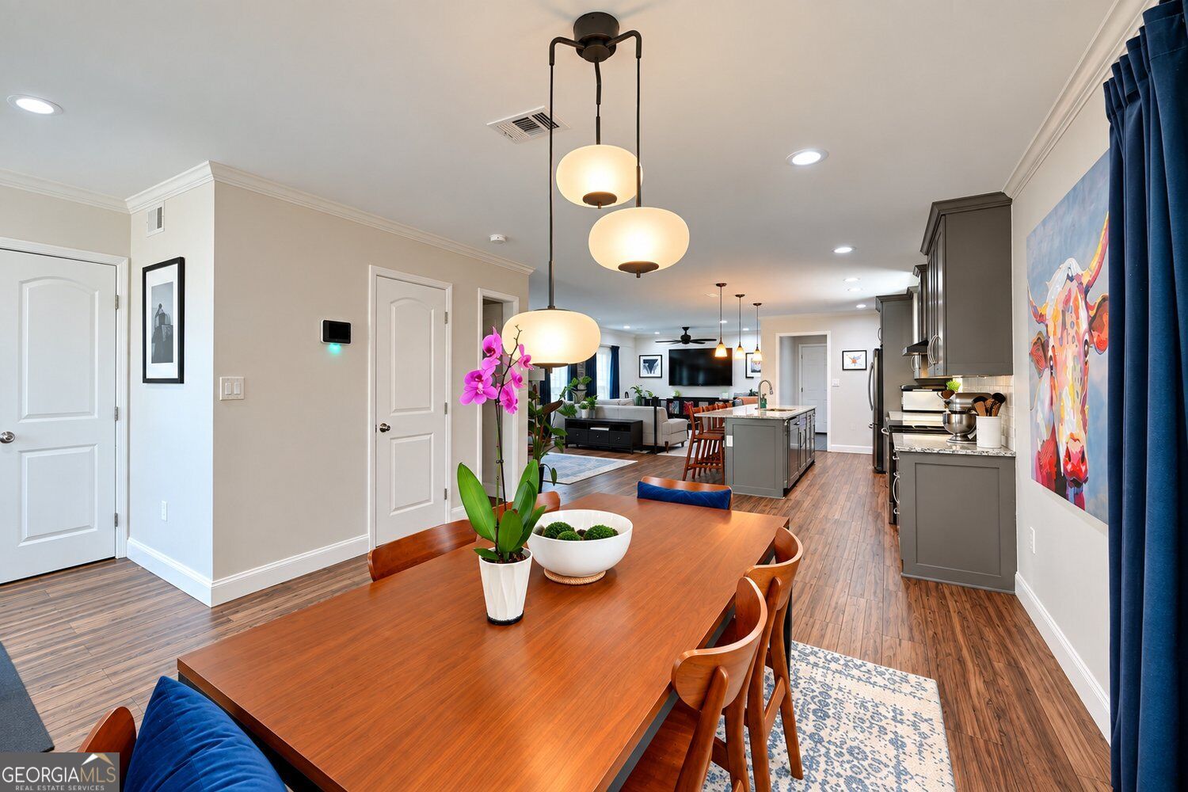
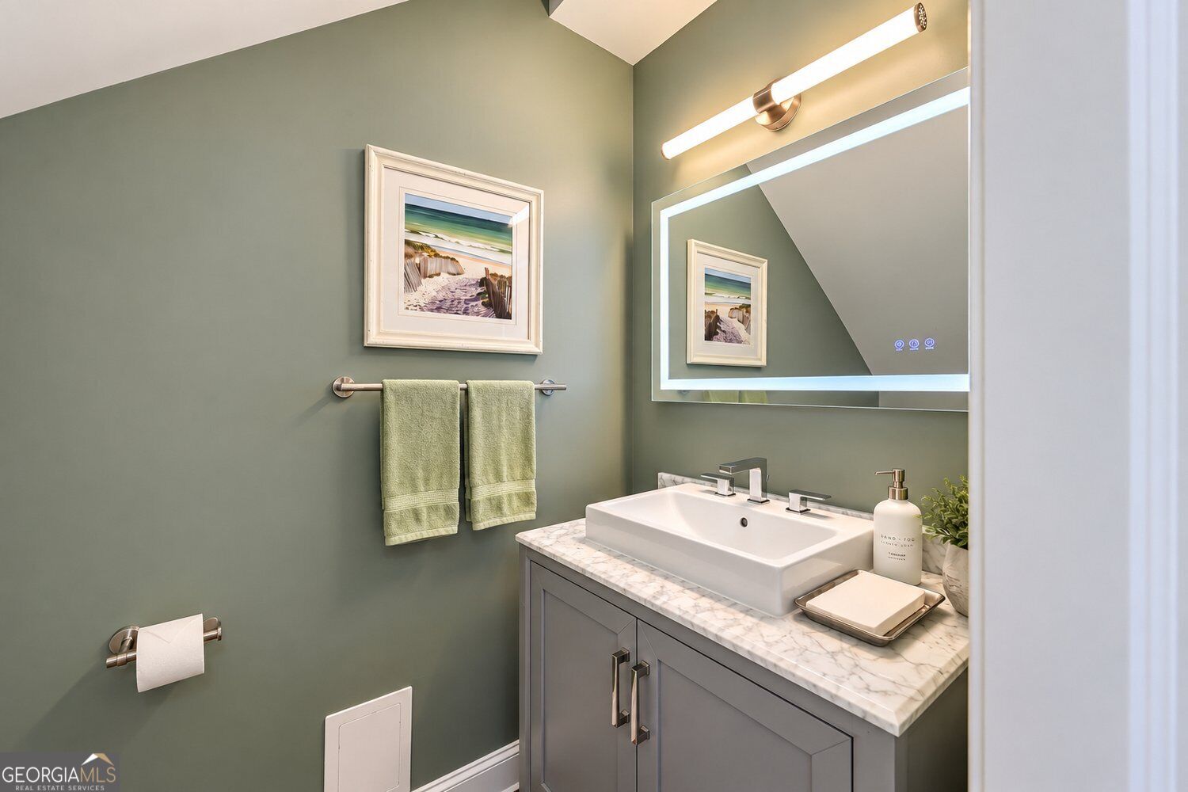
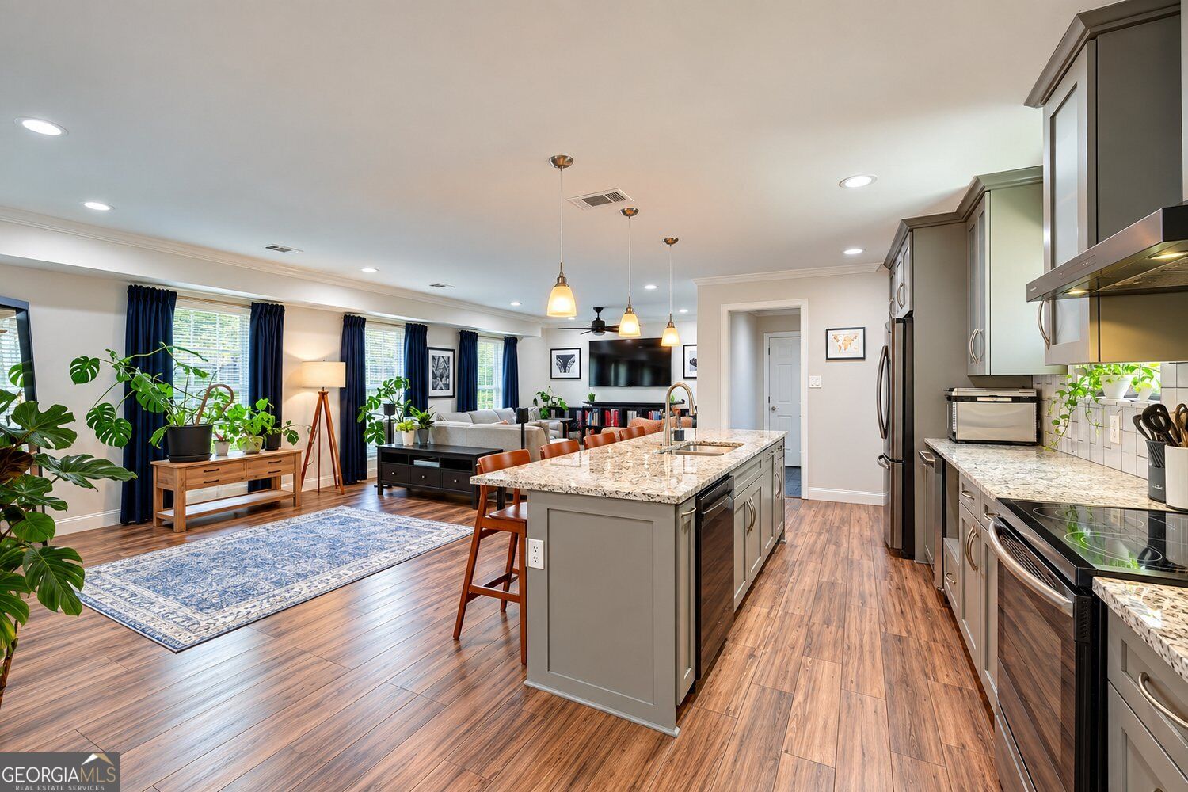
Enter an interest rate to see your estimated monthly payment.MODERN LIVING: Modern design, thoughtful upgrades and versatile spaces set this home apart. The open main level connects the kitchen, dining and living areas for an easy flow between everyday living and entertaining, while continuous laminate flooring, crown molding and abundant natural light contribute to the home's clean, cohesive feel. DESIGNED FOR THE WAY YOU COOK: A large stone-topped island with seating for four offers additional storage and thoughtfully placed electrical outlets. The kitchen features soft-close cabinetry, stainless steel appliances, an undercounter microwave, wine cooler and built-in pantry with pull-out shelving. A separate service pantry adds space for small appliances, storage and entertaining essentials. ROOM TO FLEX: A versatile lounge area within the open living space provides flexibility for fitness, media, work or relaxation without interrupting the flow of the main level. OWNER'S RETREAT: Upstairs, the owner's suite features a double vanity, soaking tub, separate glass-enclosed shower and custom walk-in closet with built-in cabinetry, drawers, shelving, double hanging areas and dedicated shoe storage. THOUGHTFUL FUNCTION: The laundry is conveniently located upstairs near the bedrooms and includes cabinetry, a granite countertop and front-load washer and dryer. Additional dedicated storage near the main-level powder room keeps household essentials within easy reach, while the side-entry garage includes an EV charging station. OUTDOOR LIVING: The fenced backyard extends the living space with a pergola designed for dining, relaxing and entertaining, with string lighting setting the stage for evenings outside. TUCKED AWAY, YET CONNECTED: Set on an elevated homesite within an intimate cul-de-sac community, the home offers a tucked-away setting with limited through traffic. The community currently includes just eight completed homes, with additional homesites remaining. Multiple street-level thoroughfares provide convenient routes to Midtown and other intown destinations, with access to Downtown, West Midtown, Georgia Tech and the Atlanta University Center, while placing you near the continued investment and development shaping Atlanta's Westside.
| 6 days ago | Listing first seen on site | |
| 6 days ago | Listing updated with changes from the MLS® |

Information deemed reliable but not guaranteed. The data relating to real estate for sale on this web site comes in part from the Broker Reciprocity Program of Georgia MLS. Real estate listings held by brokerage firms other than this office are marked with the Broker Reciprocity logo and detailed information about them includes the name of the listing brokers. Copyright © 2020-present Georgia MLS. All rights reserved.
Last checked: 2026-10-13 11:54 AM UTC