Home Search
Search active listings across metro Atlanta from the FMLS and GAMLS feeds. Filter by price, bedrooms, square footage or map area, save a search, and get new matches as they come on.
If you would rather have the search built for you, tell me what you are looking for and I will set it up and send the results.
531 Westover DR NWAtlanta, GA 30305
Mortgage Calculator
Monthly Payment (Est.)
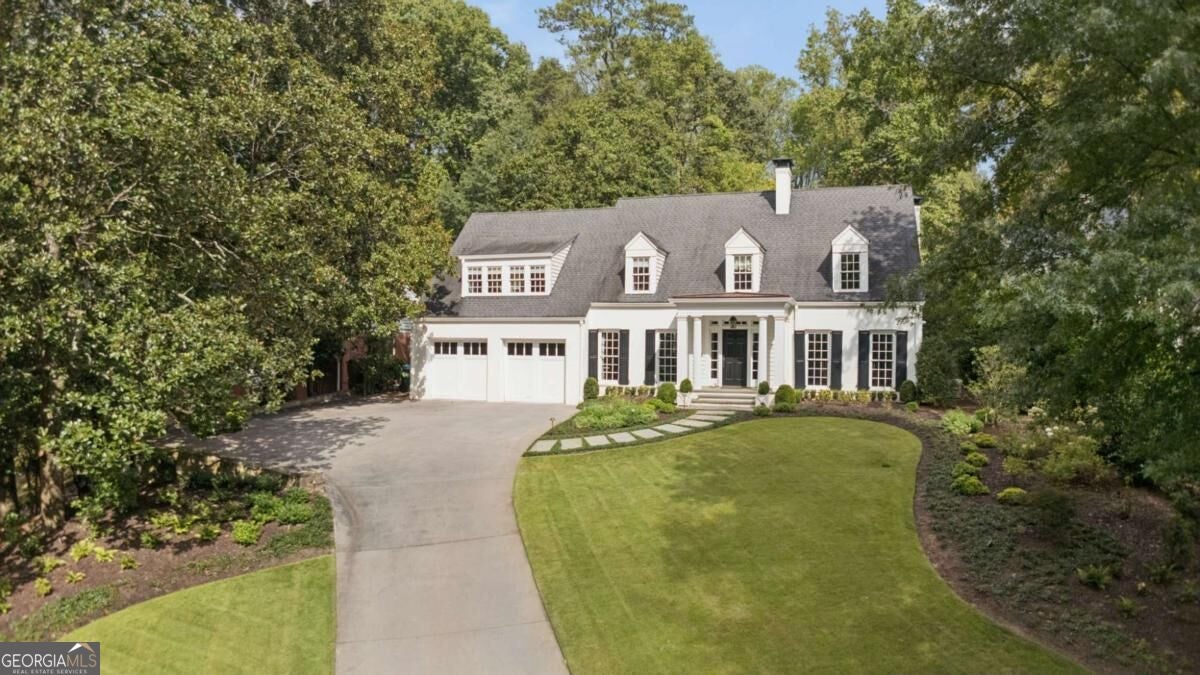
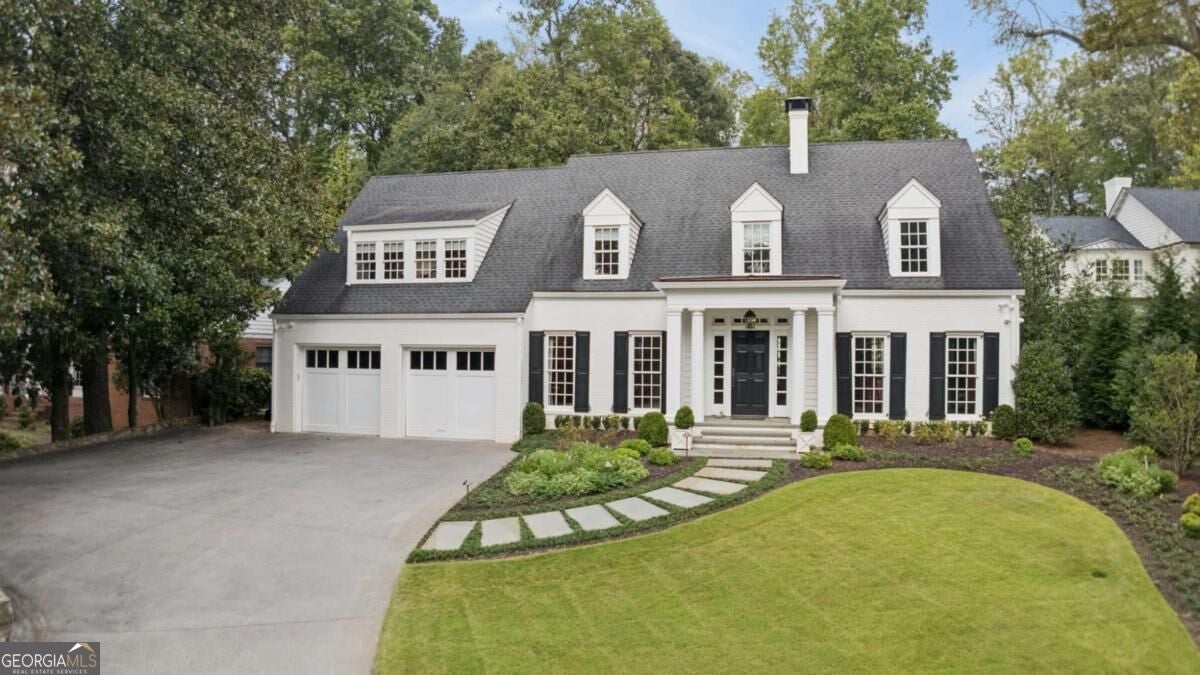
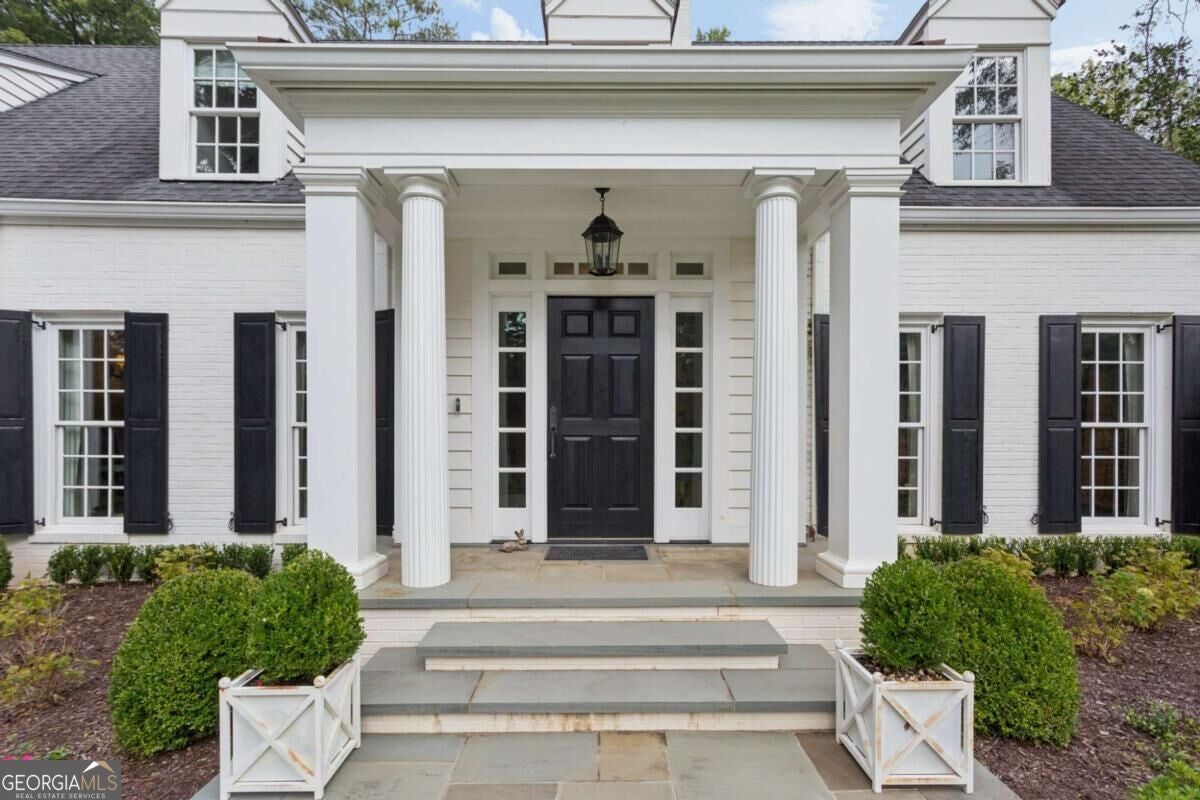
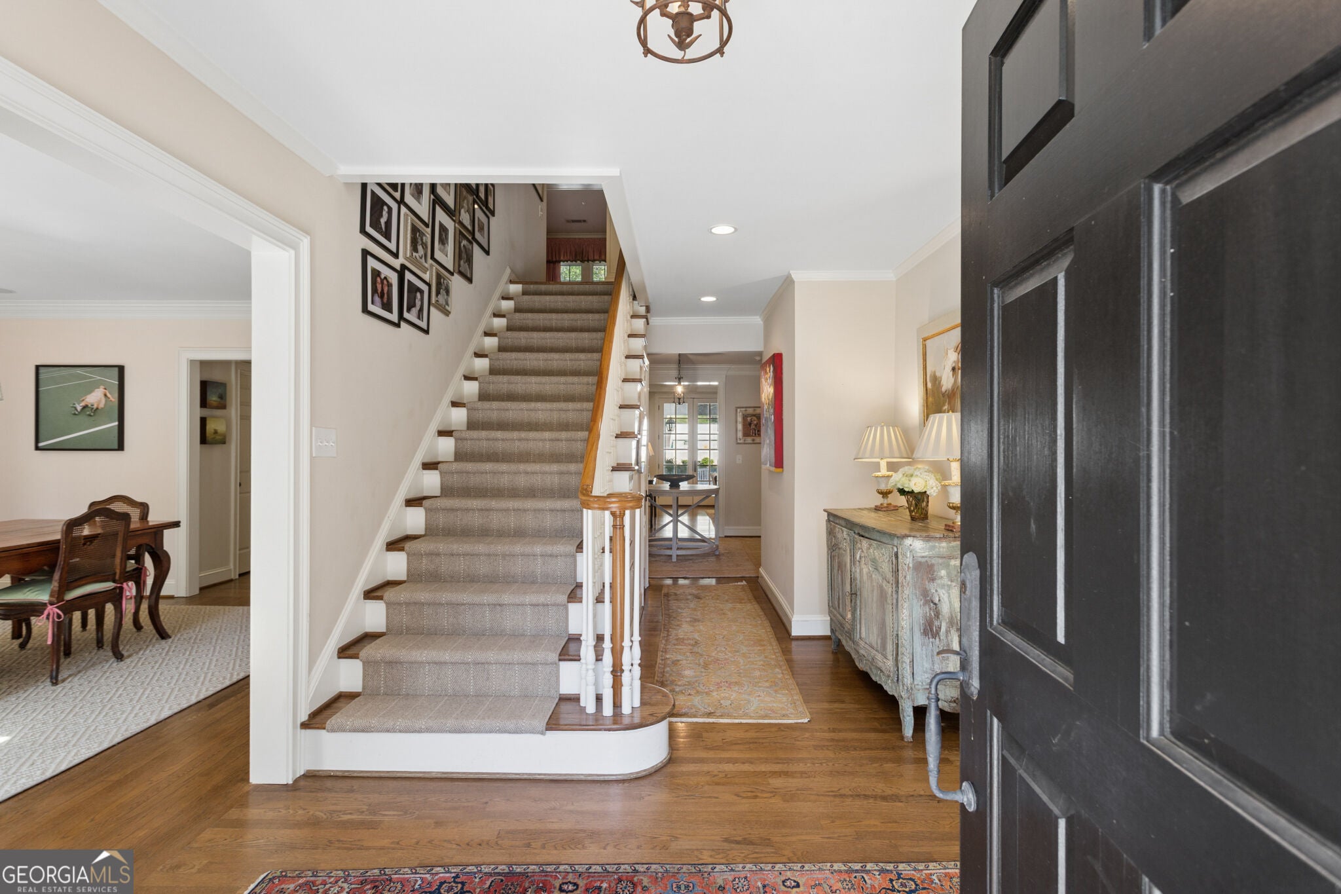
Enter an interest rate to see your estimated monthly payment.Set atop a gentle rise in the prestigious Haynes Manor neighborhood, this beautifully evolved Cape Cod residence blends classic Buckhead charm with thoughtful modern living. The home unfolds with an easy, elegant rhythm - gracious formal rooms that welcome you in, then transition seamlessly into the warm, light-filled spaces at the rear of the home. The kitchen, breakfast room, and inviting family room form the heart of daily life, anchored by a fireplace and framed by three sets of French doors that open to a bluestone terrace and a covered porch with wood-burning fireplace. Two main-level offices and a dedicated study nook offer exceptional flexibility for work, creativity, or quiet focus. Upstairs, the oversized primary suite feels like a private retreat, complete with his-and-hers closets and a serene bath with a separate tub and shower. Three additional en suite bedrooms, a cheerful playroom, and a spacious laundry room with storage and utility sink create a beautifully functional second floor. The private backyard is designed for both relaxation and play, including a saltwater pool with spa, a generous lawn, and a separate art and exercise studio with half bath. A two-car garage with a large storage room sits conveniently at kitchen level. With its inviting warmth, thoughtful updates, and exceptional outdoor living, this home offers a rare blend of comfort, character, and everyday luxury.
| 5 hours ago | Status changed to Active | |
| 5 hours ago | Listing updated with changes from the MLS® | |
| 10 hours ago | Listing first seen on site |

Information deemed reliable but not guaranteed. The data relating to real estate for sale on this web site comes in part from the Broker Reciprocity Program of Georgia MLS. Real estate listings held by brokerage firms other than this office are marked with the Broker Reciprocity logo and detailed information about them includes the name of the listing brokers. Copyright © 2020-present Georgia MLS. All rights reserved.
Last checked: 2026-10-13 09:52 AM UTC