Home Search
Search active listings across metro Atlanta from the FMLS and GAMLS feeds. Filter by price, bedrooms, square footage or map area, save a search, and get new matches as they come on.
If you would rather have the search built for you, tell me what you are looking for and I will set it up and send the results.
210 Sandridge CTAlpharetta, GA 30022
Mortgage Calculator
Monthly Payment (Est.)
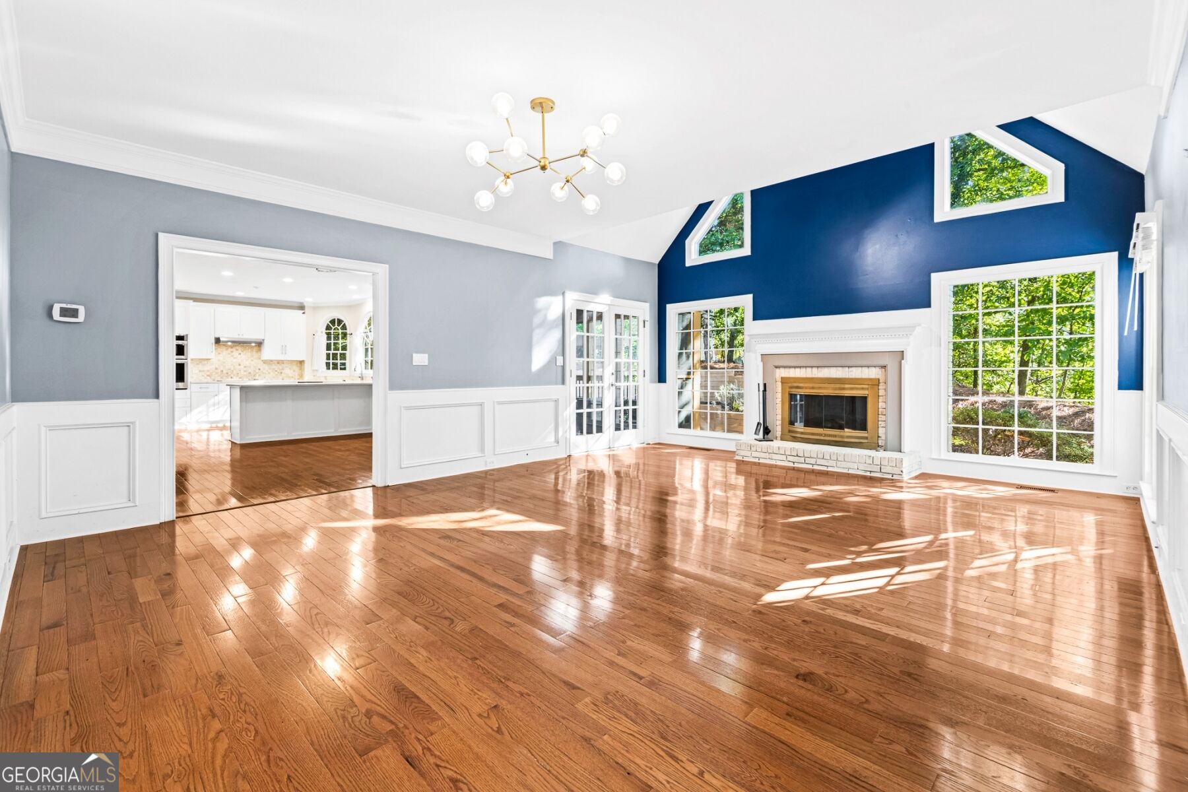
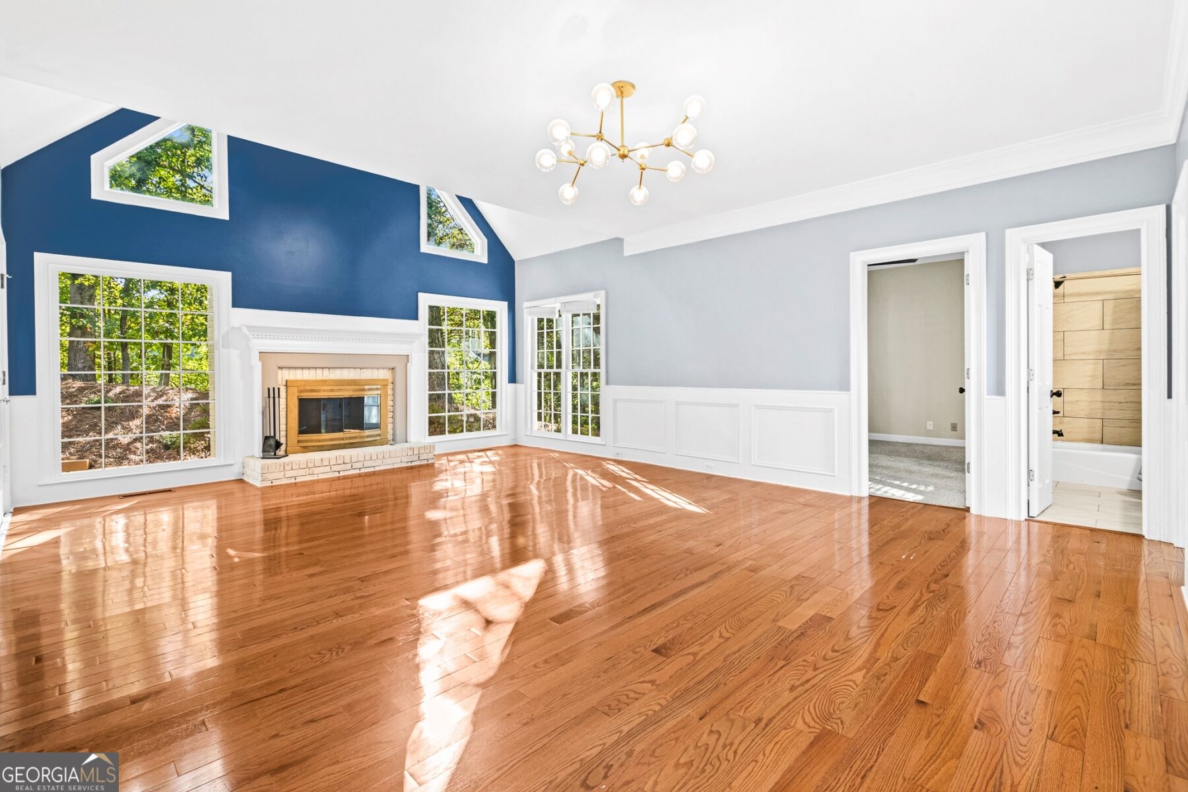
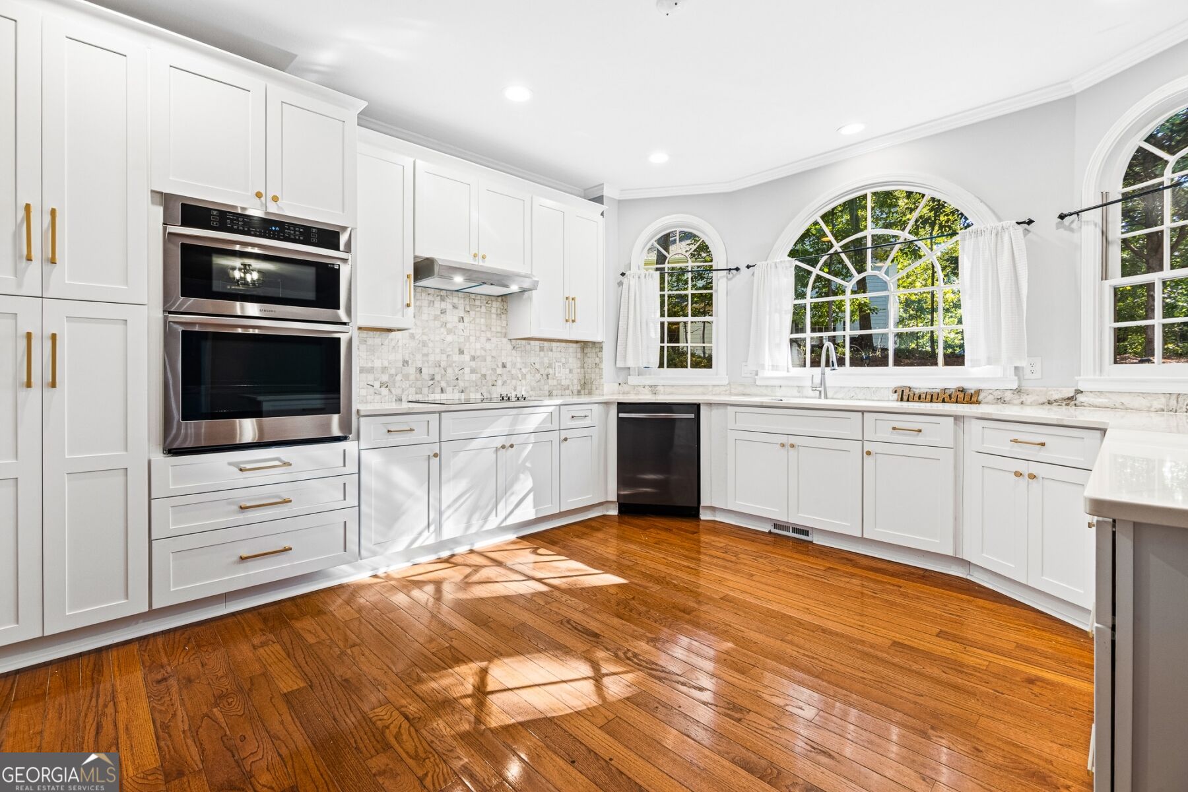
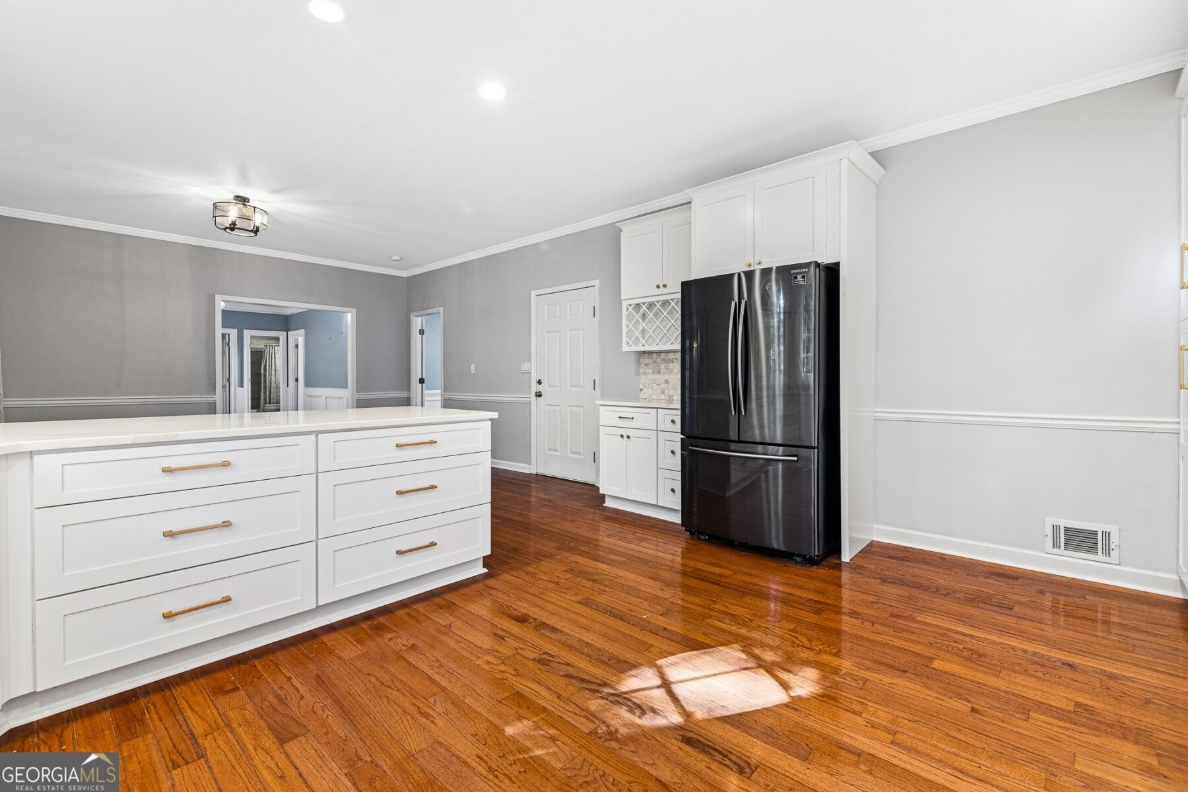
Enter an interest rate to see your estimated monthly payment.COMING SOON | TUXFORD - JOHNS CREEK! Beautifully Updated | 5 Bedrooms | 5 Full Baths | 3,852 Sq. Ft. | Finished Basement Rare opportunity to own a beautifully updated, move-in-ready home in the highly sought-after Tuxford community of Johns Creek! Offering 3,852 square feet of thoughtfully designed living space, this stunning 5-bedroom, 5-bathroom residence combines modern designer finishes, timeless elegance, and exceptional functionality. Freshly transformed inside and out, this home features a brand new roof, designer interior and exterior paint, modern lighting, and stylish fixtures throughout. The beautifully updated kitchen showcases soft close cabinetry, elegant quartz countertops, designer backsplash, and stainless steel appliances perfect for everyday living and entertaining. All five full bathrooms have been tastefully updated with contemporary finishes, creating a cohesive, modern feel throughout the home. The finished basement offers incredible versatility, complete with a full bathroom, dedicated office, and custom bar ideal for entertaining, working from home, or hosting guests. Enjoy seamless indoor/outdoor living with a charming screened-in porch that opens onto a spacious deck, perfect for relaxing or entertaining. Fully updated homes of this caliber are hard to find in Tuxford! With extensive upgrades, generous living spaces, and an exceptional Johns Creek location, this home offers the perfect combination of style, comfort, and convenience. COMING SOON - Don't miss your opportunity to make this exceptional home yours!.
| 2 days ago | Status changed to Active | |
| 2 days ago | Listing updated with changes from the MLS® | |
| 3 days ago | Listing first seen on site |

Information deemed reliable but not guaranteed. The data relating to real estate for sale on this web site comes in part from the Broker Reciprocity Program of Georgia MLS. Real estate listings held by brokerage firms other than this office are marked with the Broker Reciprocity logo and detailed information about them includes the name of the listing brokers. Copyright © 2020-present Georgia MLS. All rights reserved.
Last checked: 2026-10-13 07:04 AM UTC