Home Search
Search active listings across metro Atlanta from the FMLS and GAMLS feeds. Filter by price, bedrooms, square footage or map area, save a search, and get new matches as they come on.
If you would rather have the search built for you, tell me what you are looking for and I will set it up and send the results.
2638 White Rock DRBuford, GA 30519
Mortgage Calculator
Monthly Payment (Est.)
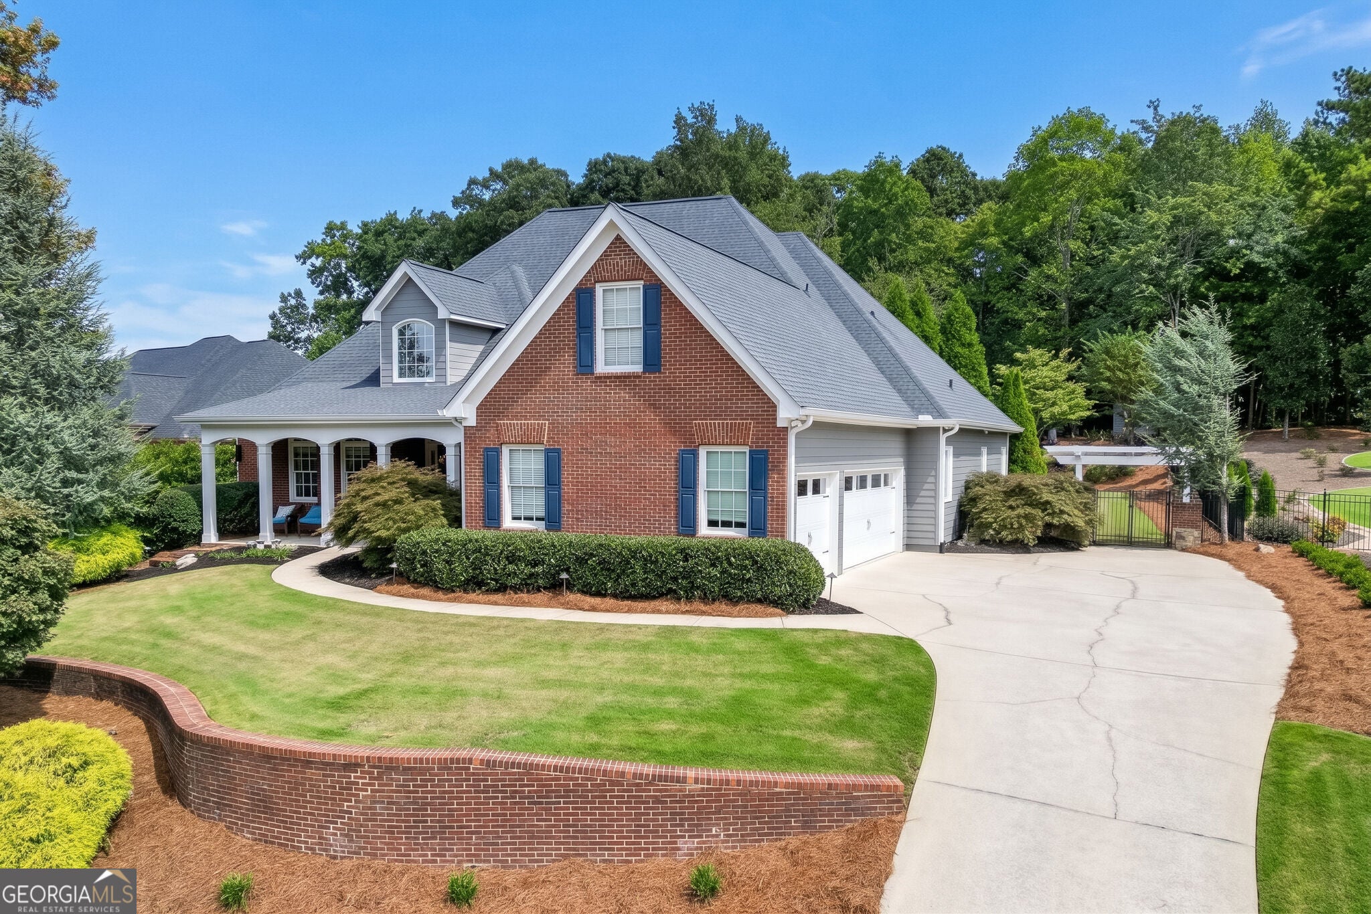
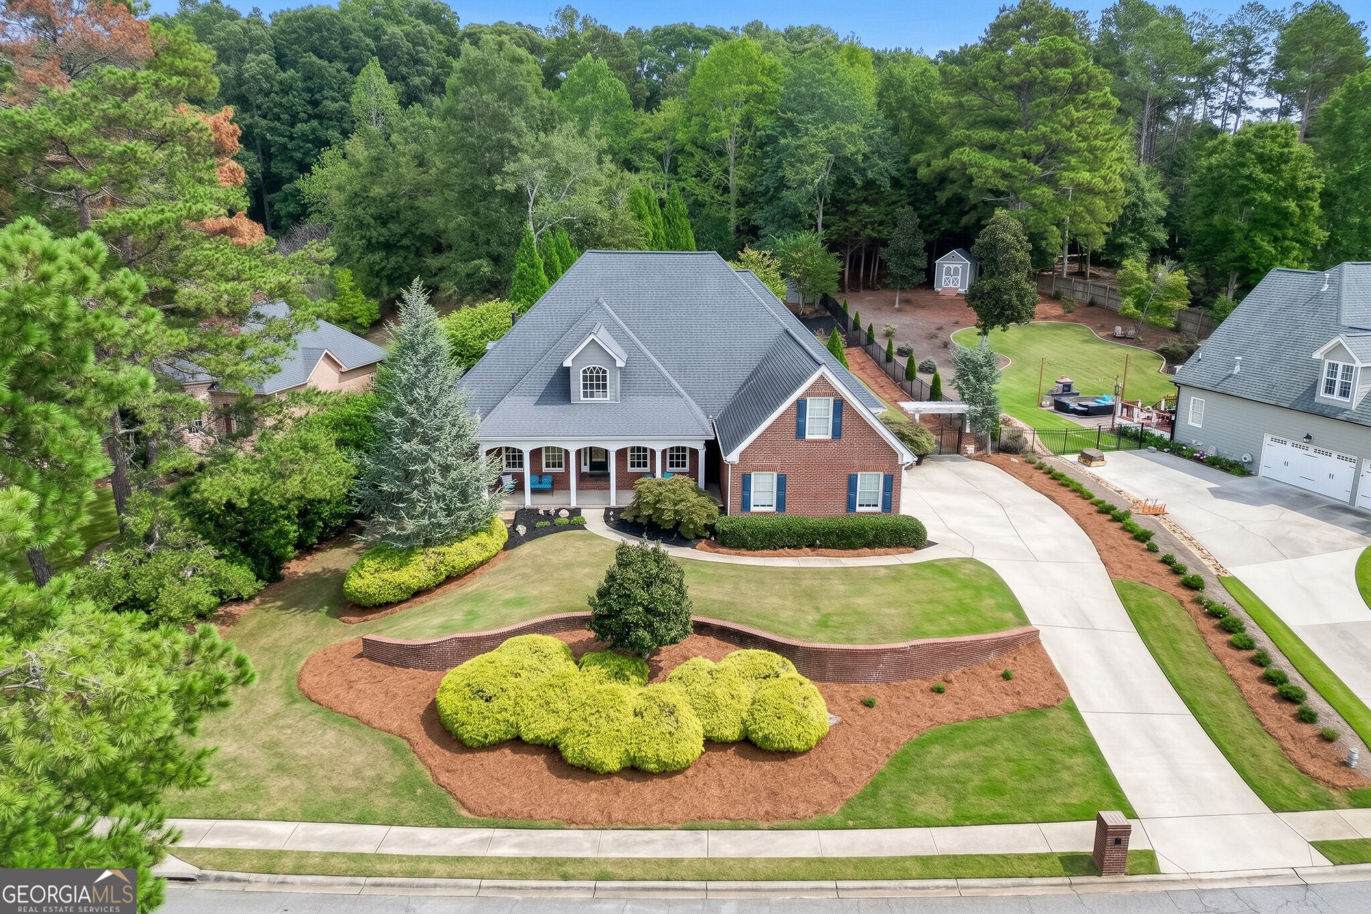
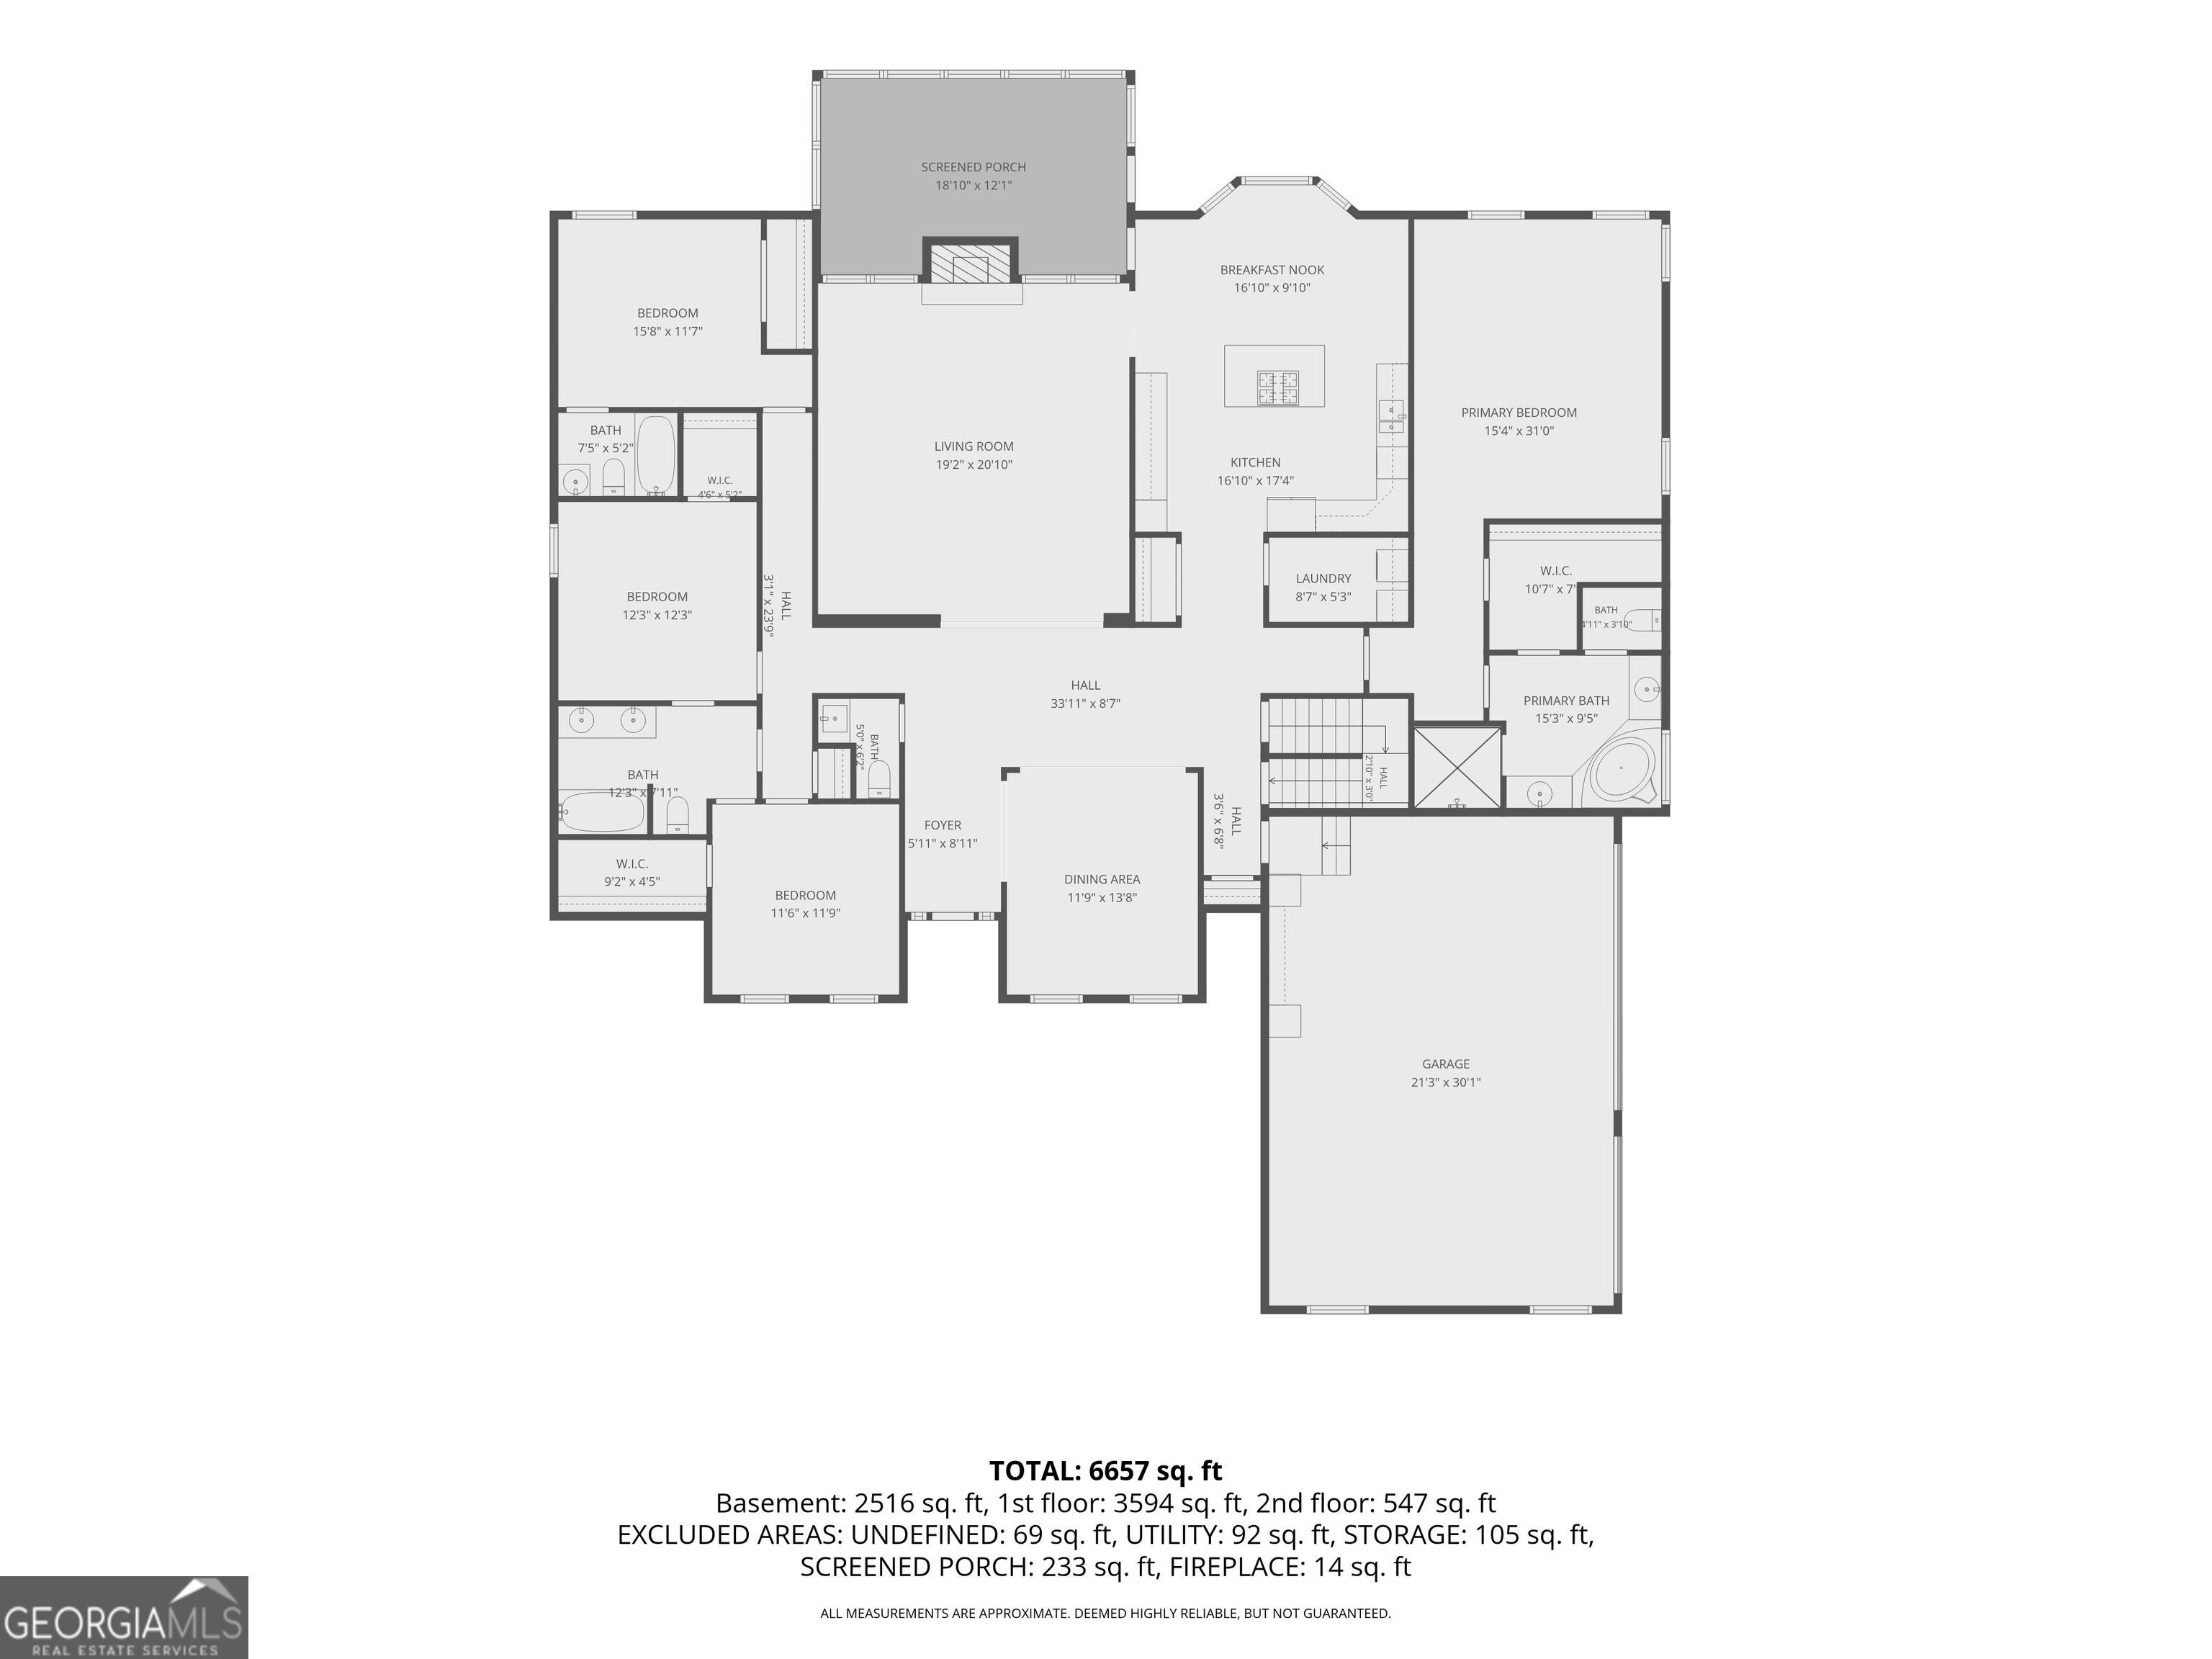
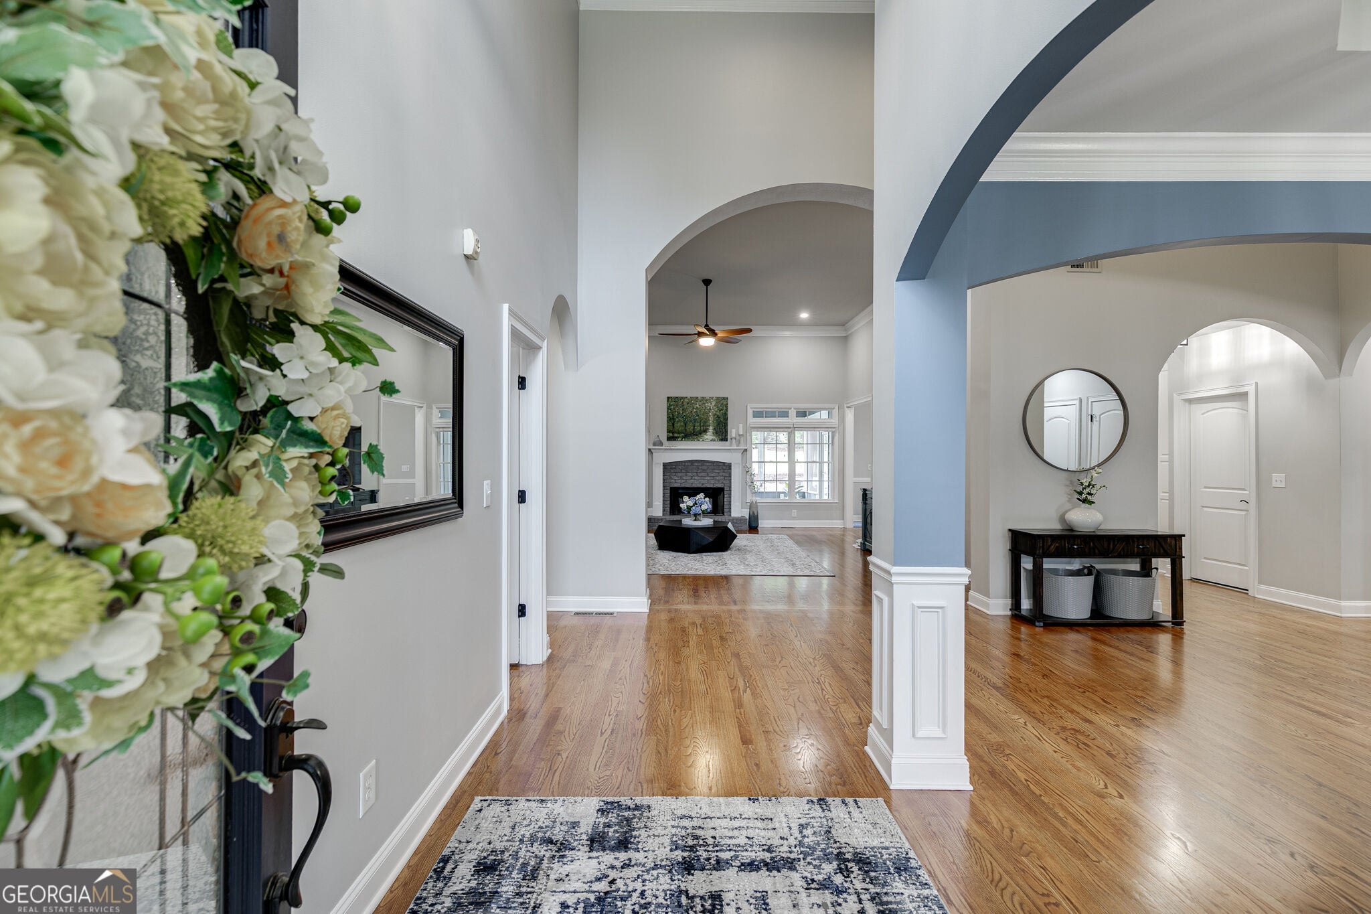
Enter an interest rate to see your estimated monthly payment.It is a Pleasure to present this home to you. If you value quality lifestyle in your home, you'll want to see this one. The location is excellent because of the many conveniences it offers while being in a quiet community. From the yard to the interior, to the finished terrace level you'll feel at home and comfortable in every space. The entry is welcoming and bright. The Family Room is spacious, the Kitchen is roomy and features a new 5-burner cooktop island that accompanies other quality appliances, and tons of countertop and floor space to allow for creativity and gatherings that will accommodate entertaining. The rooms are bathed in natural light from the big windows and all of the main level bedrooms are large with access to bathrooms. The primary suite is separated from the other rooms and provides sanctuary from the day. The bedroom ceiling is gorgeous, the closet is large and the bathroom is like a spa. Don't forget to check out the Media Room upstairs. Movies will never be the same for your family. Surround sound speakers, comfortable theater chairs and a single station control panel make for a wonderful family experience with classics or a perfect gaming room. Then go unwind in the wonderfully relaxing Sunroom overlooking an incredible outdoor living space complete with a large patio, an outdoor kitchen grilling area and a full-sized outdoor fireplace. The backyard has been meticulously maintained and is incredibly inviting. It's an oasis from the hustle and bustle of the usual workday. The owners have made this house a home and between the Sunroom, the wonderful backyard and the comfortable living areas inside, they have created a four seasons respite. Then to top it off you will love the finished terrace level featuring a full-sized family gym with space for yoga and vigorous exercise. Plus, an oversized full bathroom and bedroom, the complete kitchenette, a comfortable living room, a big game room that houses a quality pool table and a second laundry room makes this space a completely separate and stand-alone living area fit for friends, a teen or an in-law suite. It has everything. This home is unique and you owe it to yourself to see it before competing buyers do.
| 5 days ago | Listing first seen on site | |
| 5 days ago | Listing updated with changes from the MLS® |

Information deemed reliable but not guaranteed. The data relating to real estate for sale on this web site comes in part from the Broker Reciprocity Program of Georgia MLS. Real estate listings held by brokerage firms other than this office are marked with the Broker Reciprocity logo and detailed information about them includes the name of the listing brokers. Copyright © 2020-present Georgia MLS. All rights reserved.
Last checked: 2026-10-13 09:05 AM UTC